Welcome to Your Private Oasis nestled in the prestigious gated community (Crossings) of Fox Wood in Trinity FL., this stunning contemporary pool home offers the perfect blend of luxurious living and effortless entertaining. With 4 bedrooms, 3 bathrooms, a versatile bonus room, and an open-concept design, this residence is crafted for both everyday comfort and unforgettable gatherings. Step inside to a bright, spacious formal living room ideal for welcoming guests, then flow into the updated family room featuring a built-in fireplace with elegant shelving—perfect for cozy evenings. The heart of the home is the chef-inspired kitchen, complete with abundant counter space, a sunny breakfast nook, and seamless connection to the living areas so you’ll never miss a moment. An inside laundry room and plentiful closets throughout add everyday convenience. The private primary suite offers a peaceful retreat with its own en-suite bathroom, while the remaining bedrooms provide generous space and comfort. Upstairs, a flexible loft awaits—ready to become a home office, media room, play space, or additional bedroom. Outside, your backyard transforms into a true resort-style escape. Enjoy the sparkling pool and spa surrounded by an expansive brick paver deck, a covered patio for shaded lounging, and a charming gazebo perfect for al fresco dining. This oversized interior corner lot is fully fenced and larger than most in the community, offering both privacy and room to entertain. A 3-car garage and oversized driveway provide ample parking and storage. Recent updates - Roof was installed in 2020, Pool Refinished, Patio Pavers/Lanai/Screens installed in 2020. Residents of Fox Wood enjoy two private parks featuring playgrounds, walking paths, soccer and basketball courts, a skateboard area, picnic spaces, and gazebos—creating a true neighborhood lifestyle. Ideally located near top-rated A schools, shopping, restaurants, the YMCA, and Trinity Medical Center, with quick access to the Suncoast Parkway for an easy commute to Tampa. This is more than a home—it’s a lifestyle. Schedule your private tour today and experience it for yourself.
For sale
$689,900
10528 GOOSEBERRY COURT, TRINITY, FL 34655
4beds
2,791sqft
Single Family Residence
Built in 2002
0.34 Acres Lot
$663,300 Zestimate®
$247/sqft
$140/mo HOA
What's special
Updated family roomSunny breakfast nookVersatile bonus roomStunning contemporary pool homeSparkling pool and spaExpansive brick paver deckOversized interior corner lot
- 8 hours
- 202
- 22
Zillow last checked:
Listing updated:
Listed by:
JD Kaufman 813-523-9924,
RE/MAX ALLIANCE GROUP 727-845-4321
Source: Stellar MLS,MLS#: TB8554856 Originating MLS: West Pasco
Originating MLS: West Pasco
Facts & features
Interior
Bedrooms & bathrooms
- Bedrooms: 4
- Bathrooms: 3
- Full bathrooms: 3
Rooms
- Room types: Bonus Room, Utility Room
Primary bedroom
- Features: Walk-In Closet(s)
- Level: First
- Area: 280 Square Feet
- Dimensions: 14x20
Bedroom 2
- Features: Built-in Closet
- Level: First
- Area: 156 Square Feet
- Dimensions: 13x12
Bedroom 3
- Features: Built-in Closet
- Level: First
- Area: 144 Square Feet
- Dimensions: 12x12
Bedroom 4
- Features: Built-in Closet
- Level: First
- Area: 176 Square Feet
- Dimensions: 16x11
Primary bathroom
- Features: Built-in Closet
- Level: First
- Area: 195 Square Feet
- Dimensions: 13x15
Bonus room
- Features: No Closet
- Level: Second
- Area: 420 Square Feet
- Dimensions: 20x21
Dining room
- Level: First
- Area: 170 Square Feet
- Dimensions: 10x17
Family room
- Level: First
- Area: 224 Square Feet
- Dimensions: 16x14
Kitchen
- Features: Walk-In Closet(s)
- Level: First
- Area: 532 Square Feet
- Dimensions: 19x28
Laundry
- Level: First
- Area: 63 Square Feet
- Dimensions: 7x9
Living room
- Level: First
- Area: 180 Square Feet
- Dimensions: 10x18
Heating
- Electric
Cooling
- Zoned
Appliances
- Included: Dishwasher, Disposal, Dryer, Electric Water Heater, Microwave, Range, Refrigerator, Washer
- Laundry: Laundry Room
Features
- Cathedral Ceiling(s), Ceiling Fan(s), Eating Space In Kitchen, Open Floorplan, Primary Bedroom Main Floor, Solid Surface Counters, Solid Wood Cabinets, Split Bedroom, Stone Counters, Thermostat, Tray Ceiling(s), Walk-In Closet(s)
- Flooring: Carpet, Ceramic Tile, Luxury Vinyl
- Doors: Sliding Doors
- Has fireplace: Yes
- Fireplace features: Electric, Masonry
Interior area
- Total structure area: 3,573
- Total interior livable area: 2,791 sqft
Video & virtual tour
Property
Parking
- Total spaces: 3
- Parking features: Driveway, Garage Door Opener
- Attached garage spaces: 3
- Has uncovered spaces: Yes
Features
- Levels: Two
- Stories: 2
- Patio & porch: Covered, Patio, Screened
- Exterior features: Irrigation System, Rain Gutters, Sidewalk
- Has private pool: Yes
- Pool features: Gunite, Heated, In Ground
- Has spa: Yes
- Spa features: Heated, In Ground
- Fencing: Chain Link,Fenced,Masonry
Lot
- Size: 0.34 Acres
- Features: In County, Irregular Lot
- Residential vegetation: Mature Landscaping
Details
- Parcel number: 172630003.0000.00450.1
- Zoning: MPUD
- Special conditions: None
Construction
Type & style
- Home type: SingleFamily
- Architectural style: Contemporary
- Property subtype: Single Family Residence
Materials
- Block, Stucco
- Foundation: Slab
- Roof: Built-Up,Shingle
Condition
- New construction: No
- Year built: 2002
Utilities & green energy
- Sewer: Public Sewer
- Water: Public
- Utilities for property: BB/HS Internet Available, Cable Connected, Electricity Connected, Natural Gas Connected, Sewer Connected, Sprinkler Meter, Street Lights, Underground Utilities, Water Connected
Community & HOA
Community
- Features: Association Recreation - Owned, Deed Restrictions, Gated Community - No Guard, Golf Carts OK
- Pet fee: $0 monthly
- Subdivision: FOX WOOD PH 04
HOA
- Has HOA: Yes
- Amenities included: Basketball Court, Gated, Playground, Recreation Facilities, Security
- Services included: Common Area Taxes, Reserve Fund, Security
- HOA fee: $140 monthly
- HOA name: Management and Associates
- HOA phone: 813-433-2000
- Second HOA name: Melrose Management
Location
- Region: New Port Richey
Financial & listing details
- Price per square foot: $247/sqft
- Tax assessed value: $555,130
- Annual tax amount: $4,957
- Date on market: 10/4/2026
- Listing terms: Cash,Conventional,FHA
- Ownership: Fee Simple
- Total actual rent: 0
- Electric utility on property: Yes
- Road surface type: Paved
Estimated market value
$663,300
$630,000 - $696,000
$3,463/mo
Price history
| Date | Event | Price |
|---|---|---|
| 10/4/2026 | Listed for sale | $689,900+69.1%$247/sqft |
Source:  Stellar MLS #TB8554856 Report a problem Stellar MLS #TB8554856 Report a problem | ||
| 8/12/2005 | Sold | $408,000$146/sqft |
Source: Public Record Report a problem | ||
Public tax history
| Year | Property taxes | Tax assessment |
|---|---|---|
| 2025 | $4,958 +2.4% | $317,800 +2.9% |
| 2024 | $4,842 +3.7% | $308,850 |
| 2023 | $4,668 +11% | $308,850 +3% |
| 2022 | $4,205 +1.8% | $299,860 +6.1% |
| 2021 | $4,130 +5.7% | $282,650 +5.2% |
| 2020 | $3,907 +2.9% | $268,660 +3.4% |
| 2019 | $3,798 | $259,730 +1.9% |
| 2018 | $3,798 +1.8% | $254,889 |
| 2017 | $3,730 +0.4% | $254,889 +4.2% |
| 2016 | $3,715 +0.3% | $244,511 +0.7% |
| 2015 | $3,704 +2.7% | $242,811 -6.1% |
| 2014 | $3,607 | $258,583 +7.4% |
| 2013 | -- | $240,677 +3.1% |
| 2012 | -- | $233,357 -4.2% |
| 2011 | -- | $243,594 -4.2% |
| 2010 | -- | $254,212 -13.6% |
| 2009 | -- | $294,313 -13.6% |
| 2008 | -- | $340,653 -9.7% |
| 2007 | -- | $377,327 +5.4% |
| 2006 | -- | $358,107 +23.6% |
| 2005 | -- | $289,682 +15.9% |
| 2004 | -- | $250,014 +6.1% |
| 2003 | -- | $235,647 +407.3% |
| 2002 | -- | $46,447 |
Find assessor info on the county website
Monthly payment
Est. payment
Payment breakdown
Explore the cost of this home by adjusting the details. Changes won't be saved.Climate risks
Neighborhood: Trinity
- $409,4003 bd2 ba1.7k sqft10532 Gooseberry Ct, New Port Richey, FL 34655Off Market
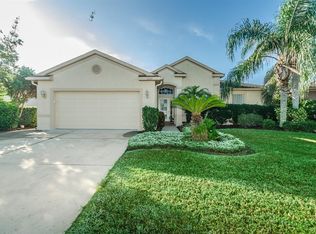
- $680,3004 bd3 ba2.8k sqft10524 Gooseberry Ct, New Port Richey, FL 34655Off Market
- $495,8003 bd2 ba1.9k sqft2451 Winsloe Dr, New Port Richey, FL 34655Off Market
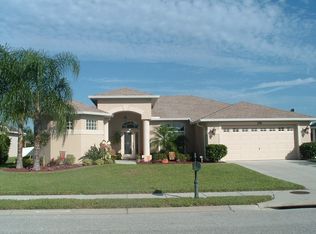
- $580,1004 bd3 ba2.8k sqft2503 Winsloe Dr, New Port Richey, FL 34655Off Market
Similar homes
- $679,0004 bd2 ba2.7k sqft1300 TRIMARAN PLACE, TRINITY, FL 34655For Sale

 MLS ID #W7890033, Alex Stavro, BHHS FLORIDA PROPERTIES GROUP. Stellar MLS
 - $665,0004 bd3 ba2.5k sqft10735 EVENINGWOOD Court, Trinity, FL 34655For Sale

 MLS ID #B26077654, Sean Keady, Keller Williams Realty Jupiter. BeachesMLS
 - $699,9006 bd3 ba3.4k sqft1900 CARDAMON DRIVE, TRINITY, FL 34655For Sale
 MLS ID #W7888913, Brian Pfister, RE/MAX SUNSET REALTY. Stellar MLS
 - $699,9004 bd3 ba3.1k sqft1853 PINK GUARA COURT, NEW PORT RICHEY, FL 34655For Sale
 MLS ID #W7887945, Dani Fehrmann, RE/MAX CHAMPIONS. Stellar MLS
 - $725,0004 bd4 ba3.5k sqft2151 EDELWEISS LOOP, TRINITY, FL 34655For SaleMLS ID #W7887375, Stacey Dirksz, RE/MAX CHAMPIONS. Stellar MLS
- $949,9004 bd4 ba4k sqft10640 PONTOFINO CIRCLE, TRINITY, FL 34655For SaleMLS ID #W7890084, Denise Wooley, PA, RE/MAX ALLIANCE GROUP. Stellar MLS
- $590,0004 bd3 ba2.5k sqft2117 LARKSPUR COURT, TRINITY, FL 34655For SaleMLS ID #TB8527018, Angela Candiano, CHARLES RUTENBERG REALTY INC. Stellar MLS
- $779,0005 bd3 ba3.5k sqft10755 NORTHRIDGE COURT, TRINITY, FL 34655For SaleMLS ID #TB8514091, Mahmud Yennes, MY LUXURY TAMPA. Stellar MLS
- $570,0004 bd3 ba2.1k sqft1810 WINSLOE DRIVE, TRINITY, FL 34655For SaleMLS ID #W7888147, Jennifer Miller-Kuhn, RE/MAX CHAMPIONS. Stellar MLS
- $549,0005 bd3 ba2.2k sqft1913 TILDEN PLACE, TRINITY, FL 34655For SaleMLS ID #TB8545369, Anne Bromberg, RE/MAX ACTION FIRST OF FLORIDA. Stellar MLS
- $575,0003 bd2 ba2.4k sqft1237 RAMBLING VINE COURT, TRINITY, FL 34655For SaleMLS ID #TB8551080, Shawn Killebrew, COASTAL PROPERTIES GROUP INTERNATIONAL. Stellar MLS
- $519,9003 bd2 ba2.4k sqft10649 GOOSEBERRY COURT, TRINITY, FL 34655For SaleMLS ID #W7889228, David Wallace, ISLAND REAL EST&PROP MGMT INC. Stellar MLS
- $598,9006 bd3 ba2.5k sqft1623 CROSSVINE COURT, TRINITY, FL 34655For SaleMLS ID #W7885975, John Brokalakis, FUTURE HOME REALTY. Stellar MLS
- $499,0004 bd2 ba2.2k sqft2024 LARKSPUR COURT, TRINITY, FL 34655For SaleMLS ID #TB8519755, Curtis Rudolph, CHARLES RUTENBERG REALTY INC. Stellar MLS
- $585,0004 bd3 ba2.4k sqft1542 SWAMP ROSE LANE, TRINITY, FL 34655For SaleMLS ID #TB8498271, Johanna Navarro, KING & ASSOCIATES REAL ESTATE LLC. Stellar MLS
- $924,9004 bd3 ba2.9k sqft1413 EL PARDO DRIVE, NEW PORT RICHEY, FL 34655For SaleMLS ID #TB8545545, Phyllis Clark, FLORIDA HOME REALTY GROUP, LLC. Stellar MLS
- $365,0003 bd2 ba1.5k sqft9915 WHITWORTH COURT, NEW PORT RICHEY, FL 34655For SaleMLS ID #W7890042, Paula Levering, FLORIDA LUXURY REALTY INC. Stellar MLS
- $550,0003 bd3 ba2.4k sqft11421 STRATHAVEN COURT, TRINITY, FL 34655For SaleMLS ID #TB8536892, Amie Lenhart, CHARLES RUTENBERG REALTY INC. Stellar MLS
- $419,9003 bd2 ba1.5k sqft3300 PLAYER DRIVE, NEW PORT RICHEY, FL 34655For SaleMLS ID #W7889934, Justin Brandon, PA, RE/MAX ALLIANCE GROUP. Stellar MLS
- $969,9004 bd3 ba2.8k sqft1453 EL PARDO DRIVE, TRINITY, FL 34655For SaleMLS ID #W7888337, Christian Bennett, RE/MAX CHAMPIONS. Stellar MLS
