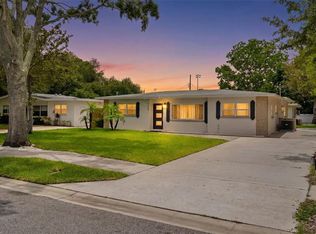
Virtually Staged. MOTIVATED SELLER! Seller willing to contribute toward buyer's allowable closing costs!! Completely renovated and move-in ready! This stunning 3-bedroom, 2-bathroom home features a NEW 2026 roof, HVAC, water heater, flooring. The home also includes impact-resistant windows for lasting value and peace of mind. The beautifully redesigned kitchen showcases modern cabinetry, quartz countertops, and stainless steel appliances, while the fully renovated bathrooms feature elegant contemporary finishes. Situated on a fully fenced corner lot with a 2-car garage and oversized gate for RV or boat parking. Ideally located just minutes from award-winning Gulf beaches, shopping, dining, and top attractions. With verified short-term rental income potential of up to $60,000 annually, this is an incredible opportunity as a primary residence, vacation home, or investment. Schedule your private showing today.
For sale
Price cut: $2K (8/3)
$578,000
212 DRIFTWOOD PLACE, PALM HARBOR, FL 34683
3beds
1,708sqft
Single Family Residence
Built in 1968
7,000 Square Feet Lot
$557,300 Zestimate®
$338/sqft
$5/mo HOA
What's special
Fully renovated bathroomsBeautifully redesigned kitchenQuartz countertopsElegant contemporary finishesModern cabinetryFully fenced corner lotImpact-resistant windows
- 27 days |
- 776 |
- 27 |
Zillow last checked:
Listing updated:
Listed by:
Hillary Cachimaille 813-777-2830,
SELLING USA, LLC 813-723-0086,
Arasay Puente Rodriguez 813-317-6201,
SELLING USA, LLC
Source: Stellar MLS,MLS#: TB8534105 Originating MLS: Suncoast Tampa
Originating MLS: Suncoast Tampa
Facts & features
Interior
Bedrooms & bathrooms
- Bedrooms: 3
- Bathrooms: 2
- Full bathrooms: 2
Primary bedroom
- Features: Built-in Closet
- Level: First
Bedroom 2
- Features: Built-in Closet
- Level: First
Bedroom 3
- Features: Built-in Closet
- Level: First
Family room
- Level: First
Kitchen
- Level: First
Living room
- Level: First
Heating
- Central
Cooling
- Central Air
Appliances
- Included: Dishwasher, Disposal, Microwave, Range, Refrigerator
- Laundry: Inside
Features
- Ceiling Fan(s), Other
- Flooring: Tile
- Has fireplace: No
Interior area
- Total structure area: 2,450
- Total interior livable area: 1,708 sqft
Video & virtual tour
Property
Parking
- Total spaces: 2
- Parking features: Garage
- Garage spaces: 2
Features
- Levels: One
- Stories: 1
- Exterior features: Garden
Lot
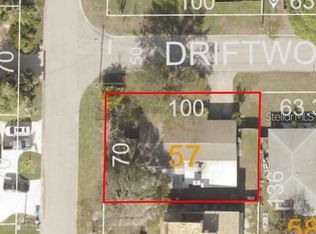
- Size: 7,000 Square Feet
- Dimensions: 70 x 100
Details
- Parcel number: 232715058140000570
- Special conditions: None
Construction
Type & style
- Home type: SingleFamily
- Property subtype: Single Family Residence
Materials
- Block
- Foundation: Slab
- Roof: Shingle
Condition
- New construction: No
- Year built: 1968
Utilities & green energy
- Sewer: Public Sewer
- Water: Public
- Utilities for property: Sewer Available
Community & HOA
Community
- Pet fee: $0 monthly
- Subdivision: BAYWOOD VILLAGE
HOA
- Has HOA: Yes
- HOA fee: $5 monthly
Location
- Region: Palm Harbor
Financial & listing details
- Price per square foot: $338/sqft
- Tax assessed value: $100,460
- Annual tax amount: $1,214
- Date on market: 7/30/2026
- Cumulative days on market: 28 days
- Listing terms: Cash,Conventional,FHA,Other
- Ownership: Fee Simple
- Total actual rent: 0
- Road surface type: Asphalt
Estimated market value
$557,300
$529,000 - $585,000
$3,068/mo
Price history
| Date | Event | Price |
|---|---|---|
| 8/3/2026 | Price change | $578,000-0.3%$338/sqft |
Source:  Stellar MLS #TB8534105 Report a problem Stellar MLS #TB8534105 Report a problem | ||
| 7/30/2026 | Listed for sale | $580,000+132%$340/sqft |
Source: Stellar MLS #TB8534105 Report a problem | ||
| 12/12/2025 | Sold | $250,000-7.1%$146/sqft |
Source: Stellar MLS #TB8383010 Report a problem | ||
| 12/4/2025 | Pending sale | $269,000$157/sqft |
Source: Stellar MLS #TB8383010 Report a problem | ||
| 10/9/2025 | Price change | $269,000-3.6%$157/sqft |
Source: Stellar MLS #TB8383010 Report a problem | ||
| 9/26/2025 | Price change | $279,000-1.8%$163/sqft |
Source: Stellar MLS #TB8383010 Report a problem | ||
| 7/18/2025 | Price change | $284,000-1.7%$166/sqft |
Source: Stellar MLS #TB8383010 Report a problem | ||
| 6/6/2025 | Price change | $289,000-3.4%$169/sqft |
Source: Stellar MLS #TB8383010 Report a problem | ||
| 5/9/2025 | Listed for sale | $299,212+126.7%$175/sqft |
Source: Stellar MLS #TB8383010 Report a problem | ||
| 3/18/2002 | Sold | $132,000+14.8%$77/sqft |
Source: Public Record Report a problem | ||
| 1/10/2001 | Sold | $115,000$67/sqft |
Source: Public Record Report a problem | ||
Public tax history
| Year | Property taxes | Tax assessment |
|---|---|---|
| 2025 | $1,214 -31.3% | $100,460 -24.9% |
| 2024 | $1,766 +2.4% | $133,729 +3% |
| 2023 | $1,725 +3.8% | $129,834 +3% |
| 2022 | $1,662 | $126,052 |
Find assessor info on the county website
Monthly payment
Est. payment
Payment breakdown
Explore the cost of this home by adjusting the details. Changes won't be saved.Climate risks
Neighborhood: 34683
Nearby schools
GreatSchools rating
- 9/10Sunset Hills Elementary SchoolGrades: PK-5Distance: 1.7 mi
- 6/10Tarpon Springs Middle SchoolGrades: 6-8Distance: 2.2 mi
- 6/10Tarpon Springs High SchoolGrades: PK,9-12Distance: 1.6 mi
Schools provided by the listing agent
- Elementary: Sunset Hills Elementary-PN
- Middle: Tarpon Springs Middle-PN
- High: Tarpon Springs High-PN
Source: Stellar MLS. This data may not be complete. We recommend contacting the local school district to confirm school assignments for this home.
- $250,0007,000 sqft212 Driftwood Pl LOT 57, Palm Harbor, FL 34683Sold
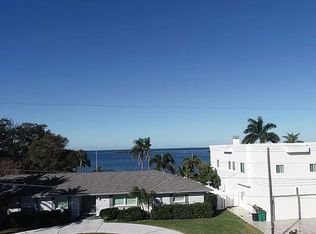
- $122,3007,000 sqft503 Driftwood Dr W, Palm Harbor, FL 34683Off Market
- $311,7002 bd2 ba1k sqft214 Driftwood Pl, Palm Harbor, FL 34683Off Market

- $298,700-- bd2 ba1.3k sqft405 Driftwood Dr W, Palm Harbor, FL 34683Off Market
- $165,0003 bd2 ba1.1k sqft216 Driftwood Pl, Palm Harbor, FL 34683Sold
- $384,900-- bd2 ba1.6k sqft505 Driftwood Dr W, Palm Harbor, FL 34683Off Market
- $256,7002 bd1 ba1.1k sqft213 Driftwood Pl, Palm Harbor, FL 34683Off Market
- $2,918,5003 bd4 ba4.4k sqft500 Driftwood Dr W, Palm Harbor, FL 34683Off Market
A local agent can set up tours, give advice and negotiate with sellers.
Similar homes
- $509,0003 bd2 ba1.5k sqft203 DRIFTWOOD DRIVE W, PALM HARBOR, FL 34683For Sale
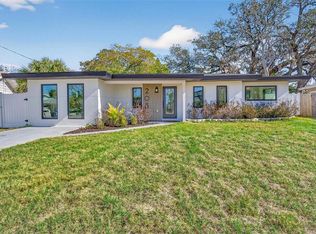
 MLS ID #TB8523151, Tatiana Trubceac, SMITH & ASSOCIATES REAL ESTATE. Stellar MLS
 - $474,5003 bd2 ba1.7k sqft403 DRIFTWOOD DRIVE W, PALM HARBOR, FL 34683For Sale
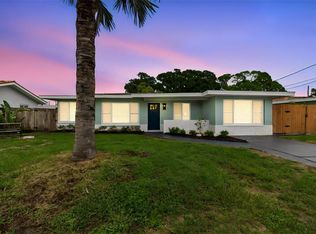 MLS ID #TB8532242, John Harrison, III, ADROIT INVESTMENT REALTY. Stellar MLS
 - $549,9003 bd3 ba2.2k sqft723 W BAYSHORE DRIVE, TARPON SPRINGS, FL 34689For Sale
 MLS ID #W7886657, Jenn Ott, DALTON WADE INC. Stellar MLS
 - $550,0004 bd2 ba1.9k sqft2767 VANESSA LANE, PALM HARBOR, FL 34684For Sale
 MLS ID #TB8520620, Patty Dykstra, COLDWELL BANKER REALTY. Stellar MLS
 - $470,0003 bd2 ba1.7k sqft1504 BIG BASS DRIVE, TARPON SPRINGS, FL 34689For SaleMLS ID #O6433511, Marcella Richardson, EXP REALTY LLC. Stellar MLS
- $799,0003 bd3 ba2k sqft652 KENNETH WAY, TARPON SPRINGS, FL 34689For SaleMLS ID #L4964266, Katia Fernandez, P.A, CHARLES RUTENBERG REALTY ORLANDO. Stellar MLS
- $584,9004 bd3 ba1.8k sqft3042 KAPOK KOVE DRIVE, CLEARWATER, FL 33759For SaleMLS ID #TB8536442, Lance Willard LLC, CHARLES RUTENBERG REALTY INC. Stellar MLS
- $579,9004 bd2 ba2k sqft1360 IRVING AVENUE, CLEARWATER, FL 33756For SaleMLS ID #A4698666, Amy Bien, EXP REALTY LLC. Stellar MLS
- $529,0003 bd2 ba1.7k sqft1794 SANTA BARBARA DRIVE, DUNEDIN, FL 34698For SaleMLS ID #TB8501608, Andrea Valdes, PREMIER SOTHEBY'S INTL REALTY. Stellar MLS
- $524,9003 bd3 ba1.8k sqft2020 YALE AVENUE, DUNEDIN, FL 34698For SaleMLS ID #TB8475376, Millie Jackson, FLORIDA PREMIERE REALTY. Stellar MLS
- $645,0003 bd3 ba1.9k sqft1583 REDWOOD AVENUE, DUNEDIN, FL 34698For SaleMLS ID #TB8533750, David Vose, DUNEDIN LIFE REALTY. Stellar MLS
- $685,0003 bd2 ba1.4k sqft5809 IMPERIAL KEY, TAMPA, FL 33615For SaleMLS ID #TB8537726, Evangelina Ferrer Etchebarne, AVISTA BAY REALTY, LLC. Stellar MLS
- $575,5004 bd2 ba2k sqft2058 NURSERY ROAD, CLEARWATER, FL 33764For SaleMLS ID #TB8484055, Suzzi Horsman, CHARLES RUTENBERG REALTY INC. Stellar MLS
- $689,0003 bd2 ba1.8k sqft2121 BEECHER ROAD, CLEARWATER, FL 33763For SaleMLS ID #W7888471, Rikki Donaldson, LLC, HOMAN REALTY GROUP INC. Stellar MLS
- $399,9003 bd2 ba2.2k sqft1092 N FLORIDA AVENUE, TARPON SPRINGS, FL 34689For SaleMLS ID #TB8473879, Vilma Gallardo, 1ST INVESTMENT REALTY GROUP LLC. Stellar MLS
- $525,0003 bd2 ba1.9k sqft11519 BELMACK BOULEVARD N, ODESSA, FL 33556For SaleMLS ID #TB8511462, Lindsey Fowkes, RE/MAX COLLECTIVE. Stellar MLS
- $629,9993 bd2 ba1.5k sqft17002 PAULA LANE, LUTZ, FL 33558For SaleMLS ID #TB8505363, Stephanie Bell, SANCTUARY REAL ESTATE GROUP, LLC. Stellar MLS
- $357,0003 bd3 ba1.4k sqft4677 PLEASANT AVENUE, PALM HARBOR, FL 34683New ConstructionStellar MLS
- $495,0002 bd2 ba1.3k sqft2168 VICTORIA DRIVE, CLEARWATER, FL 33763For SaleMLS ID #TB8532591, Kyle Iezzi, KELLER WILLIAMS REALTY- PALM HARBOR. Stellar MLS
- $549,9993 bd2 ba1.5k sqft12120 CROFT DRIVE, LARGO, FL 33774For SaleMLS ID #O6425602, Renato Torres, HOMETRUST REALTY GROUP. Stellar MLS
