One or more photo(s) has been virtually staged. Welcome to this impressive 3-bedroom, 2-bathroom single-family home offering 2,252 sq ft of living space on a generous lot, move-in ready and packed with valuable upgrades in a location that truly defines the Florida lifestyle. No HOA | Not in a flood zone. A double-door entry opens to a large foyer, creating an elegant first impression for both owners and guests. The layout flows naturally into the dining room / kitchen combo, ideal for everyday living and entertaining. The kitchen has been updated with wood cabinetry and granite countertops. Wood flooring throughout the main areas adds warmth and character, while tile in the bedrooms and bathrooms provides durability and easy maintenance. Both bathrooms have been tastefully renovated, and pride of ownership is evident throughout. Major improvements that bring peace of mind: New roof (2022), Windows & French doors (2021), Recently painted inside and out, New interior doors, new interior and exterior lighting, Remodeled porch, fully fenced with premium galvanized material The spacious fenced backyard offers room for pets, gatherings, or simply relaxing in privacy. Ample parking provides convenience for residents and visitors alike. The location is exceptional. Just minutes from Gulf beaches, waterfront parks, marinas, shopping, and the historic district filled with dining and culture, everyday life here feels like a permanent getaway. A rare combination of size, condition, and unbeatable location. Owner Will Assist with Closing Costs, Schedule your private showing today.
For sale
Price cut: $5.1K (6/29)
$414,900
1092 N FLORIDA AVENUE, TARPON SPRINGS, FL 34689
3beds
2,252sqft
:
Get pre-qualified$2,808/mo
Single Family Residence
Built in 1976
8,695 Square Feet Lot
$409,500 Zestimate®
$184/sqft
$-- HOA
What's special
Remodeled porchGenerous lotAmple parkingLarge foyerDouble-door entryNew interior doors
- 171 days |
- 656 |
- 48 |
Zillow last checked:
Listing updated:
Listed by:
Vilma Gallardo 813-408-9941,
1ST INVESTMENT REALTY GROUP LLC 813-841-3613
Source: Stellar MLS,MLS#: TB8473879 Originating MLS: Suncoast Tampa
Originating MLS: Suncoast Tampa
Facts & features
Interior
Bedrooms & bathrooms
- Bedrooms: 3
- Bathrooms: 2
- Full bathrooms: 2
Primary bedroom
- Features: Built-in Closet
- Level: First
- Area: 120 Square Feet
- Dimensions: 12x10
Bedroom 2
- Features: Built-in Closet
- Level: First
- Area: 121 Square Feet
- Dimensions: 11x11
Dining room
- Features: No Closet
- Level: First
- Area: 176 Square Feet
- Dimensions: 16x11
Foyer
- Features: No Closet
- Level: First
- Area: 108 Square Feet
- Dimensions: 18x6
Kitchen
- Features: No Closet
- Level: First
- Area: 144 Square Feet
- Dimensions: 12x12
Living room
- Features: No Closet
- Level: First
- Area: 414 Square Feet
- Dimensions: 18x23
Heating
- Central, Electric
Cooling
- Central Air
Appliances
- Included: Range, Range Hood, Refrigerator
- Laundry: Laundry Closet
Features
- Cathedral Ceiling(s), Ceiling Fan(s), High Ceilings, Primary Bedroom Main Floor, Stone Counters, Thermostat
- Flooring: Tile, Travertine, Hardwood
- Doors: French Doors
- Windows: Hurricane Shutters
- Has fireplace: No
Interior area
- Total structure area: 2,250
- Total interior livable area: 2,252 sqft
Video & virtual tour
Property
Features
- Levels: One
- Stories: 1
- Exterior features: Garden, Lighting
Lot
- Size: 8,695 Square Feet
Details
- Parcel number: 102715878220040070
- Special conditions: None
Construction
Type & style
- Home type: SingleFamily
- Property subtype: Single Family Residence
Materials
- Block, Stucco
- Foundation: Slab
- Roof: Shingle
Condition
- New construction: No
- Year built: 1976
Utilities & green energy
- Sewer: Septic Tank
- Water: Public
- Utilities for property: Electricity Connected, Natural Gas Connected, Public, Street Lights, Water Connected
Community & HOA
Community
- Pet fee: $0 monthly
- Subdivision: SUNSET HILLS 2ND ADD
HOA
- Has HOA: No
Location
- Region: Tarpon Springs
Financial & listing details
- Price per square foot: $184/sqft
- Tax assessed value: $365,990
- Annual tax amount: $2,691
- Date on market: 2/7/2026
- Cumulative days on market: 172 days
- Listing terms: Cash,Conventional,FHA,VA Loan
- Ownership: Fee Simple
- Total actual rent: 0
- Electric utility on property: Yes
- Road surface type: Asphalt
Estimated market value
$409,500
$389,000 - $430,000
$2,765/mo
Price history
| Date | Event | Price |
|---|---|---|
| 6/29/2026 | Price change | $414,900-1.2%$184/sqft |
Source:  Stellar MLS #TB8473879 Report a problem Stellar MLS #TB8473879 Report a problem | ||
| 5/17/2026 | Price change | $420,000-4.5%$187/sqft |
Source: Stellar MLS #TB8473879 Report a problem | ||
| 4/23/2026 | Price change | $439,900-2.2%$195/sqft |
Source: Stellar MLS #TB8473879 Report a problem | ||
| 3/23/2026 | Price change | $449,8000%$200/sqft |
Source: Stellar MLS #TB8473879 Report a problem | ||
| 2/19/2026 | Price change | $449,900-6.3%$200/sqft |
Source: Stellar MLS #TB8473879 Report a problem | ||
| 2/7/2026 | Listed for sale | $479,900+89.7%$213/sqft |
Source: Stellar MLS #TB8473879 Report a problem | ||
| 12/21/2025 | Sold | $253,000$112/sqft |
Source: Stellar MLS #J996259 Report a problem | ||
Public tax history
| Year | Property taxes | Tax assessment |
|---|---|---|
| 2024 | $2,691 +2.1% | $188,065 +3% |
| 2023 | $2,636 +3.3% | $182,587 +3% |
| 2022 | $2,552 -0.6% | $177,269 +3% |
| 2021 | $2,568 +0.5% | $172,106 +1.4% |
| 2020 | $2,556 +2.1% | $169,730 +2.3% |
| 2019 | $2,503 | $165,914 +1.9% |
| 2018 | $2,503 +1.4% | $162,820 +2.1% |
| 2017 | $2,467 +2.3% | $159,471 +2.1% |
| 2016 | $2,412 -1.6% | $156,191 +0.7% |
| 2015 | $2,451 +0.6% | $155,105 +0.8% |
| 2014 | $2,435 +48.7% | $153,874 +32.2% |
| 2013 | $1,637 +2.3% | $116,399 +1.7% |
| 2012 | $1,600 | $114,453 -2.2% |
| 2011 | -- | $117,085 +3.1% |
| 2010 | -- | $113,525 +1.6% |
| 2009 | -- | $111,791 +0.1% |
| 2008 | $1,438 | $111,679 +3% |
| 2007 | -- | $108,426 -24.8% |
| 2005 | -- | $144,200 +15.9% |
| 2004 | $1,644 +191.8% | $124,400 +65.9% |
| 2003 | $564 +6.9% | $75,000 +8.4% |
| 2002 | $527 | $69,200 +6.5% |
| 2001 | $527 +6.9% | $65,000 +12.1% |
| 2000 | $494 | $58,000 |
Find assessor info on the county website
Monthly payment
Est. payment
Payment breakdown
Explore the cost of this home by adjusting the details. Changes won't be saved.Climate risks
Neighborhood: 34689
Nearby schools
GreatSchools rating
- 9/10Sunset Hills Elementary SchoolGrades: PK-5Distance: 1 mi
- 6/10Tarpon Springs Middle SchoolGrades: 6-8Distance: 0.4 mi
- 6/10Tarpon Springs High SchoolGrades: PK,9-12Distance: 1 mi
Schools provided by the listing agent
- Elementary: Sunset Hills Elementary-PN
- Middle: Tarpon Springs Middle-PN
- High: Tarpon Springs High-PN
Source: Stellar MLS. This data may not be complete. We recommend contacting the local school district to confirm school assignments for this home.
- $242,7002 bd1 ba-- sqft1090 N Florida Ave, Tarpon Springs, FL 34689Off Market

- $358,300-- bd2 ba1.5k sqft1092 Hillside Dr, Tarpon Springs, FL 34689Off Market
- $409,4003 bd2 ba1.5k sqft1090 Hillside Dr, Tarpon Springs, FL 34689Off Market

- $92,798-- bd-- ba-- sqft1086 N Florida Ave, Tarpon Springs, FL 34689Off Market
- $349,0003 bd2 ba1.2k sqft1205 Riverside Dr, Tarpon Springs, FL 34689Sold
- $270,800-- bd2 ba1.3k sqft1100 N Florida Ave, Tarpon Springs, FL 34689Off Market
- $--0.253 Acres1093 N Florida Ave, Tarpon Springs, FL 34689Off Market
- $467,400-- bd2 ba2.3k sqft1086 N Florida Ave, Tarpon Springs, FL 34689Off Market
A local agent can set up tours, give advice and negotiate with sellers.
Similar homes
- $499,0003 bd2 ba1.4k sqft1025 LAKE AVOCA PLACE, TARPON SPRINGS, FL 34689For Sale
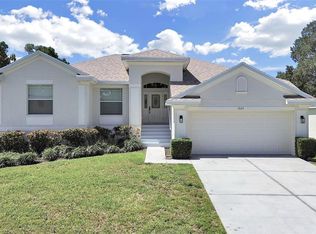
 MLS ID #TB8520447, Michelle Elsesser, CENTURY 21 INTEGRA. Stellar MLS
 - $429,9993 bd2 ba1.9k sqft717 CAROLINA AVENUE, TARPON SPRINGS, FL 34689For Sale
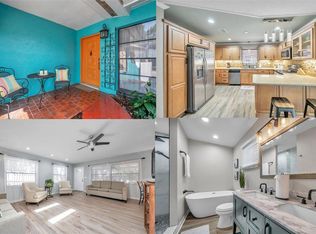 MLS ID #TB8503708, Phil Evans, FUTURE HOME REALTY INC. Stellar MLS
 - $410,0004 bd3 ba1.5k sqft318 BATH STREET, TARPON SPRINGS, FL 34689For Sale
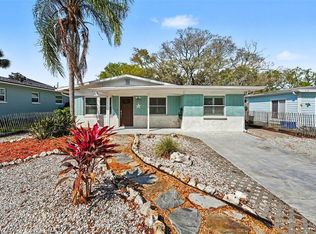 MLS ID #TB8485571, Hany Karas, SUNNY STATE REALTY CORP. Stellar MLS
 - $425,0003 bd2 ba1.4k sqft1435 BURNING TREE ROAD, TARPON SPRINGS, FL 34689For Sale
 MLS ID #TB8531169, Renee Gialousis, COLDWELL BANKER REALTY. Stellar MLS
 - $549,9003 bd3 ba2.2k sqft723 W BAYSHORE DRIVE, TARPON SPRINGS, FL 34689For SaleMLS ID #W7886657, Jenn Ott, DALTON WADE INC. Stellar MLS
- $499,0003 bd2 ba1.7k sqft1016 GULF ROAD, TARPON SPRINGS, FL 34689For SaleMLS ID #TB8510827, Donald Hathaway, III, REAL BROKER, LLC. Stellar MLS
- $434,9003 bd3 ba2.2k sqft750 GRAND CYPRESS LANE, TARPON SPRINGS, FL 34689For SaleMLS ID #TB8508694, Farah Smart, LPT REALTY, LLC. Stellar MLS
- $425,0003 bd2 ba1.8k sqft5514 GRIDLEY LANE, NEW PORT RICHEY, FL 34652For SaleMLS ID #W7886173, Gerard Buglione, CHARLES RUTENBERG REALTY INC. Stellar MLS
- $380,0003 bd2 ba1.7k sqft4301 MARINE PARKWAY, NEW PORT RICHEY, FL 34652For SaleMLS ID #TB8520224, Jennifer Spinelli, THE AGENCY FL. Stellar MLS
- $334,9003 bd2 ba1.9k sqft3206 PINON DRIVE, HOLIDAY, FL 34691For SaleMLS ID #O6391451, Philip Shaw, LEERDAM PROPERTIES INC.. Stellar MLS
- $509,0003 bd2 ba1.5k sqft203 DRIFTWOOD DRIVE W, PALM HARBOR, FL 34683For SaleMLS ID #TB8523151, Tatiana Trubceac, SMITH & ASSOCIATES REAL ESTATE. Stellar MLS
- $459,9003 bd2 ba1.6k sqft3134 WINDMOOR DRIVE N, PALM HARBOR, FL 34685For SaleMLS ID #O6402214, Steven Koleno, BEYCOME OF FLORIDA LLC. Stellar MLS
- $435,0003 bd2 ba2.2k sqft4842 WELLBROOK DRIVE, NEW PORT RICHEY, FL 34653For SaleMLS ID #O6412775, Steven Koleno, BEYCOME OF FLORIDA LLC. Stellar MLS
- $399,9002 bd2 ba1.6k sqft4559 INGERSOL PLACE, NEW PORT RICHEY, FL 34652For SaleMLS ID #TB8527530, Leslie Rubero, YOU FIRST REALTY AND ASSOC LLC. Stellar MLS
- $439,9003 bd2 ba2k sqft1918 BYRAM DRIVE, CLEARWATER, FL 33755For SaleMLS ID #TB8518572, Keaton Coyle, DALTON WADE INC. Stellar MLS
- $427,5003 bd2 ba1.8k sqft1815 DRIFTWOOD CIRCLE S, OLDSMAR, FL 34677For SaleMLS ID #W7885693, Dean Glicos, SNAP REALTY LLC. Stellar MLS
- $398,0002 bd2 ba1.4k sqft3569 OAK LAKE DRIVE, PALM HARBOR, FL 34684For SaleMLS ID #TB8472815, Lou Tutko, PARADISE LIFE REALTY. Stellar MLS
- $459,9003 bd2 ba1.8k sqft10909 CANDY LANE, NEW PORT RICHEY, FL 34654For SaleMLS ID #W7882726, DJ Arrazcaeta Jr, LLC, RE/MAX ALLIANCE GROUP. Stellar MLS
- $499,9903 bd2 ba1.9k sqft1950 ARVIS CIRCLE W, CLEARWATER, FL 33764For SaleMLS ID #TB8532164, Dylan Marinov, CHARLES RUTENBERG REALTY INC. Stellar MLS
- $524,9993 bd2 ba2k sqft2447 GROVE RIDGE DRIVE, PALM HARBOR, FL 34683For SaleMLS ID #TB8512191, Danette Manna, 54 REALTY LLC. Stellar MLS
