Skip main navigation
Off market
  • $409,400

    1090 Hillside Dr, Tarpon Springs, FL 34689

    3beds
    1,500sqft
    Single Family Residence
    Built in 1981
    0.3 Acres Lot
    $409,400 Zestimate®
    $273/sqft
    $2,414 Estimated rent

    Home value

    $409,400

    $381,000 - $438,000

    $2,414/mo

    Zestimate® history
    Loading
    Loading...

    Owner options

    List your home for rent

    $2,414/mo

    Rent Zestimate®

    Find your next renter with Zillow Rental Manager. Plus, with online applications, you can quickly screen prospective tenants – for free.

    Learn more

    $2,414/mo

    Rent Zestimate®

    Refinance and save

    $2,826/mo

    Est. payment

    Refinancing to a lower rate could help reduce your monthly payments and save thousands over the life of the loan.

    See today's rates

    $2,826/mo

    Est. payment

    Explore your selling options

    Work with a Zillow partner agent

    Leverage their expertise and Zillow's premium Showcase listings to get your home seen by more buyers.

    Get started

    List with your own agent

    Get your home in front of millions of buyers by listing it on Zillow.

    Learn how to do it

    Sell it yourself

    Take full control of how buyers see your home on Zillow by listing For Sale by Owner (FSBO).

    List your home

    What's special

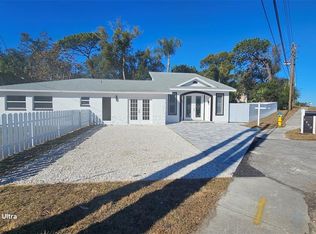
    **Serene Beauty** Tucked away in the quiet Sunset Hills neighborhood of Tarpon Spring, this tastefully updated and lovingly maintained home is a must see! Nature's beauty surrounds Hillside Drive, a dead end street with only a few homes scattered on it. The home and lot boast extraordinary curb appeal with stately twisting oaks and mature landscaping found throughout the .30 acre lot. As you enter the home, you'll be greeted by an abundance of natural light and charmed by the attractive wood flooring that runs throughout the living area. The smartly designed floor plan begins with a large family room featuring soaring ceilings and dual sets of sliding doors that blend the wonderful backyard views with your indoor living. The rear deck just invites you out for your morning cup of coffee or evening cocktail in this one of a kind setting. The smartly updated kitchen is truly the heart of the home and features plenty of counter space and attractive wood cabinetry. Open concept shines here with the kitchen flowing into an informal eating area and family room, making the home wonderful for both entertaining and daily living. The laundry room is located just off the kitchen and also provides access to the two car garage. The owners retreat is truly fit for king and queen and features a private ensuite with a walk in shower as well as a walk in closet. Two more nicely sized bedrooms can be found on the other side of the home, providing for both peace and privacy for guests and family. The guest bathroom is also found here, complete with a shower/tub combo. Conveniently located with many shopping and dining options located just minutes away. A unique property like this rarely comes to market so don't hesitate to schedule your showing right away!

    This property is off market, which means it's not currently listed for sale or rent on Zillow. This may be different from what's available on other websites or public sources.

    Originating MLS: Tampa

    Facts & features

    Interior

    Bedrooms & bathrooms
    • Bedrooms: 3
    • Bathrooms: 2
    • Full bathrooms: 2
    Heating
    • Forced air, Electric
    Cooling
    • Central
    Appliances
    • Included: Dishwasher, Dryer, Range / Oven, Refrigerator, Washer
    • Laundry: Inside
    Features
    • Ceiling Fans(s), Eating Space In Kitchen, Open Floorplan, Walk-In Closet(s), Window Treatments, Vaulted Ceiling(s), Skylight(s)
    • Flooring: Tile, Carpet, Hardwood
    Interior area
    • Structure area source: Public Records
    • Total interior livable area: 1,500 sqft

    Property

    Parking
    • Total spaces: 2
    • Parking features: Garage - Attached
    Features
    • Levels: One
    • Patio & porch: Deck
    • Exterior features: Cement / Concrete
    • Has view: Yes
    • View description: None
    Lot
    • Size: 0.3 Acres
    • Dimensions: 112x117
    • Features: In City Limits, Oversized Lot, Level/Flat, Street Paved, Street Dead-End
    • Residential vegetation: Mature Landscaping, Trees/Landscaped, Oak Trees, Wooded
    Details
    • Parcel number: 102715878220040040

    Construction

    Type & style
    • Home type: SingleFamily
    • Property subtype: Single Family Residence
    Materials
    • masonry
    • Foundation: Footing
    • Roof: Composition
    Condition
    • Year built: 1981

    Utilities & green energy

    • Sewer: Private Sewer
    • Water: Public
    • Utilities for property: Electricity Connected, BB/HS Internet Available, Cable Available, Fire Hydrant

    Community & HOA

    Community
    • Security: Smoke Detector(s)
    • Subdivision: SUNSET HILLS 2ND ADD
    Location
    • Region: Tarpon Springs

    Financial & listing details

    • Price per square foot: $273/sqft
    • Tax assessed value: $368,911
    • Annual tax amount: $3,872
    • Listing terms: Cash, Conventional, FHA, VA Loan
    • Ownership: Fee Simple

    Price history

    DateEventPrice
    12/16/2020Sold$276,000-1.4%$184/sqft
    Source: Public Record Report a problem
    10/28/2020Pending sale$279,900$187/sqft
    Source: REDFIN CORPORATION #T3271470 Report a problem
    10/22/2020Listed for sale$279,900$187/sqft
    Source: REDFIN CORPORATION #T3271470 Report a problem

    Public tax history

    YearProperty taxesTax assessment
    2025$3,872 +5.8%$247,702 +2.9%
    2024$3,661 +1.8%$240,721 +3%
    2023$3,595 +3.1%$233,710 +3%
    2022$3,488 -0.9%$226,903 +3%
    2021$3,519 +116.2%$220,294 +78.6%
    2020$1,628 +2.5%$123,356 +2.3%
    2019$1,588 $120,583 +1.9%
    2018$1,588 +1.8%$118,335 +2.1%
    2017$1,561 +3%$115,901 +2.1%
    2016$1,516 -1.6%$113,517 +0.7%
    2015$1,541 +0.8%$112,728 +0.8%
    2014$1,529 +1.1%$111,833 +1.5%
    2013$1,513 +2.4%$110,180 +1.7%
    2012$1,478 $108,338 +3%
    2011-- $105,183 +1.5%
    2010-- $103,629 +2.7%
    2009-- $100,905 +0.1%
    2008$1,228 $100,804 +3%
    2007-- $97,868 -28.6%
    2005-- $137,000 +11.7%
    2004$1,441 +2.2%$122,700 +10.8%
    2003$1,410 +4.3%$110,700 +5.6%
    2002$1,352 $104,800 +10%
    2001$1,352 +4.6%$95,300 +12.1%
    2000$1,292 $85,000
    Find assessor info on the county website

    Neighborhood: 34689

    Nearby schools

    GreatSchools rating
    Schools provided by the listing agent
    • Elementary: Sunset Hills Elementary-PN
    • Middle: Tarpon Springs Middle-PN
    • High: Tarpon Springs High-PN

    Source: The MLS. This data may not be complete. We recommend contacting the local school district to confirm school assignments for this home.

    Get a cash offer in 3 minutes
    Find out how much your home could sell for in as little as 3 minutes with a no-obligation cash offer.
    Estimated market value
    $409,400
    Get a cash offer in 3 minutes
    Find out how much your home could sell for in as little as 3 minutes with a no-obligation cash offer.
    Estimated market value
    $409,400