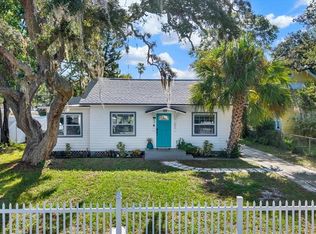
Recently updated 3-bedroom, 3-bath concrete-block home with bonus room and 1-car garage on an oversized 0.27-acre corner lot with lush native landscaping. Ideally located just 1 mile from Dunedin, 2 miles from Clearwater, and only 10 minutes to Clearwater Beach. No HOA, no flood zone, no flood insurance required, and located in a non-evacuation zone. Just blocks from the water and steps from the Pinellas Trail and Shore Path. The home features bamboo flooring, new baseboards and trim, an updated kitchen with cabinetry, quartz countertops, tile backsplash, gas range and newer dishwasher. The remodeled primary bath features high-end finishes. A garage bathroom and adjacent bonus room offer flexible options for a guest suite, in-law area, office, or game room. Roof and AC replaced in 2019. Enjoy the covered patio, fire pit and spacious fenced backyard with room for a pool, RV, shed or playground. A fantastic opportunity to enjoy the Florida lifestyle or invest in a desirable rental location! The solar panels went up last year and feed into Duke Energy’s net metering program, so the home’s electricity charges are essentially wiped out. All that’s left is a small monthly grid connection fee and the remaining solar lease payment — which the buyer can take over at closing. That means predictable, low monthly electric costs and real peace of mind from day one.
For sale
Price cut: $15K (10/11)
$620,000
1161 SEDEEVA STREET, CLEARWATER, FL 33755
3beds
1,507sqft
Single Family Residence
Built in 1940
0.27 Acres Lot
$600,500 Zestimate®
$411/sqft
$-- HOA
What's special
Garage bathroomBonus roomQuartz countertopsGas rangeNewer dishwasherSpacious fenced backyardFire pit
- 38 days
- 446
- 26
Zillow last checked:
Listing updated:
Listed by:
Eamon Bolten 727-560-5553,
COASTAL PROPERTIES GROUP 727-493-1555
Source: Stellar MLS,MLS#: TB8543435 Originating MLS: Suncoast Tampa
Originating MLS: Suncoast Tampa
Facts & features
Interior
Bedrooms & bathrooms
- Bedrooms: 3
- Bathrooms: 3
- Full bathrooms: 3
Rooms
- Room types: Bonus Room
Primary bedroom
- Features: Built-in Closet
- Level: First
- Area: 130 Square Feet
- Dimensions: 13x10
Bedroom 2
- Features: Built-in Closet
- Level: First
- Area: 156 Square Feet
- Dimensions: 13x12
Bedroom 3
- Features: Built-in Closet
- Level: First
- Area: 144 Square Feet
- Dimensions: 12x12
Bedroom 4
- Features: Built-in Closet
- Level: First
- Area: 63 Square Feet
- Dimensions: 9x7
Bonus room
- Features: No Closet
- Level: First
- Area: 153 Square Feet
- Dimensions: 17x9
Foyer
- Level: First
- Area: 77 Square Feet
- Dimensions: 11x7
Kitchen
- Level: First
- Area: 121 Square Feet
- Dimensions: 11x11
Living room
- Level: First
- Area: 294 Square Feet
- Dimensions: 21x14
Heating
- Central, Electric, Natural Gas
Cooling
- Central Air
Appliances
- Included: Dishwasher, Dryer, Electric Water Heater, Gas Water Heater, Microwave, Range, Range Hood, Refrigerator, Washer
- Laundry: In Garage
Features
- Ceiling Fan(s), Living Room/Dining Room Combo, Split Bedroom, Thermostat
- Flooring: Bamboo, Carpet, Laminate, Porcelain Tile
- Doors: Sliding Doors
- Has fireplace: No
Interior area
- Total structure area: 2,035
- Total interior livable area: 1,507 sqft
Video & virtual tour
Property
Parking
- Total spaces: 1
- Parking features: Garage - Attached
- Attached garage spaces: 1
Features
- Levels: One
- Stories: 1
- Exterior features: Sidewalk, Storage
- Fencing: Fenced
Lot
- Size: 0.27 Acres
Details
- Parcel number: 032915286740050040
- Zoning: MDR
- Special conditions: None
Construction
Type & style
- Home type: SingleFamily
- Property subtype: Single Family Residence
Materials
- Block, Concrete, Stucco
- Foundation: Block, Crawlspace
- Roof: Shingle
Condition
- New construction: No
- Year built: 1940
Utilities & green energy
- Sewer: Public Sewer
- Water: Public
- Utilities for property: Cable Available, Cable Connected, Electricity Connected, Natural Gas Connected, Phone Available, Public, Sewer Connected, Street Lights, Water Connected
Community & HOA
Community
- Pet fee: $0 monthly
- Subdivision: FLORIDENA
HOA
- Has HOA: No
Location
- Region: Clearwater
Financial & listing details
- Price per square foot: $411/sqft
- Tax assessed value: $432,746
- Annual tax amount: $5,735
- Date on market: 9/4/2026
- Cumulative days on market: 39 days
- Ownership: Fee Simple
- Total actual rent: 0
- Electric utility on property: Yes
- Road surface type: Asphalt, Paved
Estimated market value
$600,500
$570,000 - $631,000
$3,829/mo
Price history
| Date | Event | Price |
|---|---|---|
| 10/11/2026 | Price change | $620,000-2.4%$411/sqft |
Source:  Stellar MLS #TB8543435 Report a problem Stellar MLS #TB8543435 Report a problem | ||
| 9/21/2026 | Price change | $635,000-2.3%$421/sqft |
Source: Stellar MLS #TB8543435 Report a problem | ||
| 9/4/2026 | Listed for sale | $650,000+26.2%$431/sqft |
Source: Stellar MLS #TB8543435 Report a problem | ||
| 1/15/2025 | Sold | $515,000-2.8%$342/sqft |
Source: Stellar MLS #A4619794 Report a problem | ||
| 12/17/2024 | Pending sale | $530,000$352/sqft |
Source: Stellar MLS #A4619794 Report a problem | ||
| 12/2/2024 | Price change | $530,000-4.5%$352/sqft |
Source: Stellar MLS #A4619794 Report a problem | ||
| 11/10/2024 | Price change | $555,000-1.6%$368/sqft |
Source: Stellar MLS #A4619794 Report a problem | ||
| 10/13/2024 | Price change | $564,000-2.6%$374/sqft |
Source: Stellar MLS #A4619794 Report a problem | ||
| 10/5/2024 | Listed for sale | $579,000$384/sqft |
Source: Stellar MLS #A4619794 Report a problem | ||
| 10/1/2024 | Pending sale | $579,000$384/sqft |
Source: Stellar MLS #A4619794 Report a problem | ||
| 8/31/2024 | Price change | $579,000-1%$384/sqft |
Source: Stellar MLS #A4619794 Report a problem | ||
| 8/11/2024 | Listed for sale | $584,999+13.6%$388/sqft |
Source: Stellar MLS #A4619794 Report a problem | ||
| 1/15/2024 | Sold | $515,000+80.1%$342/sqft |
Source: Agent Provided Report a problem | ||
| 1/6/2020 | Sold | $286,000-10.6%$190/sqft |
Source: Public Record Report a problem | ||
| 10/10/2019 | Pending sale | $320,000$212/sqft |
Source: SAND KEY REALTY #U8058009 Report a problem | ||
| 10/1/2019 | Listed for sale | $320,000+220%$212/sqft |
Source: SAND KEY REALTY #U8058009 Report a problem | ||
| 2/20/2002 | Sold | $100,000$66/sqft |
Source: Public Record Report a problem | ||
Public tax history
| Year | Property taxes | Tax assessment |
|---|---|---|
| 2025 | $5,735 +5.5% | $338,715 +2.9% |
| 2024 | $5,435 +1.7% | $329,169 +3% |
| 2023 | $5,345 +2.9% | $319,582 +3% |
| 2022 | $5,196 -1.3% | $310,274 +3% |
| 2021 | $5,264 +442.2% | $301,237 +237.1% |
| 2020 | $971 +3.3% | $89,354 +2.3% |
| 2019 | $940 | $87,345 +1.9% |
| 2018 | $940 +2.7% | $85,716 +2.1% |
| 2017 | $915 +7.6% | $83,953 +2.1% |
| 2016 | $851 -1.6% | $82,226 +0.7% |
| 2015 | $864 +1.1% | $81,654 +0.8% |
| 2014 | $855 +1.5% | $81,006 +1.5% |
| 2013 | $842 -17.9% | $79,809 -9.4% |
| 2012 | $1,026 | $88,083 +3% |
| 2011 | -- | $85,517 -26.8% |
| 2010 | -- | $116,803 -1.4% |
| 2009 | -- | $118,404 -1.9% |
| 2008 | $1,641 | $120,704 +3% |
| 2007 | -- | $117,188 -13.8% |
| 2005 | -- | $135,900 +8.4% |
| 2004 | $1,902 +2% | $125,400 +18.5% |
| 2003 | $1,865 -11.2% | $105,800 +3.1% |
| 2002 | $2,100 | $102,600 +12.9% |
| 2001 | $2,100 +142.2% | $90,900 +17% |
| 2000 | $867 | $77,700 |
Find assessor info on the county website
Monthly payment
Est. payment
Payment breakdown
Explore the cost of this home by adjusting the details. Changes won't be saved.Climate risks
Neighborhood: 33755
Nearby schools
Schools provided by the listing agent
- Elementary: Sandy Lane Elementary-PN
- Middle: Dunedin Highland Middle-PN
- High: Dunedin High-PN
Source: Stellar MLS. This data may not be complete. We recommend contacting the local school district to confirm school assignments for this home.
Similar homes
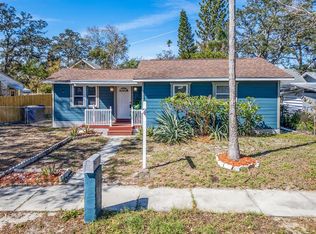
- $605,0002 bd2 ba1.2k sqft1023 GRANADA STREET, CLEARWATER, FL 33755For Sale
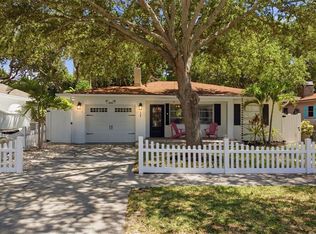
 MLS ID #TB8523653, Angela Perry, LPT REALTY, LLC. Stellar MLS
 - $550,0002 bd1 ba1.1k sqft1109 MARINE STREET, CLEARWATER, FL 33755For Sale
 MLS ID #TB8516918, Jahn Chrisochos, BLAKE REAL ESTATE INC. Stellar MLS
 - $600,0005 bd2 ba1.8k sqft1113 GLENMOOR COURT, CLEARWATER, FL 33764For Sale
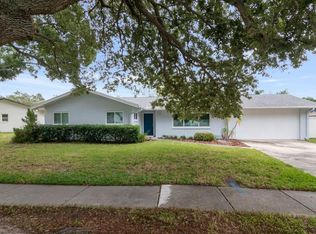 MLS ID #TB8555057, Michele Ranjbar, COLDWELL BANKER REALTY. Stellar MLS
 - $415,0003 bd2 ba1.6k sqft1508 ERIN LANE, CLEARWATER, FL 33755For Sale
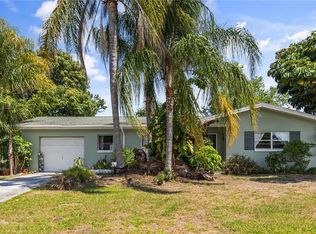 MLS ID #TB8504501, Erin Cordero, COLDWELL BANKER REALTY. Stellar MLS
 - $434,0003 bd2 ba1.7k sqft305 BAKER AVENUE, CLEARWATER, FL 33755For SaleMLS ID #TB8544844, Lecia Kronberg, COLDWELL BANKER REALTY. Stellar MLS
- $624,8003 bd3 ba1.9k sqft240 WINDWARD PASSAGE #702, CLEARWATER, FL 33767For SaleMLS ID #TB8542493, James Snyder, FUTURE HOME REALTY INC. Stellar MLS
- $545,0004 bd2 ba1.5k sqft1207 S BELCHER ROAD, CLEARWATER, FL 33764For SaleMLS ID #TB8554708, Robert McDugald, FUTURE HOME REALTY INC. Stellar MLS
- $565,0003 bd2 ba1.7k sqft1690 PINEHURST ROAD, DUNEDIN, FL 34698For SaleMLS ID #TB8542470, Kristin Hallamek, ENGEL & VOLKERS BELLEAIR. Stellar MLS
- $487,9994 bd3 ba1.5k sqft712 S GLENWOOD AVENUE, CLEARWATER, FL 33756For SaleMLS ID #TB8503961, Peter Arner, COMPASS FLORIDA LLC. Stellar MLS
- $739,0003 bd2 ba1.4k sqft726 MANDALAY AVENUE, CLEARWATER BEACH, FL 33767For SaleMLS ID #TB8524139, Kenny Hayslett, RE/MAX ACTION FIRST OF FLORIDA. Stellar MLS
- $449,0003 bd2 ba1.4k sqft1860 ALBERTA DRIVE, CLEARWATER, FL 33756For SaleMLS ID #TB8546441, Amanda LeGault, KELLER WILLIAMS ON THE WATER S. Stellar MLS
- $450,0003 bd2 ba1.2k sqft11312 116TH STREET, SEMINOLE, FL 33778For SaleMLS ID #TB8546434, Christopher Dreger, DALTON WADE INC. Stellar MLS
- $924,9993 bd3 ba1.7k sqft730 BAY ESPLANADE, CLEARWATER BEACH, FL 33767For SaleMLS ID #TB8509329, Michelle Chenault, COLDWELL BANKER REALTY. Stellar MLS
- $611,0003 bd3 ba1.7k sqft13108 ROYAL GEORGE AVE, ODESSA, FL 33556For SaleMLS ID #TB8526014, Conor ONeill, BLAKE REAL ESTATE INC. Stellar MLS
- $665,0003 bd3 ba2k sqft1111 CARLTON ROAD, TARPON SPRINGS, FL 34689For SaleMLS ID #TB8527323, Michelle Dinsmore, KELLER WILLIAMS REALTY- PALM HARBOR. Stellar MLS
- $425,0003 bd2 ba1.3k sqft961 LEXINGTON DRIVE, DUNEDIN, FL 34698For SaleMLS ID #TB8512558, Jeffrey Borham, PA, EXP REALTY LLC. Stellar MLS
- $490,0003 bd2 ba1.5k sqft1600 LORETTA AVENUE NW, LARGO, FL 33770For SaleMLS ID #TB8524077, Ena Ebanks, FUTURE HOME REALTY INC. Stellar MLS
- $415,0003 bd2 ba1.5k sqft2159 GREENBRIAR BOULEVARD, CLEARWATER, FL 33763For SaleMLS ID #TB8520152, Andrew Duncan, LPT REALTY LLC. Stellar MLS
- $359,9002 bd1 ba1.3k sqft1512 LIME STREET, CLEARWATER, FL 33756For SaleMLS ID #A4703848, Cliff Glansen, FLATFEE.COM. Stellar MLS
- $409,9003 bd2 ba1.3k sqft2061 FAIR OAK DRIVE, CLEARWATER, FL 33763For SaleMLS ID #TB8522318, Jeffrey Borham, PA, EXP REALTY LLC. Stellar MLS
