Skip main navigation
Sold for $790,000
Street View
  • $790,000

    1171 Sedeeva St, Clearwater, FL 33755

    7beds
    3,082sqft
    Single Family Residence
    Built in 1924
    9,585 Square Feet Lot
    $934,900 Zestimate®
    $256/sqft
    $4,862 Estimated rent

    Home value

    $934,900

    $795,000 - $1.10M

    $4,862/mo

    Zestimate® history
    Loading
    Loading...

    Owner options

    List your home for rent

    $4,862/mo

    Rent Zestimate®

    Find your next renter with Zillow Rental Manager. Plus, with online applications, you can quickly screen prospective tenants – for free.

    Learn more

    $4,862/mo

    Rent Zestimate®

    Refinance and save

    $5,388/mo

    Est. payment

    Refinancing to a lower rate could help reduce your monthly payments and save thousands over the life of the loan.

    See today's rates

    $5,388/mo

    Est. payment

    Explore your selling options

    Work with a Zillow partner agent

    Leverage their expertise and Zillow's premium Showcase listings to get your home seen by more buyers.

    Get started

    List with your own agent

    Get your home in front of millions of buyers by listing it on Zillow.

    Learn how to do it

    Sell it yourself

    Take full control of how buyers see your home on Zillow by listing For Sale by Owner (FSBO).

    List your home

    What's special

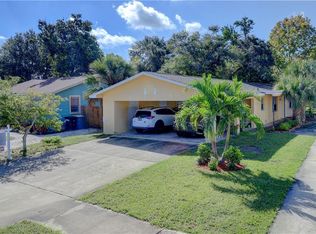
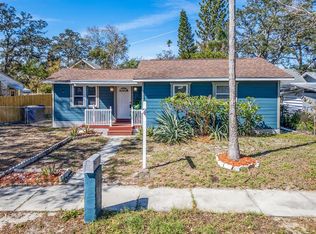
    One or more photo(s) has been virtually staged. **PRICE IMPROVEMENT** on this INCOME PRODUCING PACKAGE DEAL for the opportunity of a lifetime!! TWO PROPERTIES at this price will not come along again! A Charming Bungalow AND DUPLEX Income Property NEXT DOOR with one parcel number to facilitate financing. These properties are nestled between Edgewater St. that runs along the beautiful intercoastal with its walkways and Pinellas Trail that takes you right into Delightful Downtown Dunedin it couldn’t be a more ideal location. Also because there is NO FLOOD Insurance needed and in a non-evacuation zone. The Bungalow - 1522 SF 3 bed/2bath - is light and bright home has been lovingly maintained with its wood floors and 1920’s touches like screened in front porch with fan to sit in all types of weather and enjoy this most neighborly neighborhood. The living room with its lovely brick fireplace is spacious as is the adjacent dining room, then enter the kitchen and be impressed! It abounds with counter space, large pantry, has a breakfast bar and is open to the family room for ease of living or entertainment. The bedrooms are generous size and the primary room has a large ensuite bathroom, remodeled with marble countertops, walk-in shower and storage. In the back is a work shed for all those projects as well as 1-car garage and plenty of parking space for all the toys or RV. The backyard is sprawling for whatever the imagination can design to compliment the lush landscaping and shady old oaks. Has new sump pump and PEX piping. The DUPLEX - 1560 SF 4 bed/2 bath or each 2/1- is a fantastic income prospect offering ideal rental units with all tile floors and updated kitchen in each unit. Each unit is comprised of 2 bedrooms and 1 bath with a closet outside each for stackable washer/dryer and storage and carport and expansive driveway for parking. Sweet backyard space to relax in as well. NO FLOOD insurance needed and in a non-evacuation zone. With this income property and a lovely Bungalow to live in next door, in an amazing area, this is a no-brainer!

    Zillow last checked:

    Listing updated:

    Listing Provided by:

    Katrina Jauregui 949-633-3204,

    REDFIN CORPORATION 617-458-2883

    Bought with:

    Marcel Driver, 3417177

    REALTY ONE GROUP SUNSHINE

    Source: Stellar MLS,MLS#: T3473966MLS LogoOriginating MLS: Tampa

    Facts & features

    Interior

    Bedrooms & bathrooms
    • Bedrooms: 7
    • Bathrooms: 4
    • Full bathrooms: 4
    Primary bedroom
    • Features: Ceiling Fan(s)
    • Level: First
    • Dimensions: 11x15
    Kitchen
    • Features: Breakfast Bar, Granite Counters
    • Level: First
    • Dimensions: 12x12
    Living room
    • Features: Ceiling Fan(s)
    • Level: First
    • Dimensions: 17x13
    Heating
    • Central, Electric, Natural Gas
    Cooling
    • Central Air
    Appliances
    • Included: Dishwasher, Disposal, Gas Water Heater, Ice Maker, Microwave, Range, Range Hood, Refrigerator
    • Laundry: In Garage, Other
    Features
    • Built-in Features, Ceiling Fan(s), Eating Space In Kitchen, High Ceilings, Kitchen/Family Room Combo, Primary Bedroom Main Floor, Stone Counters, Thermostat, In-Law Floorplan
    • Flooring: Tile, Vinyl, Hardwood
    • Windows: Blinds
    • Has fireplace: Yes
    • Fireplace features: Living Room, Wood Burning
    Interior area
    • Total structure area: 2,611
    • Total interior livable area: 3,082 sqft

    Property

    Parking
    • Total spaces: 4
    • Parking features: Covered, Curb Parking, Driveway, Garage Door Opener, Guest, Off Street, On Street
    • Garage spaces: 1
    • Carport spaces: 3
    • Covered spaces: 4
    • Has uncovered spaces: Yes
    Features
    • Levels: One
    • Stories: 1
    • Patio & porch: Covered, Front Porch, Screened
    • Exterior features: Lighting, Sidewalk, Storage
    • Fencing: Fenced
    Lot
    • Size: 9,585 sqft
    • Dimensions: 71 x 135
    • Features: City Lot, Near Public Transit, Oversized Lot, Sidewalk
    • Residential vegetation: Oak Trees, Trees/Landscaped
    Details
    • Additional structures: Guest House, Other, Storage, Workshop
    • Parcel number: 032915286740050060
    • Zoning: MDR
    • Special conditions: None

    Construction

    Type & style
    • Home type: SingleFamily
    • Architectural style: Bungalow
    • Property subtype: Single Family Residence
    Materials
    • Wood Frame
    • Foundation: Crawlspace, Stem Wall
    • Roof: Shingle
    Condition
    • New construction: No
    • Year built: 1924

    Utilities & green energy

    • Sewer: Public Sewer
    • Water: Public
    • Utilities for property: BB/HS Internet Available, Cable Connected, Electricity Connected, Natural Gas Connected, Public, Sewer Connected, Sprinkler Well, Street Lights
    Green energy
    • Energy efficient items: HVAC, Water Heater

    Community & neighborhood

    Security
    • Security features: Closed Circuit Camera(s), Security System, Security System Owned, Smoke Detector(s)
    Community
    • Community features: Park, Playground, Sidewalks
    Location
    • Region: Clearwater
    • Subdivision: FLORIDENA

    HOA & financial

    HOA
    • Has HOA: No
    Other fees
    • Pet fee: $0 monthly
    Other financial information
    • Total actual rent: 0

    Other

    Other facts
    • Listing terms: Cash,Conventional,FHA,VA Loan
    • Ownership: Fee Simple
    • Road surface type: Paved

    Price history

    DateEventPrice
    5/31/2024Sold$790,000-0.6%$256/sqft
    Source: Stellar MLS #T3473966 Report a problem
    4/26/2024Pending sale$795,000$258/sqft
    Source: Stellar MLS #T3473966 Report a problem
    4/17/2024Price change$795,000-3.6%$258/sqft
    Source: Stellar MLS #T3473966 Report a problem
    4/15/2024Pending sale$825,000$268/sqft
    Source: Stellar MLS #T3473966 Report a problem
    3/15/2024Price change$825,000-2.9%$268/sqft
    Source: Stellar MLS #T3473966 Report a problem
    2/9/2024Price change$850,000-2.9%$276/sqft
    Source: Stellar MLS #T3473966 Report a problem
    11/22/2023Price change$875,000-2.8%$284/sqft
    Source: Stellar MLS #T3473966 Report a problem
    11/7/2023Price change$899,950-5.2%$292/sqft
    Source: Stellar MLS #T3473966 Report a problem
    9/22/2023Listed for sale$949,000+94.1%$308/sqft
    Source: Stellar MLS #T3473966 Report a problem
    2/28/2019Sold$489,000$159/sqft
    Source: Agent Provided Report a problem
    11/5/2018Listed for sale$489,000$159/sqft
    Source: SAND KEY REALTY #U8018803 Report a problem
    11/5/2018Pending sale$489,000$159/sqft
    Source: SAND KEY REALTY #U8018803 Report a problem
    9/28/2018Listed for sale$489,000+127.4%$159/sqft
    Source: SAND KEY REALTY #U8018803 Report a problem
    12/12/2013Sold$215,000-13.7%$70/sqft
    Source: Agent Provided Report a problem
    11/8/2013Price change$249,000-3.3%$81/sqft
    Source: Charles Rutenberg Realty, Inc. #U7592458 Report a problem
    9/26/2013Price change$257,500-13.4%$84/sqft
    Source: Charles Rutenberg Realty, Inc. #U7592458 Report a problem
    8/24/2013Listed for sale$297,500+70%$97/sqft
    Source: Charles Rutenberg Realty, Inc. #U7592458 Report a problem
    6/14/2002Sold$175,000$57/sqft
    Source: Public Record Report a problem

    Public tax history

    YearProperty taxesTax assessment
    2024$10,043 +222%$530,000 +144.6%
    2023$3,118 +0.5%$216,704 +3%
    2022$3,103 -1%$210,392 +3%
    2021$3,134 +0.5%$204,264 +1.4%
    2020$3,119 +194.7%$201,444 +116.5%
    2019$1,059 $93,067 +1.9%
    2018$1,059 +2.5%$91,332 +2.1%
    2017$1,033 +7.3%$89,453 +2.1%
    2016$962 -1.6%$87,613 +0.7%
    2015$978 -1.2%$87,004 -0.3%
    2014$989 -31.4%$87,309 +30.2%
    2013$1,441 -27.6%$67,054 -27.6%
    2012$1,990 $92,631 +2.9%
    2011-- $90,055 -23.6%
    2010-- $117,884 -3%
    2009-- $121,590 -17.6%
    2008$3,003 $147,500 -30.4%
    2007-- $211,900 +52.3%
    2005-- $139,100 +14.1%
    2004$1,870 +2%$121,900 +16.8%
    2003$1,833 -19.4%$104,400 -36.1%
    2002$2,273 $163,400 +20.3%
    2001$2,273 +7.6%$135,800 +12.9%
    2000$2,113 $120,300

    Find assessor info on the county website

    Neighborhood: 33755

    Nearby schools

    GreatSchools rating
    Schools provided by the listing agent
    • Elementary: Sandy Lane Elementary-PN
    • Middle: Dunedin Highland Middle-PN
    • High: Dunedin High-PN

    Source: Stellar MLS. This data may not be complete. We recommend contacting the local school district to confirm school assignments for this home.

    Get a cash offer in 3 minutes
    Find out how much your home could sell for in as little as 3 minutes with a no-obligation cash offer.
    Estimated market value
    $934,900
    Get a cash offer in 3 minutes
    Find out how much your home could sell for in as little as 3 minutes with a no-obligation cash offer.
    Estimated market value
    $934,900