New Price! Exceptional Value in Belleair Beach!! Welcome to 320 Belle Isle Avenue, a rare opportunity in the heart of one of Floridas most sought after beachfront communities, a place where location, luxury and comfort combine. Perfectly positioned with direct water access and close proximity to the Gulf, this beautifully updated residence guarantees the very best that Florida waterfront living has to offer. This elevated home (9.9 ft above sea level) had no interior flooding during any hurricanes, providing added peace of mind in a premium location. As an added benefit, qualified buyers may have the opportunity to assume the seller's VA loan, subject to lender approval and VA loan assumption requirements. Contact listing agent for details regarding current loan terms. Thoughtfully enhanced between 2022 and 2025, nearly every aspect of the home has been elevated with designer selected finishes and premium improvements. Inside, an open concept floor plan filled with natural light showcases the high end finishes and creates a seamless indoor outdoor living space. The luxurious primary suite boasts a spa-inspired bath with wet room, commercial grade steam shower and a custom walk-in closet. All bathrooms have been fully remodeled, including a stylish pool bath and a third full bathroom was added for enhanced convenience. The kitchen features new Kitchen Aid appliances and an oversized peninsula island, perfect for entertaining. HVAC ductwork, furnace and AC were all replaced. New flooring, paint and lighting throughout complete the fully updated interior. All interior upgrades completed in 2022. Outside, the waterfront backyard is equally impressive, perfect for relaxing, hosting or spending a day in the sun. Outdoor living areas shine with a resurfaced pool, new paver pool deck, upgraded outdoor kitchen and shower, new paver driveway and exterior paint (all 2022). The seawall and dock have both been redone (2022), featuring a 16,000 lb boat lift and 8,000 lb dual jet ski lift with kayak/sup launch. All-new impact-rated windows and doors were added (2023) for extra efficiency and storm protection. A resurfaced waterfront deck with storage underneath and new pool pump and heater were also added (2024). Refreshed tropical landscaping and a new garage door (2025) further enhance the homes welcoming first impression. The tankless water heater was also replaced (2026). Every improvement was thoughtfully selected to enhance the home's coastal aesthetic, functionality, and long term value. This turn key waterfront retreat is as beautiful as it is practical, and it is truly one of a kind.
For sale
Price cut: $70K (7/22)
$1,899,000
320 BELLE ISLE AVENUE, BELLEAIR BEACH, FL 33786
3beds
2,470sqft
Single Family Residence
Built in 1984
9,601 Square Feet Lot
$1,804,400 Zestimate®
$769/sqft
$-- HOA
What's special
Resurfaced poolNew paver pool deckStylish pool bathDirect water accessCustom walk-in closetCommercial grade steam showerLuxurious primary suite
- 299 days |
- 810 |
- 50 |
Zillow last checked:
Listing updated:
Listed by:
Nicole Patneaude 813-731-7890,
PINEYWOODS REALTY LLC 813-225-1890
Source: Stellar MLS,MLS#: TB8440328 Originating MLS: Suncoast Tampa
Originating MLS: Suncoast Tampa
Facts & features
Interior
Bedrooms & bathrooms
- Bedrooms: 3
- Bathrooms: 4
- Full bathrooms: 3
- 1/2 bathrooms: 1
Primary bedroom
- Features: Walk-In Closet(s)
- Level: First
- Area: 208 Square Feet
- Dimensions: 16x13
Kitchen
- Level: First
- Area: 220 Square Feet
- Dimensions: 20x11
Living room
- Level: First
- Area: 285 Square Feet
- Dimensions: 19x15
Heating
- Central, Electric
Cooling
- Central Air
Appliances
- Included: Bar Fridge, Oven, Dishwasher, Disposal, Dryer, Gas Water Heater, Range, Range Hood, Refrigerator, Tankless Water Heater, Wine Refrigerator
- Laundry: Electric Dryer Hookup, Inside, Laundry Room, Washer Hookup
Features
- Ceiling Fan(s), Coffered Ceiling(s), Eating Space In Kitchen, High Ceilings, Kitchen/Family Room Combo, Living Room/Dining Room Combo, Primary Bedroom Main Floor, Solid Surface Counters, Thermostat, Vaulted Ceiling(s)
- Flooring: Luxury Vinyl, Tile
- Doors: Outdoor Grill, Outdoor Kitchen, Outdoor Shower, Sliding Doors
- Windows: Skylight(s)
- Has fireplace: No
Interior area
- Total structure area: 3,243
- Total interior livable area: 2,470 sqft
Property
Parking
- Total spaces: 2
- Parking features: Circular Driveway, Driveway, Garage Door Opener
- Attached garage spaces: 2
- Has uncovered spaces: Yes
Features
- Levels: One
- Stories: 1
- Exterior features: Irrigation System, Lighting, Outdoor Grill, Outdoor Kitchen, Outdoor Shower, Private Mailbox, Rain Gutters, Storage
- Has private pool: Yes
- Pool features: Gunite, Heated, In Ground, Lighting, Outside Bath Access, Screen Enclosure, Tile
- Has view: Yes
- View description: Canal
- Has water view: Yes
- Water view: Canal
- Waterfront features: Canal - Saltwater, Bay/Harbor Access, Bayou Access, Beach Access, Saltwater Canal Access, Gulf/Ocean Access, Gulf/Ocean to Bay Access, Intracoastal Waterway Access, Lift, Seawall
Lot
- Size: 9,601 Square Feet
- Dimensions: 80 x 116
Details
- Parcel number: 302915073170000890
- Special conditions: None
Construction
Type & style
- Home type: SingleFamily
- Property subtype: Single Family Residence
Materials
- Block, Stucco
- Foundation: Slab
- Roof: Concrete,Tile
Condition
- New construction: No
- Year built: 1984
Utilities & green energy
- Sewer: Public Sewer
- Water: Public
- Utilities for property: BB/HS Internet Available, Cable Available, Cable Connected, Electricity Available, Electricity Connected, Fire Hydrant, Natural Gas Available, Natural Gas Connected, Phone Available, Sewer Available, Sewer Connected, Street Lights, Water Available, Water Connected
Community & HOA
Community
- Pet fee: $0 monthly
- Subdivision: BELLE ISLE
HOA
- Has HOA: No
Location
- Region: Belleair Beach
Financial & listing details
- Price per square foot: $769/sqft
- Tax assessed value: $1,656,786
- Annual tax amount: $19,728
- Date on market: 10/23/2025
- Cumulative days on market: 279 days
- Listing terms: Assumable,Cash,Conventional,FHA,VA Loan
- Ownership: Fee Simple
- Total actual rent: 0
- Electric utility on property: Yes
- Road surface type: Paved
Estimated market value
$1,804,400
$1.71M - $1.89M
$7,690/mo
Price history
| Date | Event | Price |
|---|---|---|
| 7/22/2026 | Price change | $1,899,000-3.6%$769/sqft |
Source:  Stellar MLS #TB8440328 Report a problem Stellar MLS #TB8440328 Report a problem | ||
| 7/16/2026 | Price change | $1,969,000-1.5%$797/sqft |
Source: Stellar MLS #TB8440328 Report a problem | ||
| 6/25/2026 | Price change | $1,999,000-4.3%$809/sqft |
Source: Stellar MLS #TB8440328 Report a problem | ||
| 3/31/2026 | Price change | $2,089,000-4.6%$846/sqft |
Source: Stellar MLS #TB8440328 Report a problem | ||
| 12/3/2025 | Price change | $2,189,000-4.4%$886/sqft |
Source: Stellar MLS #TB8440328 Report a problem | ||
| 10/24/2025 | Listed for sale | $2,290,000+57.9%$927/sqft |
Source: Stellar MLS #TB8440328 Report a problem | ||
| 2/27/2024 | Listing removed | $1,450,000+6.2%$587/sqft |
Source: Stellar MLS #U8126069 Report a problem | ||
| 9/30/2021 | Sold | $1,365,000-5.9%$553/sqft |
Source: Public Record Report a problem | ||
| 8/27/2021 | Pending sale | $1,450,000-7.6%$587/sqft |
Source: Stellar MLS #U8126069 Report a problem | ||
| 6/4/2021 | Listing removed | -- |
Source: Owner Report a problem | ||
| 6/3/2021 | Listed for sale | $1,569,999+390.6%$636/sqft |
Source: Owner Report a problem | ||
| 8/7/1996 | Sold | $320,000-8.3%$130/sqft |
Source: Public Record Report a problem | ||
| 12/30/1994 | Sold | $349,000$141/sqft |
Source: Public Record Report a problem | ||
Public tax history
| Year | Property taxes | Tax assessment |
|---|---|---|
| 2025 | $20,852 +5.7% | $1,371,904 +2.9% |
| 2024 | $19,728 +1% | $1,333,240 +3% |
| 2023 | $19,534 +6.8% | $1,294,408 +3% |
| 2022 | $18,290 +149.9% | $1,256,707 +159.2% |
| 2021 | $7,318 -0.2% | $484,823 +1.4% |
| 2020 | $7,329 +1.3% | $478,129 +2.3% |
| 2019 | $7,233 | $467,379 +1.9% |
| 2018 | $7,233 +2.4% | $458,664 +2.1% |
| 2017 | $7,061 +0.6% | $449,230 +2.1% |
| 2016 | $7,017 -2% | $439,990 +0.7% |
| 2015 | $7,158 +0.3% | $436,931 +0.8% |
| 2014 | $7,134 +0.2% | $433,463 +1.5% |
| 2013 | $7,116 +1.8% | $427,057 +1.7% |
| 2012 | $6,990 | $419,918 +3% |
| 2011 | -- | $407,687 +1.5% |
| 2010 | -- | $401,662 +2.7% |
| 2009 | -- | $391,102 +0.1% |
| 2008 | $6,201 | $390,711 +3% |
| 2007 | -- | $379,331 -45.2% |
| 2005 | -- | $692,500 +9.9% |
| 2004 | $6,340 +2.5% | $630,200 +17.2% |
| 2003 | $6,187 +2.7% | $537,800 +6.3% |
| 2002 | $6,026 +2% | $506,100 +21.5% |
| 2001 | $5,906 +3.8% | $416,700 +21.5% |
| 2000 | $5,690 | $342,900 |
Find assessor info on the county website
Monthly payment
Est. payment
Payment breakdown
Explore the cost of this home by adjusting the details. Changes won't be saved.Climate risks
Neighborhood: 33786
Nearby schools
GreatSchools rating
- 7/10Mildred Helms Elementary SchoolGrades: PK-5Distance: 2.8 mi
- 4/10Largo Middle SchoolGrades: 6-8Distance: 3.6 mi
- 6/10Largo High SchoolGrades: PK,9-12Distance: 3.2 mi
Schools provided by the listing agent
- Elementary: Mildred Helms Elementary-PN
- Middle: Largo Middle-PN
- High: Largo High-PN
Source: Stellar MLS. This data may not be complete. We recommend contacting the local school district to confirm school assignments for this home.
- $2,186,5003 bd3 ba2.6k sqft322 Belle Isle Ave, Belleair Beach, FL 33786Off Market
- $1,564,5003 bd3 ba2.1k sqft318 Belle Isle Ave, Belleair Beach, FL 33786Off Market

- $1,422,400-- bd2 ba2k sqft316 Belle Isle Ave, Belleair Beach, FL 33786Off Market
- $1,619,900-- bd3 ba2.2k sqft410 Belle Isle Ave, Belleair Beach, FL 33786Off Market
- $2,118,9004 bd4 ba3.8k sqft319 Belle Isle Ave, Belleair Beach, FL 33786Off Market
- $2,838,7004 bd3 ba3.4k sqft315 Belle Isle Ave, Belleair Beach, FL 33786Off Market
- $1,633,2003 bd2 ba2.2k sqft314 Belle Isle Ave, Belleair Beach, FL 33786Off Market
- $1,624,200-- bd2 ba2k sqft412 Belle Isle Ave, Belleair Beach, FL 33786Off Market
A local agent can set up tours, give advice and negotiate with sellers.
Similar homes
- $1,169,9994 bd3 ba2.1k sqft3203 HIBISCUS DRIVE W, BELLEAIR BEACH, FL 33786For Sale
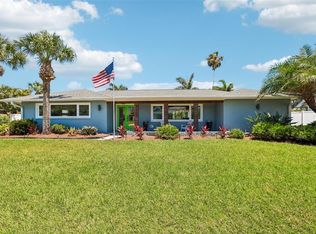
 MLS ID #TB8504699, Nina Becker, MAVREALTY. Stellar MLS
 - $1,300,0003 bd3 ba2.8k sqft931 GULF BOULEVARD, BELLEAIR BEACH, FL 33786For Sale
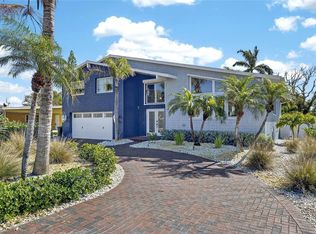 MLS ID #TB8492323, Marvin Felix, FIDICITY REALTY INC. Stellar MLS
 - $2,000,0003 bd4 ba2.9k sqft616 PINELAND AVENUE, BELLEAIR, FL 33756For Sale
 MLS ID #TB8523443, Kerryn Ellson, COASTAL PROPERTIES GROUP INTERNATIONAL. Stellar MLS
 - $1,549,0003 bd3 ba1.6k sqft2501 BAY BOULEVARD, INDIAN ROCKS BEACH, FL 33785For Sale
 MLS ID #TB8537168, Rebecca Frankenfield, FUTURE HOME REALTY INC. Stellar MLS
 - $1,899,9955 bd3 ba3.2k sqft330 6TH AVENUE, INDIAN ROCKS BEACH, FL 33785For SaleMLS ID #TB8478121, Susanne Jones, REDFIN CORPORATION. Stellar MLS
- $1,825,0004 bd3 ba3.4k sqft11295 131ST STREET, LARGO, FL 33774For SaleMLS ID #TB8514967, Leidy Gonzalez Reyes, MIRANDA LANDA REALTY GROUP LLC. Stellar MLS
- $1,650,0004 bd3 ba2.3k sqft320 PALM ISLAND NE, CLEARWATER BEACH, FL 33767For SaleMLS ID #TB8537797, Alireza Monfared, CENTURY 21 BEGGINS. Stellar MLS
- $1,429,0003 bd2 ba1.9k sqft802 OSCEOLA ROAD, BELLEAIR, FL 33756For SaleMLS ID #TB8535298, Vickee Walthall, COASTAL PROPERTIES GROUP INTERNATIONAL. Stellar MLS
- $1,900,0006 bd3 ba2.4k sqft2605 BAY BOULEVARD, INDIAN ROCKS BEACH, FL 33785For SaleMLS ID #TB8480474, Charlie Ann Turner, IMPACT REALTY TAMPA BAY. Stellar MLS
- $2,300,0006 bd3 ba3.1k sqft(Undisclosed Address), LARGO, FL 33770For SaleMLS ID #TB8509725, Varisa Chin, DALTON WADE INC. Stellar MLS
- $1,995,0003 bd3 ba2.8k sqft8400 35TH AVENUE N, ST PETERSBURG, FL 33710For SaleMLS ID #TB8409145, Sara Gustafson, COASTAL PROPERTIES GROUP INTER. Stellar MLS
- $1,495,0003 bd2 ba1.6k sqft16458 REDINGTON DRIVE, REDINGTON BEACH, FL 33708For SaleMLS ID #TB8538018, Kristin Leon, COASTAL PROPERTIES GROUP INTERNATIONAL. Stellar MLS
- $1,874,0004 bd4 ba3.2k sqft412 ORCHID LANE, PALM HARBOR, FL 34683For SaleMLS ID #TB8500780, Amanda Baldwin, COMPASS FLORIDA LLC. Stellar MLS
- $2,495,0004 bd5 ba3.4k sqft4598 CLEARWATER HARBOR DRIVE S, LARGO, FL 33770For SaleMLS ID #O6421251, Ayoub Aitelhaj, ATLIS REALTY GROUP LLC. Stellar MLS
- $1,950,0003 bd2 ba2.1k sqft4310 40TH STREET S, ST PETERSBURG, FL 33711For SaleMLS ID #TB8480975, Elizabeth Markovic, COMPASS FLORIDA LLC. Stellar MLS
- $1,849,0004 bd3 ba2k sqft4201 37TH STREET S, ST PETERSBURG, FL 33711For SaleMLS ID #TB8500233, Sonny Glover, KING & ASSOCIATES REAL ESTATE LLC. Stellar MLS
- $1,496,0003 bd3 ba1.7k sqft19700 GULF BOULEVARD #403, INDIAN SHORES, FL 33785For SaleMLS ID #TB8524536, Roger Hogan, PREMIER SOTHEBY'S INTL REALTY. Stellar MLS
- $1,795,0003 bd3 ba2.4k sqft1620 SEA BREEZE DRIVE, TARPON SPRINGS, FL 34689For SaleMLS ID #W7886130, Rhea Jeffrey, LLC, INVESTMENT FLORIDA REALTY LLC. Stellar MLS
- $2,100,0004 bd3 ba2.2k sqft2022 HAWAII AVENUE NE, ST PETERSBURG, FL 33703For SaleMLS ID #TB8532876, Christina Bolinger, COASTAL PROPERTIES GROUP INTERNATIONAL. Stellar MLS
- $1,660,0003 bd3 ba2.5k sqft158 BRIGHTWATER DRIVE #2, CLEARWATER BEACH, FL 33767For SaleMLS ID #TB8490654, Debbie Kleinman, SMITH & ASSOCIATES REAL ESTATE. Stellar MLS
