THIS BEAUTIFULLY UPDATED 3 BEDROOM, 2.5 BATHROOM WATERFRONT HOME IN HIGHLY DESIRABLE INDIAN ROCKS BEACH OFFERS COASTAL LIVING, MODERN UPGRADES,AND ADDED PEACE OF MIND THANKS TO ITS ELEVATED CONSTRUCTION AND IMPACT WINDOWS. PERFECTLY POSITIONED JUST TWO BLOCKS FROM GULF BEACH ACCESS (25TH AVE AND GULF BLVD) AND WITHIN WALKING DISTANCE TO RESTAURANTS AND SHOPS, THIS HOME SHOWCASES WIDE OPEN INTRACOASTAL WATER VIEWS ON A WATER SPORTS FRIENDLY COVE AND EASY ACCESS TO A BOATING LIFESTYLE WITH YOUR OWN PRIVATE DOCK WITH 10,000 LB BOAT LIFT. ** Inside, the main living floor of this home features a luxurious kitchen (2021) complete with a large granite island, soft close cabinetry, Maytag appliances including a double oven, and a spacious walk in pantry. Built in bar with wine refrigerator, luxury vinyl flooring, updated baseboards, lighting, and remote controlled window shades (2026) complement the great room with it’s own cozy wood burning fireplace. From the great room step right out to the balcony (new railing and decking in 2021) where you can sit and soak up the water views. A dining space and a half bath with full size washer and dryer complete this level. For maximum privacy, all of the bedrooms are located on the third level. Two guest bedrooms share a full bathroom. The primary suite features it’s own spa like en suite bathroom, remote controlled shades, and private balcony overlooking the water. All of the bathrooms in the home were fully remodeled in 2021 with modern and beautiful finishes. ** The elevated structure not only enhances protection but also provides generous space in the garage (13X29) for both your car and a golf cart. Additionally, there is a storage and workshop area (13X29) for all of your beach and watersports gear. The front driveway area provides even more parking space for multiple cars. Outdoor living is exceptional with a covered patio perfect for dining and entertaining. In 2022 all new pavers for driveway, walkways, and patio were installed and then resealed in 2026. A new privacy fence (2025), vinyl gate (2021), and metal roll down hurricane shutters for the sliders and fabric storm panels for the windows (2022) add both function and security. In 2023 the dock was fully replaced with composite planks, new pilings, and a 10,000 lb boat lift added. This is the perfect spot where you’ll enjoy excellent dolphin viewing and easy access to boating, kayaking, and paddleboarding. **Major systems have been thoughtfully updated, including the roof (2020), HVAC (2023), water heater and water softener (2021), and full exterior paint in 2021. The home also features a new lawn and Rainbird irrigation system installed in 2021, a new garage door opener, and new front steps and railing. Brown Park is a short walk down Bay Blvd offering tennis, pickleball, playground, and covered pavilion for picnics. Located minutes from Clearwater Beach, St. Pete, and Tampa International Airport, this home offers convenience, comfort, and excellent rental potential. With its thoughtful design, modern upgrades, and unbeatable waterfront setting, this Indian Rocks Beach retreat delivers the ideal blend of style, location, and waterfront living.**Be sure to watch the virtual tours for the full experience**
Pending
Price cut: $59K (9/9)
$1,490,000
2501 BAY BOULEVARD, INDIAN ROCKS BEACH, FL 33785
3beds
1,680sqft
Single Family Residence
Built in 1988
6,582 Square Feet Lot
$-- Zestimate®
$887/sqft
$-- HOA
What's special
Large granite islandUpdated baseboardsElevated constructionCozy wood burning fireplaceSpacious walk in pantryLuxury vinyl flooringImpact windows
- 47 days
- 1,055
- 80
Zillow last checked:
Listing updated:
Listed by:
Rebecca Frankenfield 813-263-3138,
FUTURE HOME REALTY INC 813-855-4982
Source: Stellar MLS,MLS#: TB8537168 Originating MLS: Suncoast Tampa
Originating MLS: Suncoast Tampa
Facts & features
Interior
Bedrooms & bathrooms
- Bedrooms: 3
- Bathrooms: 3
- Full bathrooms: 2
- 1/2 bathrooms: 1
Rooms
- Room types: Great Room
Primary bedroom
- Features: En Suite Bathroom, Storage Closet
- Level: Third
- Area: 204 Square Feet
- Dimensions: 12x17
Great room
- Features: Bar
- Level: Second
- Area: 182 Square Feet
- Dimensions: 13x14
Kitchen
- Features: Granite Counters, Pantry
- Level: Second
- Area: 132 Square Feet
- Dimensions: 11x12
Heating
- Central
Cooling
- Central Air
Appliances
- Included: Dishwasher, Dryer, Electric Water Heater, Microwave, Range, Refrigerator, Water Softener, Wine Refrigerator
- Laundry: Inside
Features
- Flooring: Luxury Vinyl
- Doors: Sliding Doors
- Windows: Window Treatments, Hurricane Shutters
- Has fireplace: Yes
- Fireplace features: Wood Burning
Interior area
- Total structure area: 2,520
- Total interior livable area: 1,680 sqft
Video & virtual tour
Property
Parking
- Total spaces: 1
- Parking features: Driveway, Workshop in Garage
- Attached garage spaces: 1
- Has uncovered spaces: Yes
Features
- Levels: Three Or More
- Stories: 3
- Patio & porch: Covered, Patio
- Exterior features: Balcony, Irrigation System
- Fencing: Vinyl
- Has view: Yes
- View description: Water, Intracoastal Waterway
- Has water view: Yes
- Water view: Water,Intracoastal Waterway
- Waterfront features: Intracoastal Waterway, Intracoastal Waterway Access, Lift, Seawall, Skiing Allowed
- Body of water: INTRACOASTAL WATERWAY
Lot
- Size: 6,582 Square Feet
- Dimensions: 55 x 120
Details
- Parcel number: 063015422460000190
- Special conditions: None
Construction
Type & style
- Home type: SingleFamily
- Architectural style: Elevated
- Property subtype: Single Family Residence
Materials
- HardiPlank Type, Wood Frame
- Foundation: Raised
- Roof: Shingle
Condition
- New construction: No
- Year built: 1988
Utilities & green energy
- Sewer: Public Sewer
- Water: Public
- Utilities for property: BB/HS Internet Available, Electricity Connected, Sewer Connected, Sprinkler Meter
Community & HOA
Community
- Pet fee: $0 monthly
- Subdivision: INDIAN BEACH RE-REVISED 12TH ADD
HOA
- Has HOA: No
Location
- Region: Indian Rocks Beach
Financial & listing details
- Price per square foot: $887/sqft
- Tax assessed value: $1,163,329
- Annual tax amount: $16,844
- Date on market: 8/14/2026
- Cumulative days on market: 44 days
- Listing terms: Cash,Conventional,VA Loan
- Ownership: Fee Simple
- Total actual rent: 0
- Electric utility on property: Yes
- Road surface type: Asphalt
Estimated market value
Not available
Estimated sales range
Not available
Not available
Price history
| Date | Event | Price |
|---|---|---|
| 9/29/2026 | Pending sale | $1,490,000$887/sqft |
Source:  Stellar MLS #TB8537168 Report a problem Stellar MLS #TB8537168 Report a problem | ||
| 9/9/2026 | Price change | $1,490,000-3.8%$887/sqft |
Source: Stellar MLS #TB8537168 Report a problem | ||
| 8/14/2026 | Listed for sale | $1,549,000+93.7%$922/sqft |
Source: Stellar MLS #TB8537168 Report a problem | ||
| 11/3/2020 | Sold | $799,500+0.1%$476/sqft |
Source: Public Record Report a problem | ||
| 9/19/2020 | Pending sale | $799,000$476/sqft |
Source: COASTAL PROPERTIES GROUP #U8097518 Report a problem | ||
| 9/16/2020 | Listed for sale | $799,000$476/sqft |
Source: COASTAL PROPERTIES GROUP #U8097518 Report a problem | ||
Public tax history
| Year | Property taxes | Tax assessment |
|---|---|---|
| 2025 | $16,845 +5.6% | $1,079,434 +2.9% |
| 2024 | $15,953 +3.3% | $1,049,013 +5.3% |
| 2023 | $15,451 +6% | $996,268 +3% |
| 2022 | $14,579 +26.5% | $967,250 +40.3% |
| 2021 | $11,526 +585.4% | $689,302 +180.3% |
| 2020 | $1,682 +1.3% | $245,917 +2.3% |
| 2019 | $1,659 | $240,388 +1.9% |
| 2018 | $1,659 -10.9% | $235,906 +2.1% |
| 2017 | $1,863 -47.2% | $231,054 +2.1% |
| 2016 | $3,528 -2.1% | $226,302 +0.7% |
| 2015 | $3,602 +0.4% | $224,729 +0.8% |
| 2014 | $3,587 +0.4% | $222,945 +1.5% |
| 2013 | $3,573 +1.8% | $219,650 +1.7% |
| 2012 | $3,509 | $215,978 +3% |
| 2011 | -- | $209,687 +1.5% |
| 2010 | -- | $206,588 +2.7% |
| 2009 | -- | $201,157 +0.1% |
| 2008 | $3,053 | $200,956 +3% |
| 2007 | -- | $195,103 -59.6% |
| 2005 | -- | $483,500 +21.2% |
| 2004 | $3,181 +2.6% | $398,900 +21.4% |
| 2003 | $3,100 +2.6% | $328,600 +16.4% |
| 2002 | $3,022 +4.1% | $282,200 +12.8% |
| 2001 | $2,902 +4.1% | $250,100 +40% |
| 2000 | $2,789 | $178,600 |
Find assessor info on the county website
Monthly payment
Est. payment
Payment breakdown
Explore the cost of this home by adjusting the details. Changes won't be saved.Climate risks
Neighborhood: 33785
- $1,204,7002 bd2 ba1.2k sqft2411 Bay Blvd, Indian Rocks Beach, FL 33785Off Market
- $--1 bd1 ba-- sqft2411 Bay Blvd APT 3, Indian Rocks Beach, FL 33785Off Market
- $--2 bd2 ba1.1k sqft2411 Bay Blvd APT 1, Indian Rocks Beach, FL 33785Off Market
- $--1 bd1 ba1.1k sqft2411 Bay Blvd APT 2, Indian Rocks Beach, FL 33785Off Market
Similar homes
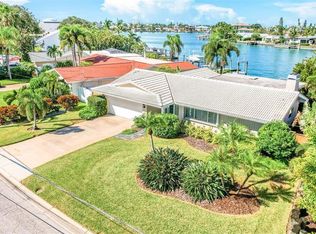
- $1,285,0002 bd2 ba1.8k sqft513 HARBOR DRIVE N, INDIAN ROCKS BEACH, FL 33785For Sale
 MLS ID #TB8516837, Sharon Deegan, COLDWELL BANKER REALTY. Stellar MLS
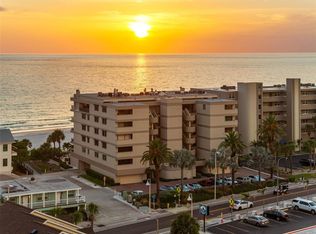
 - $1,495,0003 bd3 ba1.7k sqft19700 GULF BOULEVARD #403, INDIAN SHORES, FL 33785For Sale
 MLS ID #TB8524536, Roger Hogan, PREMIER SOTHEBY'S INTL REALTY. Stellar MLS
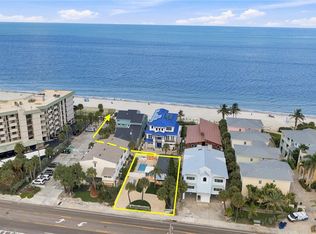
 - $2,195,0002 bd3 ba1.4k sqft2706 GULF BOULEVARD, INDIAN ROCKS BEACH, FL 33785For Sale
 MLS ID #TB8546106, Mike Daquino, DOUGLAS ELLIMAN. Stellar MLS
 - $1,150,0003 bd3 ba2.2k sqft112 6TH STREET, BELLEAIR BEACH, FL 33786For Sale
 MLS ID #TB8548393, Julie Folden, COASTAL PROPERTIES GROUP INTERNATIONAL. Stellar MLS
 - $1,175,0003 bd3 ba1.7k sqft208 BATES AVENUE, INDIAN ROCKS BEACH, FL 33785For SaleMLS ID #TB8433818, John Morgan, KELLER WILLIAMS TAMPA CENTRAL. Stellar MLS
- $1,750,0006 bd3 ba2.4k sqft2605 BAY BOULEVARD, INDIAN ROCKS BEACH, FL 33785For SaleMLS ID #TB8480474, Charlie Ann Turner, IMPACT REALTY TAMPA BAY. Stellar MLS
- $1,429,0003 bd2 ba1.9k sqft802 OSCEOLA ROAD, BELLEAIR, FL 33756For SaleMLS ID #TB8535298, Vickee Walthall, COASTAL PROPERTIES GROUP INTERNATIONAL. Stellar MLS
- $1,150,0003 bd3 ba1.6k sqft20204 GULF BOULEVARD #9, INDIAN SHORES, FL 33785For SaleMLS ID #TB8486532, Shawn Dunn, GULFSIDE REALTY SALES. Stellar MLS
- $1,169,9994 bd3 ba2.1k sqft3203 HIBISCUS DRIVE W, BELLEAIR BEACH, FL 33786For SaleMLS ID #TB8504699, Nina Becker, MAVREALTY. Stellar MLS
- $949,0003 bd3 ba1.8k sqft100 WINDRUSH BOULEVARD #1, INDIAN ROCKS BEACH, FL 33785For SaleMLS ID #TB8447000, Anthony DiCosimo, SMITH & ASSOCIATES REAL ESTATE. Stellar MLS
- $1,390,0003 bd2 ba1.6k sqft16458 REDINGTON DRIVE, REDINGTON BEACH, FL 33708For SaleMLS ID #TB8538018, Kristin Leon, COASTAL PROPERTIES GROUP INTERNATIONAL. Stellar MLS
- $1,550,0003 bd3 ba2k sqft16353 REDINGTON DRIVE, REDINGTON BEACH, FL 33708For SaleMLS ID #TB8526850, Angie Sheridan, COASTAL PROPERTIES GROUP INTERNATIONAL. Stellar MLS
- $917,8883 bd2 ba1.5k sqft19519 GULF BOULEVARD #202, INDIAN SHORES, FL 33785For SaleMLS ID #TB8534089, Roger Hogan, PREMIER SOTHEBY'S INTL REALTY. Stellar MLS
- $860,0003 bd2 ba1.9k sqft111 17TH STREET, BELLEAIR BEACH, FL 33786For SaleMLS ID #TB8514392, Angie Sheridan, COASTAL PROPERTIES GROUP INTERNATIONAL. Stellar MLS
- $1,499,9003 bd3 ba2.3k sqft5860 LEELAND STREET S, ST PETERSBURG, FL 33715For SaleMLS ID #A4705685, Paige Kolb, EXP REALTY LLC. Stellar MLS
- $1,799,0003 bd2 ba2k sqft17161 2ND STREET E, NORTH REDINGTON BEACH, FL 33708For SaleMLS ID #TB8546625, Helle Hartley, SMITH & ASSOCIATES REAL ESTATE. Stellar MLS
- $1,045,0002 bd2 ba1.3k sqft20204 GULF BOULEVARD #3, INDIAN SHORES, FL 33785For SaleMLS ID #TB8493043, Maria Mercado Herbert, PA, COLDWELL BANKER REALTY. Stellar MLS
- $1,285,0003 bd3 ba2.2k sqft16115 4TH STREET E, REDINGTON BEACH, FL 33708For SaleMLS ID #D6147982, Jayson Burtch, CENTURY 21 SUNBELT REALTY. Stellar MLS
- $1,475,0004 bd3 ba2.5k sqft4379 44TH STREET S, ST PETERSBURG, FL 33711For SaleMLS ID #TB8520192, Tiffany McAlister, COMPASS FLORIDA LLC. Stellar MLS
- $1,699,0003 bd2 ba2.2k sqft1514 SEA GULL DRIVE S, ST PETERSBURG, FL 33707For SaleMLS ID #TB8544585, Jacki Fabrizio, SMITH & ASSOCIATES REAL ESTATE. Stellar MLS
