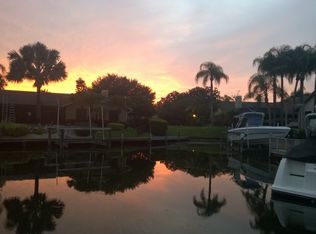
LOCATION WATERFRONT PARADISE BOATER'S DREAM One Of Tampa's Best Kept Secrets... Bayside Stunning WATERFRONT HOMES located In this Upscale Gated Community. Welcome to true Florida Living, AT IT'S FINEST in this beautifully appointed (4) Bedroom (2) bathroom WATERFRONT ARTHUR RUTENBERG single-family home is nestled in the highly desirable gated community of THE VILLAGES OF BAYPORT. Situated on an EXPANSIVE CORNER LOT, this residence offers an exceptional blend of luxury, comfort and outdoor living-perfect for both relaxation and entertaining. Step inside to an OPEN, split floor plan featuring 20' diagonal tile and custom Faux finish on walls in Living room, Dining Room and SPACIOUS FAMILY ROOM, WITH A COZY WOOD BURNING FIREPLACE AND WET BAR all seamlessly connected to light and bright kitchen with GRANITE COUNTERTOPS and a layout ideal for hosting family and friends. PRIMARY BEDROOM AND SITTING AREA OVERLOOKING THE POOL AND CANAL with a luxurious bathroom with a LARGE SEPARATE WALK-IN SHOWER and lighted JETTED TUB, DOUBLE SINK VANITY with QUARTZ countertops, Two (2) 40 X 32 lighted mirrors dimmable, anti-fog vanity mirrors and makeup area fit for a queen. Additional Three (3) roomy bedrooms, Bathroom with pool access and ample laundry room with utility sink and cabinets make up the layout of this home! NEW WATER HEATER 2026! OUTDOOR LIVING IS ELEVATED TO THE NEXT LEVEL with a caged pool, refinished in 2020 and a INCREDIABLE SUN SHELF TO ENJOY! Entertain with ease in the impressive outdoor area that includes an OUTDOOR KITCHEN with gas grill, tiled wet bar and a MASSIVE CONCRETE COUNTER TOP. BOATER'S PARADISE, dock your boat in your backyard with a NEW DOCK (2026) brackish water with NO TIDES!...15 minutes to the Boat lift, 15 minutes to Old Tampa Bay!!! CORNER LOT with Lush Landscaping, circular driveway and a THREE CAR GARAGE! Tile Roof replaced in (2012), A/C interior and exterior replaced in(2014), New marcite and Sun Shelf (2020). The VILLAGES OF BAYPORT is a vibrant community offering a wealth of amenities' Pickleball and tennis courts, a dog park, picnic areas. Residents can also join the neighborhood Social Club and Yacht Club for boating excursions and social events. This Prime location is just minutes from A-rated Gulf Beaches, Tampa International Airport, Downtown Tampa, Great schools, including Berkely Preparatory School, Rocky Point Golf Course and numerous dining options. Experience waterfront living at its finest in this exceptional Bayport residence!! SELLER'S HAVE AGREED TO ASSIST BUYER'S (WITH CLOSING COSTS, UP TO A MAXIMUM OF $10,000).
For sale
Price cut: $13K (8/28)
$1,212,000
4830 LONGWATER WAY, TAMPA, FL 33615
4beds
2,847sqft
Single Family Residence
Built in 1987
9,853 Square Feet Lot
$1,183,800 Zestimate®
$426/sqft
$130/mo HOA
What's special
Three car garageGranite countertopsWaterfront homesSpacious family roomBathroom with pool accessWet barExpansive corner lot
- 188 days
- 560
- 23
Zillow last checked:
Listing updated:
Listed by:
Carla Jenkins 813-508-6040,
COLDWELL BANKER REALTY 813-286-6563,
Nancy Velasco 813-598-7745,
COLDWELL BANKER REALTY
Source: Stellar MLS,MLS#: TB8479322 Originating MLS: Suncoast Tampa
Originating MLS: Suncoast Tampa
Facts & features
Interior
Bedrooms & bathrooms
- Bedrooms: 4
- Bathrooms: 2
- Full bathrooms: 2
Rooms
- Room types: Family Room, Dining Room, Living Room, Utility Room
Primary bedroom
- Features: Ceiling Fan(s), Walk-In Closet(s)
- Level: First
- Area: 256 Square Feet
- Dimensions: 16x16
Bedroom 2
- Features: Ceiling Fan(s), Built-in Closet
- Level: First
- Area: 169 Square Feet
- Dimensions: 13x13
Bedroom 3
- Features: Ceiling Fan(s), Built-in Closet
- Level: First
- Area: 208 Square Feet
- Dimensions: 16x13
Bedroom 4
- Features: Built-in Closet
- Level: First
Primary bathroom
- Features: Bath With Whirlpool, Water Closet/Priv Toilet
- Level: First
- Area: 165 Square Feet
- Dimensions: 15x11
Dinette
- Level: First
- Area: 90 Square Feet
- Dimensions: 10x9
Dining room
- Level: First
- Area: 192 Square Feet
- Dimensions: 12x16
Family room
- Features: Ceiling Fan(s), Wet Bar
- Level: First
- Area: 450 Square Feet
- Dimensions: 25x18
Kitchen
- Features: Breakfast Bar, Granite Counters, Pantry
- Level: First
- Area: 187 Square Feet
- Dimensions: 17x11
Living room
- Features: Ceiling Fan(s)
- Level: First
- Area: 208 Square Feet
- Dimensions: 16x13
Heating
- Central, Electric
Cooling
- Central Air
Appliances
- Included: Cooktop, Dishwasher, Disposal, Dryer, Electric Water Heater, Ice Maker, Microwave, Range, Refrigerator, Washer
- Laundry: Inside, Laundry Room
Features
- Ceiling Fan(s), Dry Bar, Eating Space In Kitchen, Kitchen/Family Room Combo, Living Room/Dining Room Combo, Open Floorplan, Primary Bedroom Main Floor, Solid Surface Counters, Solid Wood Cabinets, Split Bedroom, Stone Counters, Thermostat, Vaulted Ceiling(s), Walk-In Closet(s), Wet Bar
- Flooring: Carpet, Ceramic Tile
- Doors: Outdoor Grill, Outdoor Kitchen, Sliding Doors
- Windows: Window Treatments, Hurricane Shutters
- Has fireplace: Yes
- Fireplace features: Wood Burning
Interior area
- Total structure area: 4,033
- Total interior livable area: 2,847 sqft
Video & virtual tour
Property
Parking
- Total spaces: 3
- Parking features: Circular Driveway, Driveway, Garage Door Opener
- Attached garage spaces: 3
- Has uncovered spaces: Yes
Features
- Levels: One
- Stories: 1
- Patio & porch: Covered
- Exterior features: Irrigation System, Outdoor Grill, Outdoor Kitchen, Rain Gutters
- Has private pool: Yes
- Pool features: Gunite, In Ground, Outside Bath Access, Screen Enclosure
- Has view: Yes
- View description: Water, Canal
- Has water view: Yes
- Water view: Water,Canal
- Waterfront features: Waterfront, Canal - Brackish, Canal - Freshwater, Bay/Harbor Access, Brackish Canal Access, Freshwater Canal Access, Freshwater Canal Access w/Lift to Saltwater Canal, Intracoastal Waterway Access, Lift, No Wake Zone, Seawall
Lot
- Size: 9,853 Square Feet
- Dimensions: 70 x 138
- Features: Corner Lot, FloodZone, In County, Near Public Transit, Oversized Lot, Sidewalk
- Residential vegetation: Mature Landscaping
Details
- Additional structures: Outdoor Kitchen
- Parcel number: U3328170BN00000000019.0
- Zoning: PD
- Special conditions: None
Construction
Type & style
- Home type: SingleFamily
- Architectural style: Contemporary
- Property subtype: Single Family Residence
Materials
- Block, Stucco
- Foundation: Slab
- Roof: Tile
Condition
- New construction: No
- Year built: 1987
Utilities & green energy
- Sewer: Public Sewer
- Water: Public
- Utilities for property: BB/HS Internet Available, Cable Available, Cable Connected, Electricity Available, Electricity Connected, Phone Available, Public, Sewer Available, Sewer Connected, Sprinkler Meter, Street Lights, Water Available
Community & HOA
Community
- Features: Fishing, Water Access, Waterfront, Buyer Approval Required, Deed Restrictions, Dog Park, Gated Community - Guard, Park, Playground, Sidewalks, Tennis Court(s)
- Security: Security System
- Pet fee: $0 monthly
- Subdivision: BAYSIDE VILLAGE
HOA
- Has HOA: Yes
- Amenities included: Basketball Court, Gated, Park, Pickleball Court(s), Playground, Tennis Court(s)
- Services included: Maintenance Grounds, Manager, Recreational Facilities
- HOA fee: $130 monthly
- HOA name: Ray Leonard
- HOA phone: 813-600-1100
- Second HOA name: Green Acre Property Management
Location
- Region: Tampa
Financial & listing details
- Price per square foot: $426/sqft
- Tax assessed value: $778,454
- Annual tax amount: $7,862
- Date on market: 3/5/2026
- Cumulative days on market: 189 days
- Listing terms: Cash,Conventional,FHA,VA Loan
- Ownership: Fee Simple
- Total actual rent: 0
- Electric utility on property: Yes
- Road surface type: Paved, Asphalt
Estimated market value
$1,183,800
$1.12M - $1.24M
$6,704/mo
Price history
| Date | Event | Price |
|---|---|---|
| 8/28/2026 | Price change | $1,212,000-1.1%$426/sqft |
Source:  Stellar MLS #TB8479322 Report a problem Stellar MLS #TB8479322 Report a problem | ||
| 7/7/2026 | Price change | $1,225,000-1.1%$430/sqft |
Source: Stellar MLS #TB8479322 Report a problem | ||
| 6/5/2026 | Price change | $1,239,000-0.9%$435/sqft |
Source: Stellar MLS #TB8479322 Report a problem | ||
| 4/1/2026 | Price change | $1,250,000-3.5%$439/sqft |
Source: Stellar MLS #TB8479322 Report a problem | ||
| 3/5/2026 | Listed for sale | $1,295,000+232.1%$455/sqft |
Source: Stellar MLS #TB8479322 Report a problem | ||
| 9/7/2001 | Sold | $390,000+41.8%$137/sqft |
Source: Public Record Report a problem | ||
| 10/23/1998 | Sold | $275,000$97/sqft |
Source: Public Record Report a problem | ||
Public tax history
| Year | Property taxes | Tax assessment |
|---|---|---|
| 2025 | $7,862 +8.5% | $437,313 +2.9% |
| 2024 | $7,246 +3.4% | $424,988 +3% |
| 2023 | $7,011 +3.8% | $412,610 +3% |
| 2022 | $6,752 +1% | $400,592 +3% |
| 2021 | $6,684 +1.7% | $388,924 +1.4% |
| 2020 | $6,573 +2.3% | $383,554 +2.3% |
| 2019 | $6,426 | $374,931 +1.9% |
| 2018 | $6,426 +1.6% | $367,940 -11% |
| 2017 | $6,324 +1.2% | $413,619 +17.2% |
| 2016 | $6,249 +0.6% | $352,960 +0.7% |
| 2015 | $6,210 -0.7% | $350,506 +0.8% |
| 2014 | $6,253 | $347,724 +1.5% |
| 2013 | $6,253 +0.2% | $342,585 +1.7% |
| 2012 | $6,238 -5.4% | $336,858 -4.7% |
| 2011 | $6,591 -7.3% | $353,636 -7.4% |
| 2010 | $7,110 +2.4% | $381,907 +2.7% |
| 2009 | $6,942 -11.2% | $371,867 -10.2% |
| 2008 | $7,816 +0.5% | $413,997 +3% |
| 2007 | $7,774 -6.3% | $401,939 +2.2% |
| 2006 | $8,295 -0.2% | $393,132 +3% |
| 2005 | $8,310 | $381,682 +3% |
| 2004 | -- | $370,565 -1% |
| 2003 | -- | $374,308 +2.4% |
| 2002 | -- | $365,535 +39% |
| 2001 | -- | $263,039 -7.5% |
| 2000 | $5,719 | $284,423 |
Find assessor info on the county website
Monthly payment
Est. payment
Payment breakdown
Explore the cost of this home by adjusting the details. Changes won't be saved.Climate risks
Neighborhood: Town 'n' Country
Nearby schools
Schools provided by the listing agent
- Elementary: Bay Crest-HB
- Middle: Davidsen-HB
- High: Alonso-HB
Source: Stellar MLS. This data may not be complete. We recommend contacting the local school district to confirm school assignments for this home.
Similar homes
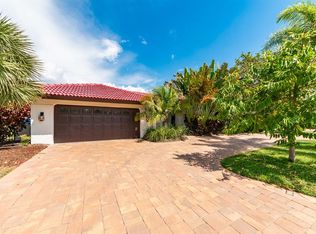
- $1,295,0004 bd4 ba3.2k sqft9815 BAY ISLAND DRIVE, TAMPA, FL 33615For Sale

 MLS ID #TB8524923, John LaRocca, FUTURE HOME REALTY INC. Stellar MLS
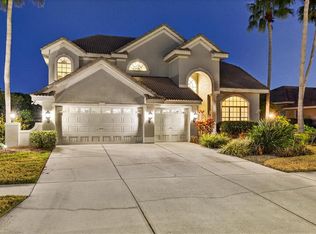
 - $1,298,0005 bd5 ba3.8k sqft5510 E LONGBOAT BOULEVARD, TAMPA, FL 33615For Sale
 MLS ID #A4682431, Adam Lester, DALTON WADE INC. Stellar MLS
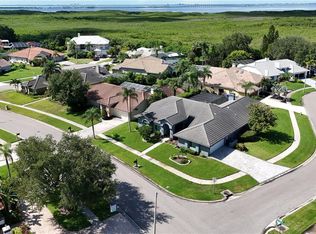
 - $999,5005 bd4 ba3.1k sqft5101 E LONGBOAT BOULEVARD, TAMPA, FL 33615For Sale
 MLS ID #TB8534853, Kirsten Sims, PEOPLE'S CHOICE REALTY SVC LLC. Stellar MLS
 - $1,099,9005 bd5 ba4.1k sqft13548 LAKE MAGDALENE DRIVE, TAMPA, FL 33613For Sale
 MLS ID #TB8487780, Martin Ralston, BRIGHT REALTY GROUP LLC. Stellar MLS
 - $654,0003 bd3 ba2.2k sqft10618 HATTERAS DRIVE, TAMPA, FL 33615For SaleMLS ID #TB8481613, Jim Maiorano, MARK SPAIN REAL ESTATE. Stellar MLS
- $824,9996 bd3 ba2.5k sqft10503 NILE COURT, TAMPA, FL 33615For SaleMLS ID #TB8493616, Brittney Faedo, FUTURE HOME REALTY INC. Stellar MLS
- $635,0004 bd4 ba2.1k sqft10735 SE DRUMMOND ROAD, TAMPA, FL 33615For SaleMLS ID #TB8523764, Kristina Trujillo, KELLER WILLIAMS SOUTH TAMPA. Stellar MLS
- $874,0004 bd3 ba2.7k sqft2761 N WESTCHESTER DRIVE N, CLEARWATER, FL 33761For SaleMLS ID #TB8545348, Dario Vitagliano, REALTY ONE GROUP INNOVATION. Stellar MLS
- $1,099,0004 bd3 ba2.7k sqft2937 HILLCREEK CIRCLE S, CLEARWATER, FL 33759For SaleMLS ID #TB8532193, Lara Champ Mays LLC, REAL BROKER, LLC. Stellar MLS
- $1,200,0004 bd4 ba3.3k sqft18621 AVENUE CAPRI, LUTZ, FL 33558For SaleMLS ID #TB8532036, Scott Kennedy, COLDWELL BANKER REALTY. Stellar MLS
- $750,0004 bd3 ba2.8k sqft70 BAY WOODS DRIVE, SAFETY HARBOR, FL 34695For SaleMLS ID #TB8543836, Victor Macias, GLOBAL LIFESTYLE LLC. Stellar MLS
- $925,0003 bd3 ba3.1k sqft15314 LAKE MAGDALENE BOULEVARD, TAMPA, FL 33618For SaleMLS ID #TB8505655, Deric Raymond, COASTAL PROPERTIES GROUP INTER. Stellar MLS
- $1,040,0003 bd3 ba2.4k sqft5 VENETIAN COURT, TARPON SPRINGS, FL 34689For SaleMLS ID #A4705049, Ty Paulk, CHARLES RUTENBERG REALTY INC. Stellar MLS
- $1,199,9003 bd2 ba2.5k sqft4833 WINDMILL PALM TERRACE NE, ST PETERSBURG, FL 33703For SaleMLS ID #TB8481615, John William Barger, III, BARGER REAL ESTATE. Stellar MLS
- $1,300,0003 bd3 ba3k sqft4731 COCONUT PALM CIRCLE NE, ST PETERSBURG, FL 33703For SaleMLS ID #TB8490308, Morgan Ellis, A BETTER LIFE REALTY. Stellar MLS
- $1,195,0003 bd4 ba2.3k sqft1963 EDGEWATER DRIVE, CLEARWATER, FL 33755For SaleMLS ID #TB8518112, Jason Patino, LPT REALTY, LLC.. Stellar MLS
- $949,0004 bd3 ba2.9k sqft1413 EL PARDO DRIVE, NEW PORT RICHEY, FL 34655For SaleMLS ID #TB8545545, Phyllis Clark, FLORIDA HOME REALTY GROUP, LLC. Stellar MLS
- $970,0004 bd3 ba2.7k sqft201 LAGOON DRIVE, PALM HARBOR, FL 34683For SaleMLS ID #TB8543111, Katelyn Hembree, BHHS FLORIDA PROPERTIES GROUP. Stellar MLS
- $809,0005 bd3 ba3.3k sqft10502 CASTLEFORD WAY, TAMPA, FL 33626For SaleMLS ID #TB8518027, Alex Khoyi, REALTY ONE GROUP ADVANTAGE. Stellar MLS
- $1,035,6004 bd3 ba3.3k sqft1872 EAGLE TRACE BOULEVARD, PALM HARBOR, FL 34685For SaleMLS ID #TB8490315, Karen Apa, PREMIER SOTHEBY'S INTL REALTY. Stellar MLS
