Skip main navigation
Sold for $1,210,000
  • $1,210,000

    4826 Longwater Way, Tampa, FL 33615

    4beds
    2,764sqft
    Single Family Residence
    Built in 1988
    0.27 Acres Lot
    $1,202,200 Zestimate®
    $438/sqft
    $4,838 Estimated rent

    Home value

    $1,202,200

    $1.12M - $1.29M

    $4,838/mo

    Zestimate® history
    Loading
    Loading...

    Owner options

    List your home for rent

    $4,838/mo

    Rent Zestimate®

    Find your next renter with Zillow Rental Manager. Plus, with online applications, you can quickly screen prospective tenants – for free.

    Learn more

    $4,838/mo

    Rent Zestimate®

    Refinance and save

    $8,552/mo

    Est. payment

    Refinancing to a lower rate could help reduce your monthly payments and save thousands over the life of the loan.

    See today's rates

    $8,552/mo

    Est. payment

    Explore your selling options

    Work with a Zillow partner agent

    Leverage their expertise and Zillow's premium Showcase listings to get your home seen by more buyers.

    Get started

    List with your own agent

    Get your home in front of millions of buyers by listing it on Zillow.

    Learn how to do it

    Sell it yourself

    Take full control of how buyers see your home on Zillow by listing For Sale by Owner (FSBO).

    List your home

    What's special

    Quartz waterfall countertopsHigh ceilingsExpansive outdoor spaceFull size pool bathBreathtaking sunsetsBeautiful contemporary waterfront homeElectric hurricane shutters
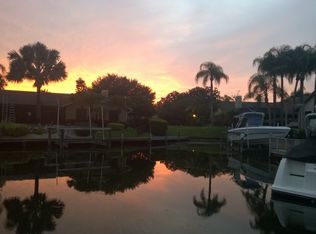
    SELLER REDUCED ANOTHER 25K AND IS OFFERING ANOTHER 25K IN A CREDIT AT CLOSING FOR PAINTING, FLOORING, OR ANY RENOVATION OR CHANGES YOU MIGHT WANT TO DO TO MAKE IT YOUR OWN! YOU COULD ALSO USE IT FOR CLOSING COSTS OR TO BUY DOWN YOUR INTEREST RATE!! Breathtaking sunsets await you from this lovely contemporary WATERFRONT home in the gated community of the Villages of Bayport! This updated 4-bedroom, 3-bath, 3 car garage home offers a wonderful open floor plan, making it the perfect home for your Florida lifestyle with BAY AND GULF WATER ACCESS! HIGH CEILINGS, and travertine flooring throughout the living space, makes for a seamless flow from room to room. Lots of light with triple pocketing sliders, all HURRICANE IMPACT RATED AND ENERGY EFFICIENT WINDOWS, DOORS AND GARAGE DOORS, along with ELECTRIC HURRICANE SHUTTERS to cover the lanai and back windows of the home. The updated kitchen features solid wood & European style cabinetry, QUARTZ WATERFALL COUNTERTOPS, stainless-steel appliances, and a LARGE BUILT IN ISLAND with seating for 6. The kitchen is open to the family room and just invites relaxation with a fireplace, and triple sliding doors open to the pool area, making it great for entertaining. There are 3 bedrooms on this side of the home, two that share a bathroom in between, and one that is at the back of the home with a beautiful view and full size POOL BATH. The owner's en-suite is located on the opposite side of the living area, providing a peaceful retreat, with triple sliding doors to the outdoor pool and spa. The primary bathroom includes a soaking tub, walk in shower, double vanity, and a large walk-in closet with a custom organization system. Step outside to your expansive outdoor space, screened-in pool & spa with WIDE PANORAMIC SCREENS in back for excellent water views. You can unwind while enjoying spectacular waterfront sunsets, fire pit conversation, sun bathing on the outdoor deck, or grilling outside at your summer kitchen! Boating enthusiasts will love the PRIVATE COMPOSITE DOCK AND GAZEBO with a 10,000 lb. BOAT LIFT, offering direct access through the community boat lift to Old Tampa Bay. The bathrooms, kitchen, and laundry room are updated, newer appliances (2023) light fixtures, Tile roof (2010), A/C 2020. This home has so much to offer, but needs some minor tweaking to make it your own, so take advantage of that 25k credit and make it perfect for you! Ideally located just minutes from great schools including Berkeley Prep, just minutes from Tampa International Airport, downtown, and top-rated dining—with the Gulf beaches only 30 minutes away. Join the neighborhood yacht club, only $150 yearly for the household, and enjoy lots of social activities, like the boat parade, holiday parties and boating excursions all year long. Make your appointment today to come and see what a great place this would be to drop your anchor and call home! Be sure & watch the video tours of the home & the community! Room sizes are estimated.

    Zillow last checked:

    Listing updated:

    Listed by:

    Janice Rodriguez 813-334-8807,

    LPT REALTY, LLC 877-366-2213

    Bought with:

    Daniel Echevarria, 3167098

    FIRST HOUSING REALTY GROUP

    Source: Stellar MLS,MLS#: TB8408850MLS LogoOriginating MLS: Orlando Regional

    Facts & features

    Interior

    Bedrooms & bathrooms
    • Bedrooms: 4
    • Bathrooms: 3
    • Full bathrooms: 3
    Rooms
    • Room types: Utility Room
    Primary bedroom
    • Features: En Suite Bathroom, Split Vanities, Tub with Separate Shower Stall, Walk-In Closet(s)
    • Level: First
    • Area: 187.5 Square Feet
    • Dimensions: 15x12.5
    Other
    • Features: Walk-In Closet(s)
    • Level: First
    • Area: 279.5 Square Feet
    • Dimensions: 21.5x13
    Bedroom 2
    • Features: Built-in Closet
    • Level: First
    • Area: 176 Square Feet
    • Dimensions: 16x11
    Bedroom 3
    • Features: Built-in Closet
    • Level: First
    • Area: 154 Square Feet
    • Dimensions: 14x11
    Dining room
    • Level: First
    • Area: 172.5 Square Feet
    • Dimensions: 15x11.5
    Kitchen
    • Features: Kitchen Island
    • Level: First
    • Area: 156 Square Feet
    • Dimensions: 13x12
    Living room
    • Level: First
    • Area: 240 Square Feet
    • Dimensions: 16x15
    Heating
    • Central
    Cooling
    • Central Air
    Appliances
    • Included: Oven, Cooktop, Dishwasher, Disposal, Electric Water Heater, Range Hood, Refrigerator, Trash Compactor, Water Filtration System
    • Laundry: Electric Dryer Hookup, Inside, Laundry Room, Washer Hookup
    Features
    • Accessibility Features, Built-in Features, Ceiling Fan(s), Crown Molding, Eating Space In Kitchen, High Ceilings, Kitchen/Family Room Combo, Living Room/Dining Room Combo, Open Floorplan, Primary Bedroom Main Floor, Solid Surface Counters, Solid Wood Cabinets, Thermostat, Vaulted Ceiling(s), Walk-In Closet(s)
    • Flooring: Laminate, Travertine
    • Doors: Outdoor Grill, Outdoor Kitchen, Sliding Doors
    • Windows: Shutters, Storm Window(s), Hurricane Shutters
    • Has fireplace: Yes
    • Fireplace features: Family Room, Gas
    Interior area
    • Total structure area: 3,898
    • Total interior livable area: 2,764 sqft

    Property

    Parking
    • Total spaces: 3
    • Parking features: Driveway, Garage Door Opener
    • Attached garage spaces: 3
    • Has uncovered spaces: Yes
    Accessibility
    • Accessibility features: Accessible Approach with Ramp, Accessible Bedroom
    Features
    • Levels: One
    • Stories: 1
    • Patio & porch: Covered, Deck, Front Porch, Patio, Rear Porch, Screened
    • Exterior features: Outdoor Grill, Outdoor Kitchen, Rain Gutters, Sidewalk
    • Has private pool: Yes
    • Pool features: Heated, In Ground, Outside Bath Access, Screen Enclosure
    • Has spa: Yes
    • Spa features: Heated, In Ground
    • Has view: Yes
    • View description: Water, Canal
    • Has water view: Yes
    • Water view: Water,Canal
    • Waterfront features: Waterfront, Canal - Freshwater, Canal Front, Freshwater Canal w/Lift to Saltwater Canal, Bay/Harbor Access, Brackish Canal Access, Freshwater Canal Access, Freshwater Canal Access w/Lift to Saltwater Canal, Gulf/Ocean to Bay Access, Intracoastal Waterway Access, Bridges - Fixed, Lift, No Wake Zone, Seawall
    Lot
    • Size: 0.27 Acres
    • Features: Flood Insurance Required, In County, Landscaped, Oversized Lot, Sidewalk
    • Residential vegetation: Mature Landscaping, Trees/Landscaped
    Details
    • Additional structures: Gazebo, Outdoor Kitchen
    • Parcel number: U3328170BN00000000021.0
    • Zoning: PD
    • Special conditions: None

    Construction

    Type & style
    • Home type: SingleFamily
    • Property subtype: Single Family Residence
    Materials
    • Block, Stucco, Wood Frame
    • Foundation: Slab
    • Roof: Tile
    Condition
    • New construction: No
    • Year built: 1988

    Utilities & green energy

    • Electric: Photovoltaics Seller Owned
    • Sewer: Public Sewer
    • Water: Public
    • Utilities for property: BB/HS Internet Available, Cable Available, Electricity Connected, Fiber Optics, Propane, Public, Sewer Connected, Street Lights, Underground Utilities, Water Connected

    Community & HOA

    Community
    • Features: Fishing, Water Access, Waterfront, Deed Restrictions, Dog Park, Gated Community - Guard, Gated Community - No Guard, Park, Playground, Sidewalks, Tennis Court(s)
    • Security: Gated Community
    • Pet fee: $0 monthly
    • Subdivision: BAYSIDE VILLAGE
    HOA
    • Has HOA: Yes
    • Amenities included: Fence Restrictions, Gated, Park, Pickleball Court(s), Playground, Security, Tennis Court(s), Vehicle Restrictions
    • Services included: Maintenance Grounds, Manager, Recreational Facilities, Security
    • HOA fee: $130 monthly
    • HOA name: GreenAcre Properties / Tiffany Sullivan
    • HOA phone: 813-936-4144
    Location
    • Region: Tampa

    Financial & listing details

    • Price per square foot: $438/sqft
    • Tax assessed value: $899,881
    • Annual tax amount: $15,642
    • Date on market: 8/7/2025
    • Cumulative days on market: 224 days
    • Listing terms: Cash,Conventional,VA Loan
    • Ownership: Fee Simple
    • Total actual rent: 0
    • Electric utility on property: Yes
    • Road surface type: Paved, Asphalt

    Price history

    DateEventPrice
    4/23/2026Sold$1,210,000-4.7%$438/sqft
    Source: Stellar MLS #TB8408850 Report a problem
    3/21/2026Pending sale$1,269,900$459/sqft
    Source: Stellar MLS #TB8408850 Report a problem
    3/13/2026Price change$1,269,900-1.9%$459/sqft
    Source: Stellar MLS #TB8408850 Report a problem
    1/24/2026Price change$1,295,000-5.1%$469/sqft
    Source: Stellar MLS #TB8408850 Report a problem
    12/18/2025Price change$1,365,000-2.2%$494/sqft
    Source: Stellar MLS #TB8408850 Report a problem
    10/24/2025Price change$1,395,000-2.1%$505/sqft
    Source: Stellar MLS #TB8408850 Report a problem
    8/7/2025Listed for sale$1,425,000+107%$516/sqft
    Source: Stellar MLS #TB8408850 Report a problem
    3/20/2019Sold$688,500-4.4%$249/sqft
    Source: Public Record Report a problem
    1/22/2019Listed for sale$720,000$260/sqft
    Source: LOMBARDO TEAM REAL ESTATE LLC #T3135573 Report a problem
    1/22/2019Pending sale$720,000$260/sqft
    Source: LOMBARDO TEAM REAL ESTATE LLC #T3135573 Report a problem
    1/15/2019Price change$720,000-1.4%$260/sqft
    Source: LOMBARDO TEAM REAL ESTATE LLC #T3135573 Report a problem
    12/7/2018Price change$730,000-0.7%$264/sqft
    Source: LOMBARDO TEAM REAL ESTATE LLC #T3135573 Report a problem
    11/16/2018Price change$735,000-0.7%$266/sqft
    Source: LOMBARDO TEAM REAL ESTATE LLC #T3135573 Report a problem
    10/25/2018Listed for sale$740,000+64.5%$268/sqft
    Source: LOMBARDO TEAM REAL ESTATE LLC #T3135573 Report a problem
    3/18/2002Sold$449,900+54.6%$163/sqft
    Source: Public Record Report a problem
    5/6/1998Sold$291,000-0.3%$105/sqft
    Source: Public Record Report a problem
    8/31/1995Sold$292,000$106/sqft
    Source: Public Record Report a problem

    Public tax history

    YearProperty taxesTax assessment
    2025$16,305 +4.2%$899,881 -1%
    2024$15,642 +11.4%$909,279 +21.4%
    2023$14,046 +7.6%$748,823 +10%
    2022$13,056 +13%$680,748 +10%
    2021$11,550 +8.2%$618,862 +8.7%
    2020$10,679 +44.4%$569,374 +33%
    2019$7,394 $428,054 +1.9%
    2018$7,394 +1.4%$420,073 -13.9%
    2017$7,290 +1.2%$487,963 +21.1%
    2016$7,206 +0.6%$402,971 +0.7%
    2015$7,165 +2734.7%$400,170 +0.8%
    2014$253 +7.7%$396,994 +1.5%
    2013$235 -3.5%$391,127 +1.7%
    2012$243 $384,589 -7.3%
    2011$243 $414,963 -9.8%
    2010$243 +3.8%$460,240 +2.7%
    2009$234 +12.1%$448,140 -3.1%
    2008$209 +1.7%$462,398 +3%
    2007$206 +20.5%$448,930 +2.3%
    2006$171 -6.6%$438,917 +3%
    2005$183 $426,133 +3%
    2004-- $413,721 +1.9%
    2003-- $406,007 +36.4%
    2002-- $297,759 +1.6%
    2001-- $293,070 +3%
    2000$6,421 $284,534
    Find assessor info on the county website

    Neighborhood: Town 'n' Country

    Nearby schools

    GreatSchools rating
    Schools provided by the listing agent
    • Elementary: Bay Crest-HB
    • Middle: Davidsen-HB
    • High: Alonso-HB

    Source: Stellar MLS. This data may not be complete. We recommend contacting the local school district to confirm school assignments for this home.

    Get a cash offer in 3 minutes
    Find out how much your home could sell for in as little as 3 minutes with a no-obligation cash offer.
    Estimated market value
    $1,202,200
    Get a cash offer in 3 minutes
    Find out how much your home could sell for in as little as 3 minutes with a no-obligation cash offer.
    Estimated market value
    $1,202,200