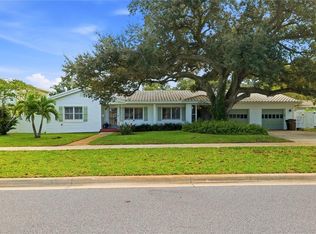
Tucked away on over half an acre of beautifully landscaped, private grounds, this 3-bedroom, 3-bathroom home offers a lifestyle you simply can't find closer to the coast. Zoned Residential Rural and permitted for up to 2 hooved animals and 5 fowl, all just 5 minutes from the beach, 20 minutes from downtown St. Pete, and steps from the Pinellas Trail. Whether you're dreaming of a backyard homestead, extra space to spread out, or simply room to breathe, this property delivers. The sparkling pool anchors an outdoor space made for entertaining, while the detached 2-car garage and separate carport (fits 2 more vehicles) provide serious storage and workshop potential. The massive driveway is ready for your boat, RV, golf carts, and then some.. bring the toys! Inside, the layout offers flexibility for family living, guests, or a home office setup, all wrapped in that quiet, tree-canopied privacy that's increasingly hard to find this close to everything St Pete has to offer. Hop on the Pinellas Trail right outside your door for miles of biking and running, cruise to the beach in minutes, or head downtown for dining, nightlife, and culture; all while coming home to your own private, animal-friendly retreat.
For sale
$1,050,000
10030 59TH AVENUE N, ST PETERSBURG, FL 33708
3beds
2,577sqft
Single Family Residence
Built in 1952
0.54 Acres Lot
$990,800 Zestimate®
$407/sqft
$-- HOA
What's special
- 40 days
- 1,248
- 120
Zillow last checked:
Listing updated:
Listed by:
Nikki Bryan 727-225-6147,
FIVE STAR REAL ESTATE OF FLORIDA LLC 727-748-0707
Source: Stellar MLS,MLS#: TB8544481 Originating MLS: Suncoast Tampa
Originating MLS: Suncoast Tampa
Facts & features
Interior
Bedrooms & bathrooms
- Bedrooms: 3
- Bathrooms: 3
- Full bathrooms: 3
Primary bedroom
- Features: Walk-In Closet(s)
- Level: First
Bedroom 1
- Features: Walk-In Closet(s)
- Level: First
Bedroom 2
- Features: Built-in Closet
- Level: First
Kitchen
- Level: First
Living room
- Level: First
Heating
- Central
Cooling
- Central Air
Appliances
- Included: Dishwasher, Dryer, Microwave, Refrigerator, Washer
- Laundry: Inside, Laundry Room
Features
- Ceiling Fan(s), Eating Space In Kitchen, Primary Bedroom Main Floor, Thermostat, Walk-In Closet(s)
- Flooring: Luxury Vinyl, Tile
- Doors: Sliding Doors
- Has fireplace: No
Interior area
- Total structure area: 4,168
- Total interior livable area: 2,577 sqft
Video & virtual tour
Property
Parking
- Total spaces: 4
- Parking features: Boat, Driveway, Golf Cart Parking, Guest, Oversized
- Garage spaces: 2
- Carport spaces: 2
- Covered spaces: 4
- Has uncovered spaces: Yes
Features
- Levels: One
- Stories: 1
- Exterior features: Private Yard, Storage
- Has private pool: Yes
- Pool features: In Ground
- Has view: Yes
- View description: Trees/Woods
Lot
- Size: 0.54 Acres
- Dimensions: 100 x 235
- Features: Landscaped, Oversized Lot, Unincorporated, Zoned for Horses
- Residential vegetation: Mature Landscaping, Trees/Landscaped
Details
- Parcel number: 353015040500050030
- Zoning: R-R
- Special conditions: None
Construction
Type & style
- Home type: SingleFamily
- Property subtype: Single Family Residence
Materials
- Block, Concrete, Stucco
- Foundation: Slab
- Roof: Shingle
Condition
- New construction: No
- Year built: 1952
Utilities & green energy
- Sewer: Public Sewer
- Water: Public
- Utilities for property: Electricity Connected, Public, Water Connected
Community & HOA
Community
- Features: Horses Allowed
- Pet fee: $0 monthly
- Subdivision: BAY PINES SUB
HOA
- Has HOA: No
Location
- Region: Saint Petersburg
Financial & listing details
- Price per square foot: $407/sqft
- Tax assessed value: $594,468
- Annual tax amount: $11,069
- Date on market: 9/8/2026
- Cumulative days on market: 34 days
- Listing terms: Cash,Conventional,FHA,VA Loan
- Ownership: Fee Simple
- Total actual rent: 0
- Electric utility on property: Yes
- Road surface type: Asphalt
Estimated market value
$990,800
$941,000 - $1.04M
$7,049/mo
Price history
| Date | Event | Price |
|---|---|---|
| 9/9/2026 | Listed for sale | $1,050,000+31.3%$407/sqft |
Source:  Stellar MLS #TB8544481 Report a problem Stellar MLS #TB8544481 Report a problem | ||
| 4/7/2022 | Sold | $800,000+166.7%$310/sqft |
Source: Public Record Report a problem | ||
| 4/26/2017 | Sold | $300,000-10.4%$116/sqft |
Source: Public Record Report a problem | ||
| 3/14/2017 | Listed for sale | $335,000$130/sqft |
Source: RE/MAX DYNAMIC #T2831379 Report a problem | ||
| 3/14/2017 | Pending sale | $335,000$130/sqft |
Source: RE/MAX DYNAMIC #T2831379 Report a problem | ||
| 2/8/2017 | Pending sale | $335,000$130/sqft |
Source: RE/MAX DYNAMIC #T2831379 Report a problem | ||
| 9/26/2016 | Price change | $335,000-4.3%$130/sqft |
Source: RE/MAX DYNAMIC #T2831379 Report a problem | ||
| 7/22/2016 | Listed for sale | $350,000+10.1%$136/sqft |
Source: RE/MAX DYNAMIC #T2831379 Report a problem | ||
| 8/27/2009 | Sold | $318,000-9.1%$123/sqft |
Source: Public Record Report a problem | ||
| 5/22/2009 | Listed for sale | $350,000+9.4%$136/sqft |
Source: Realty Executives Adamo & Associates #7411972 Report a problem | ||
| 8/29/2003 | Sold | $320,000+117.7%$124/sqft |
Source: Public Record Report a problem | ||
| 5/1/1996 | Sold | $147,000+2.8%$57/sqft |
Source: Public Record Report a problem | ||
| 8/1/1994 | Sold | $143,000$55/sqft |
Source: Public Record Report a problem | ||
Public tax history
| Year | Property taxes | Tax assessment |
|---|---|---|
| 2025 | $11,069 +6.3% | $594,468 +2.5% |
| 2024 | $10,416 -8.4% | $579,902 -8.3% |
| 2023 | $11,374 +171% | $632,426 +140.3% |
| 2022 | $4,198 -1.6% | $263,165 +3% |
| 2021 | $4,268 -9.4% | $255,500 -6.5% |
| 2020 | $4,711 +1.7% | $273,196 +2.3% |
| 2019 | $4,634 | $267,054 +1.9% |
| 2018 | $4,634 +1.3% | $262,075 +56.8% |
| 2017 | $4,575 +67.5% | $167,169 +2.1% |
| 2016 | $2,731 -1.4% | $163,731 +0.7% |
| 2015 | $2,770 +0.7% | $162,593 +0.8% |
| 2014 | $2,751 +0.7% | $161,303 +1.5% |
| 2013 | $2,732 +13.4% | $158,919 +1.7% |
| 2012 | $2,409 | $156,263 -14.8% |
| 2011 | -- | $183,463 -7.1% |
| 2010 | -- | $197,489 -15.6% |
| 2009 | -- | $234,047 -13.9% |
| 2008 | $4,662 | $271,700 -6.5% |
| 2007 | -- | $290,437 +2% |
| 2005 | -- | $284,700 +6.6% |
| 2004 | $5,390 +123.5% | $267,100 +31.6% |
| 2003 | $2,412 +6.7% | $202,900 +43.9% |
| 2002 | $2,261 | $141,000 +1.5% |
| 2001 | $2,261 +5.3% | $138,900 +3.3% |
| 2000 | $2,148 | $134,500 |
Find assessor info on the county website
Monthly payment
Est. payment
Payment breakdown
Explore the cost of this home by adjusting the details. Changes won't be saved.Climate risks
Neighborhood: Bay Pines
Nearby schools
Schools provided by the listing agent
- Elementary: Orange Grove Elementary-PN
- Middle: Osceola Middle-PN
- High: Seminole High-PN
Source: Stellar MLS. This data may not be complete. We recommend contacting the local school district to confirm school assignments for this home.
- $578,200-- bd2 ba2.1k sqft10020 59th Ave N, Saint Petersburg, FL 33708Off Market
- $3,000,0005 bd6 ba3.9k sqft10040 59th Ave N, Saint Petersburg, FL 33708New Construction

- $401,900-- bd2 ba1.5k sqft10050 59th Ave N, Saint Petersburg, FL 33708Off Market
- $901,600-- bd3 ba2.1k sqft10010 59th Ave N, Saint Petersburg, FL 33708Off Market
Similar homes
- $675,0004 bd2 ba2.3k sqft4720 WELCH CAUSEWAY, ST PETERSBURG, FL 33708For Sale

 MLS ID #TB8506335, Paris Faughn, CENTURY 21 BEGGINS. Stellar MLS
 - $1,050,0004 bd3 ba2.5k sqft1361 PINELLAS ROAD, CLEARWATER, FL 33756For Sale
 MLS ID #TB8537981, Bart Hanchey, LIPPLY REAL ESTATE. Stellar MLS
 - $949,9003 bd3 ba2.3k sqft2725 4TH AVENUE S, ST PETERSBURG, FL 33712For Sale
 MLS ID #TB8557069, Zach Zehnder, KELLER WILLIAMS ST PETE REALTY. Stellar MLS
 - $1,100,0003 bd2 ba2.9k sqft3022 DARTMOUTH AVENUE N, ST PETERSBURG, FL 33713For Sale
 MLS ID #TB8549571, Eric West, MARK SPAIN REAL ESTATE. Stellar MLS
 - $799,0002 bd3 ba1.4k sqft639 NORMANDY ROAD, MADEIRA BEACH, FL 33708For SaleMLS ID #TB8546790, Nicole Brooks, REALTY EXPERTS. Stellar MLS
- $990,0003 bd2 ba2.4k sqft3830 46TH AVENUE S, ST PETERSBURG, FL 33711For SaleMLS ID #TB8541138, Allan Greenfield, PINEYWOODS REALTY LLC. Stellar MLS
- $1,249,0003 bd1 ba1.4k sqft3618 SHORE ACRES BOULEVARD NE, ST PETERSBURG, FL 33703For SaleMLS ID #TB8551205, Clay Glover, Jr, RE/MAX ACTION FIRST OF FLORIDA. Stellar MLS
- $945,0003 bd3 ba2.2k sqft871 17TH AVENUE N, ST PETERSBURG, FL 33704For SaleMLS ID #TB8522151, Bekah Rush, COMPASS FLORIDA LLC. Stellar MLS
- $915,0003 bd3 ba1.3k sqft2121 DARTMOUTH AVENUE N, ST PETERSBURG, FL 33713For SaleMLS ID #TB8555331, Vanessa Solis, REAL BROKER, LLC. Stellar MLS
- $1,250,0003 bd3 ba2.2k sqft3800 SHORE ACRES BOULEVARD NE, ST PETERSBURG, FL 33703For SaleMLS ID #O6422599, John Henthorn, HENTHORN REAL ESTATE. Stellar MLS
- $850,0003 bd2 ba2.6k sqft215 SNELL ISLE BOULEVARD NE, ST PETERSBURG, FL 33704For SaleMLS ID #TB8534567, Denise Antonewitz, KELLER WILLIAMS ST PETE REALTY. Stellar MLS
- $949,0003 bd2 ba1.6k sqft209 TALLAHASSEE DRIVE NE, ST PETERSBURG, FL 33702For SaleMLS ID #TB8547827, Denise Antonewitz, KELLER WILLIAMS ST PETE REALTY. Stellar MLS
- $1,050,0003 bd2 ba1.5k sqft1217 BAY SHORE BOULEVARD, INDIAN ROCKS BEACH, FL 33785For SaleMLS ID #TB8480253, Jon Jantomaso, REALTY EXPERTS. Stellar MLS
- $875,0003 bd3 ba2.2k sqft201 SNELL ISLE BOULEVARD NE, ST PETERSBURG, FL 33704For SaleMLS ID #TB8534568, Denise Antonewitz, KELLER WILLIAMS ST PETE REALTY. Stellar MLS
- $689,0003 bd3 ba2.3k sqft1901 DORMIEONE ROAD N, ST PETERSBURG, FL 33710For SaleMLS ID #TB8532687, Catherine Bostian, KELLER WILLIAMS ST PETE REALTY. Stellar MLS
- $985,0005 bd3 ba3.3k sqft1350 FAIRWAY DRIVE, DUNEDIN, FL 34698For SaleMLS ID #W7886380, Brent Innocenzi, BHHS FLORIDA PROPERTIES GROUP. Stellar MLS
- $1,450,0005 bd4 ba3.7k sqft12705 PARK BOULEVARD, SEMINOLE, FL 33776For SaleMLS ID #TB8546757, Nicole Brooks, REALTY EXPERTS. Stellar MLS
- $1,075,0003 bd2 ba1.5k sqft5006 W DICKENS AVENUE, TAMPA, FL 33629For SaleMLS ID #TB8523616, Bonifacio Tejedor, VANDERLEELIE & ASSOC.RE ESTATE. Stellar MLS
- $698,0005 bd5 ba2.5k sqft1557 ROBINSON DRIVE N, ST PETERSBURG, FL 33710For SaleMLS ID #TB8536932, Ermal Skenderaj, CENTURY 21 LISTSMART. Stellar MLS
- $799,0003 bd2 ba1.6k sqft5680 77TH AVENUE N, PINELLAS PARK, FL 33781For SaleMLS ID #TB8389956, Michael Muller, S P O R T REALTY GROUP INC.. Stellar MLS
