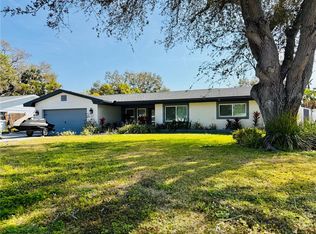
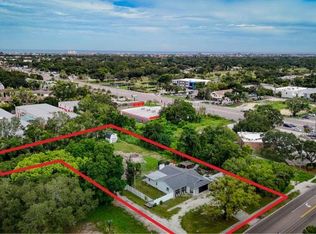
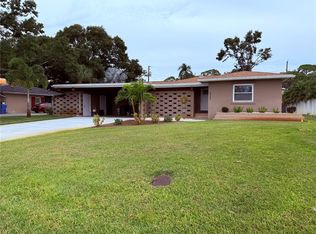
Spectacular 5BR/4.5BA luxury estate located in a highly desirable, NON-FLOOD ZONE community of St. Petersburg! This stunning home features a 2-car garage and high-end finishes throughout. The chef’s dream kitchen boasts sleek quartz countertops, custom soft-closing cabinets, and a massive, oversized island that overlooks the spacious main living area. High-end porcelain tile flows seamlessly through the kitchen and living spaces, while all five bedrooms feature durable luxury vinyl flooring. Escape to the sprawling 702 sq. ft. primary suite, a true sanctuary complete with a spa-like bathroom featuring a deep, oversized soaking tub and a separate walk-in shower. Enjoy ultimate peace of mind with no flood insurance required, while still being minutes from neighborhood parks with public boat ramps and direct water access. Unbeatable location close to premium shopping, dining, entertainment, and a short drive to vibrant Downtown St. Petersburg. Schedule your private tour today!
Coming soon
$768,000
1557 ROBINSON DRIVE N, ST PETERSBURG, FL 33710
5beds
2,561sqft
:
Get pre-qualified$5,141/mo
Single Family Residence
Built in 1956
8,098 Square Feet Lot
$491,700 Zestimate®
$300/sqft
$-- HOA
What's special
- 3 days |
- 383 |
- 16 |
Zillow last checked:
Listing updated:
Listed by:
Ermal Skenderaj 727-610-0042,
CENTURY 21 LISTSMART 727-222-1198
Source: Stellar MLS,MLS#: TB8536932 Originating MLS: Suncoast Tampa
Originating MLS: Suncoast Tampa
Facts & features
Interior
Bedrooms & bathrooms
- Bedrooms: 5
- Bathrooms: 5
- Full bathrooms: 4
- 1/2 bathrooms: 1
Primary bedroom
- Features: Walk-In Closet(s)
- Level: Second
Primary bedroom
- Features: Built-in Closet
- Level: First
Bedroom 3
- Features: Built-in Closet
- Level: First
Bedroom 4
- Features: Built-in Closet
- Level: First
Bedroom 5
- Features: Built-in Closet
- Level: First
Primary bathroom
- Level: Second
Bathroom 2
- Level: First
Bathroom 3
- Level: First
Bathroom 4
- Level: First
Dining room
- Level: First
Family room
- Level: First
Kitchen
- Level: First
Living room
- Level: First
Heating
- Central
Cooling
- Central Air
Appliances
- Included: Dishwasher, Disposal, Dryer, Electric Water Heater, Microwave, Range, Range Hood, Refrigerator, Tankless Water Heater, Washer
- Laundry: Inside
Features
- Open Floorplan, Primary Bedroom Main Floor, PrimaryBedroom Upstairs, Stone Counters, Thermostat
- Flooring: Luxury Vinyl, Porcelain Tile
- Has fireplace: No
Interior area
- Total structure area: 3,505
- Total interior livable area: 2,561 sqft
Property
Parking
- Total spaces: 2
- Parking features: Garage - Attached
- Attached garage spaces: 2
Features
- Levels: Two
- Stories: 2
- Exterior features: None
Lot
- Size: 8,098 Square Feet
Details
- Parcel number: 183116446400100120
- Special conditions: None
Construction
Type & style
- Home type: SingleFamily
- Property subtype: Single Family Residence
Materials
- Block, Stone, Vinyl Siding
- Foundation: Slab
- Roof: Shingle
Condition
- New construction: No
- Year built: 1956
Utilities & green energy
- Sewer: Public Sewer
- Water: Public
- Utilities for property: Cable Available, Public, Sewer Connected, Water Connected
Community & HOA
Community
- Pet fee: $0 monthly
- Subdivision: JUNGLE COUNTRY CLUB 4TH ADD
HOA
- Has HOA: No
Location
- Region: Saint Petersburg
Financial & listing details
- Price per square foot: $300/sqft
- Tax assessed value: $412,982
- Annual tax amount: $2,597
- Date on market: 8/7/2026
- Listing terms: Cash,Conventional,FHA,VA Loan
- Ownership: Fee Simple
- Total actual rent: 0
- Road surface type: Concrete
Estimated market value
$491,700
$443,000 - $546,000
$4,715/mo
Price history
| Date | Event | Price |
|---|---|---|
| 6/12/2026 | Listing removed | $4,500$2/sqft |
Source: Zillow Rentals Report a problem | ||
| 5/25/2026 | Listed for rent | $4,500+21.6%$2/sqft |
Source: Zillow Rentals Report a problem | ||
| 7/11/2025 | Listing removed | $3,700$1/sqft |
Source: Zillow Rentals Report a problem | ||
| 6/29/2025 | Listed for rent | $3,700$1/sqft |
Source: Zillow Rentals Report a problem | ||
| 6/24/2025 | Sold | $505,000-8.2%$197/sqft |
Source:  Stellar MLS #TB8374290 Report a problem Stellar MLS #TB8374290 Report a problem | ||
| 5/30/2025 | Pending sale | $549,900$215/sqft |
Source: Stellar MLS #TB8374290 Report a problem | ||
| 4/25/2025 | Listed for sale | $549,900$215/sqft |
Source: Stellar MLS #TB8374290 Report a problem | ||
Public tax history
| Year | Property taxes | Tax assessment |
|---|---|---|
| 2025 | $2,597 +6.1% | $177,969 +2.9% |
| 2024 | $2,447 +2.4% | $172,953 +3% |
| 2023 | $2,391 -0.5% | $167,916 +3% |
| 2022 | $2,403 -0.8% | $163,025 +3% |
| 2021 | $2,424 -0.2% | $158,277 +1.4% |
| 2020 | $2,430 +2.3% | $156,092 +2.3% |
| 2019 | $2,376 | $152,583 +1.9% |
| 2018 | $2,376 +1.8% | $149,738 +2.1% |
| 2017 | $2,334 +2.7% | $146,658 +2.1% |
| 2016 | $2,273 -1.4% | $143,642 +0.7% |
| 2015 | $2,305 +0.7% | $142,643 +0.8% |
| 2014 | $2,289 +0.9% | $141,511 +1.5% |
| 2013 | $2,268 +2.2% | $139,420 +1.7% |
| 2012 | $2,219 | $137,089 +3% |
| 2011 | -- | $133,096 +1.5% |
| 2010 | -- | $131,129 +2.7% |
| 2009 | -- | $127,682 +3.1% |
| 2007 | -- | $123,839 -38.4% |
| 2005 | -- | $201,000 +1.9% |
| 2004 | $2,161 +1.9% | $197,300 +36.7% |
| 2003 | $2,120 +3.9% | $144,300 +11.2% |
| 2002 | $2,041 | $129,800 +6.7% |
| 2001 | $2,041 +3.7% | $121,600 +3.4% |
| 2000 | $1,968 | $117,600 |
Find assessor info on the county website
Monthly payment
Est. payment
Payment breakdown
Explore the cost of this home by adjusting the details. Changes won't be saved.Climate risks
Neighborhood: Azalea Homes
Nearby schools
GreatSchools rating
- 6/10Azalea Elementary SchoolGrades: PK-5Distance: 0.3 mi
- 3/10Azalea Middle SchoolGrades: 6-8Distance: 0.4 mi
- 4/10Boca Ciega High SchoolGrades: 9-12Distance: 2.9 mi
- $416,9003 bd2 ba1.7k sqft1575 Robinson Dr N, Saint Petersburg, FL 33710Off Market
- $465,5003 bd2 ba1.9k sqft1543 Robinson Dr N, Saint Petersburg, FL 33710Off Market
- $375,2002 bd1 ba1.3k sqft1548 77th St N, Saint Petersburg, FL 33710Off Market
- $375,500-- bd2 ba1.5k sqft1560 77th St N, Saint Petersburg, FL 33710Off Market
- $411,800-- bd2 ba1.6k sqft1532 77th St N, Saint Petersburg, FL 33710Off Market
- $532,7003 bd2 ba1.4k sqft1585 Robinson Dr N, Saint Petersburg, FL 33710Off Market
- $336,1002 bd1 ba1.2k sqft1560 Robinson Dr N, Saint Petersburg, FL 33710Off Market
- $385,500-- bd2 ba1.2k sqft1529 Robinson Dr N, Saint Petersburg, FL 33710Off Market
A local agent can set up tours, give advice and negotiate with sellers.
A local lender can help you make sure your offer is ready when you are.
Similar homes
- $849,5004 bd2 ba2.2k sqft8280 32ND AVENUE N, ST PETERSBURG, FL 33710For Sale
 MLS ID #TB8527852, Meryem Stanek, KELLER WILLIAMS GULF BEACHES. Stellar MLS
 - $749,0004 bd3 ba2.6k sqft11635 131ST STREET, LARGO, FL 33774For Sale
 MLS ID #TB8536835, Nathan Shirk, EXP REALTY LLC. Stellar MLS
 - $749,0003 bd3 ba1.9k sqft6221 6TH AVENUE N, ST PETERSBURG, FL 33710For Sale
 MLS ID #TB8445639, Linda Elliott, ELLIOTT COASTAL REALTY LLC. Stellar MLS
 - $799,0003 bd4 ba3.3k sqft6408 7TH AVENUE N, ST PETERSBURG, FL 33710For Sale
 MLS ID #TB8475191, Denise Landay, CHARLES RUTENBERG REALTY INC. Stellar MLS
 - $770,0003 bd3 ba3.2k sqft10073 S YACHT CLUB DRIVE, TREASURE ISLAND, FL 33706For SaleMLS ID #TB8442966, Jessette Naftzger, INVESTORS CHOICE REALTY. Stellar MLS
- $599,0004 bd2 ba1.9k sqft138 DAVISON AVENUE NE, ST PETERSBURG, FL 33703For SaleMLS ID #TB8536409, Greta Murati, COLDWELL BANKER REALTY. Stellar MLS
- $610,0004 bd3 ba2.2k sqft10132 GRAND OAK CIRCLE, MADEIRA BEACH, FL 33708For SaleMLS ID #TB8533311, Yongkai Zheng, BRIGHT REALTY GROUP LLC. Stellar MLS
- $819,0004 bd2 ba1.9k sqft1015 BOCA CIEGA ISLE DRIVE, ST PETE BEACH, FL 33706For SaleMLS ID #TB8522651, Ermal Skenderaj, CENTURY 21 LISTSMART. Stellar MLS
- $385,0002 bd1 ba1.3k sqft3300 58TH STREET N, ST PETERSBURG, FL 33701For SaleMLS ID #TB8523422, Sinan Zakaria, LISTED SIMPLY. Stellar MLS
- $665,9004 bd3 ba2.2k sqft2065 ENVOY COURT, CLEARWATER, FL 33764For SaleMLS ID #TB8530815, Blerim Kambo, CHARLES RUTENBERG REALTY INC. Stellar MLS
- $689,9003 bd3 ba2.1k sqft13824 83RD PLACE, SEMINOLE, FL 33776For SaleMLS ID #TB8513183, Peter Chicouris, EQUITY REALTY SUNCOAST. Stellar MLS
- $449,0004 bd3 ba2.1k sqft5580 58TH AVENUE N, ST PETERSBURG, FL 33709For SaleMLS ID #TB8521966, Joe Koebel, RE/MAX REALTEC GROUP INC. Stellar MLS
- $649,0003 bd2 ba1.9k sqft936 ALCAZAR WAY S, ST PETERSBURG, FL 33705For SaleMLS ID #TB8503129, Mateo Granados, PEOPLE'S CHOICE REALTY SVC LLC. Stellar MLS
- $535,0003 bd2 ba1.5k sqft4127 28TH AVENUE N, ST PETERSBURG, FL 33713For SaleMLS ID #TB8526849, Emil Salib, VORO LLC. Stellar MLS
- $625,0002 bd2 ba1.9k sqft403 BOCA CIEGA POINT BOULEVARD N, ST PETERSBURG, FL 33708For SaleMLS ID #TB8483693, Bruce Harris, HARRIS REAL ESTATE AND INVESTMENTS. Stellar MLS
- $574,0003 bd2 ba1.3k sqft490 82ND AVENUE, ST PETE BEACH, FL 33706For SaleMLS ID #TB8532580, Jennifer Franco, STAR BAY REALTY CORP.. Stellar MLS
- $599,9003 bd3 ba2.4k sqft3273 HARBOR LAKE DRIVE, LARGO, FL 33770For SaleMLS ID #TB8535381, Jason Welch, SENSIBLE PROPERTY MANAGMENT. Stellar MLS
- $747,0005 bd3 ba3.2k sqft37 OSPREY STREET, SAFETY HARBOR, FL 34695For SaleMLS ID #O6420598, Karen Albright, OPENDOOR BROKERAGE LLC. Stellar MLS
- $740,0004 bd2 ba2.9k sqft4119 CROSSWATER DRIVE, TAMPA, FL 33615For SaleMLS ID #TB8516278, Lance Willard LLC, CHARLES RUTENBERG REALTY INC. Stellar MLS
- $919,9003 bd3 ba2.7k sqft4000 14TH WAY NE, ST PETERSBURG, FL 33703For SaleMLS ID #TB8520991, Cherilyn Mitchell, FRANK ALBERT REALTY. Stellar MLS
