Extraordinary completely renovated residence on brick streets of desirable Eagle Crest has an expansive open floor plan and exceptionally spacious rooms. Upgraded electric service, LED lighting fixtures throughout, two Rheem 15 Seer Heat Pump Systems, and a tankless natural gas water heater with built-in circulating pump create a modern energy efficient home. The Indoor Heated Salt Water Pool has a Stonescapes surface, glass waterline tile, deck pavers and coping, and a pump/filter/skimmer. Double Primary Bedrooms with En-suite Bathrooms, one on First Floor and one on Second Floor, would be ideal for a multi-generational family. French doors open from the Living Room and First Floor Primary Bedroom to the Pool Area which will be an oasis and retreat for all seasons. There is easy access from the pool area to the private fenced back yard through hurricane-rated sliding glass doors. The Kitchen features solid wood cabinetry, DuPont Zodiaq Quartz countertops, stainless-steel appliances, glass tile backsplash, brushed nickel hardware, and a unique large custom movable island on casters. All full bathrooms include Carrera marble and glass tile, glass shower enclosures, rain showerheads, single handle ribbon faucets, coordinated brushed nickel fixtures and hardware, and freestanding vanities with an open shelf and matching mirrors. The stairway to the second floor is a modern showpiece with custom aluminum stair rail and hanging LED light fixture. This home defines the WOW Factor!
For sale
$866,250
6408 7TH AVENUE N, ST PETERSBURG, FL 33710
3beds
3,326sqft
:
Get pre-qualified$5,864/mo
Single Family Residence
Built in 1972
7,601 Square Feet Lot
$-- Zestimate®
$260/sqft
$-- HOA
What's special
Dupont zodiaq quartz countertopsSingle handle ribbon faucetsExpansive open floor planStonescapes surfaceBrushed nickel hardwareGlass waterline tileLed lighting fixtures throughout
- 177 days |
- 367 |
- 9 |
Zillow last checked:
Listing updated:
Listed by:
Denise Landay 727-688-0950,
CHARLES RUTENBERG REALTY INC 727-538-9200,
David Mayhew 352-667-4269,
CHARLES RUTENBERG REALTY INC
Source: Stellar MLS,MLS#: TB8475191 Originating MLS: Suncoast Tampa
Originating MLS: Suncoast Tampa
Facts & features
Interior
Bedrooms & bathrooms
- Bedrooms: 3
- Bathrooms: 4
- Full bathrooms: 3
- 1/2 bathrooms: 1
Rooms
- Room types: Utility Room
Primary bedroom
- Features: En Suite Bathroom, Built-in Closet
- Level: Second
- Area: 234 Square Feet
- Dimensions: 18x13
Bedroom 2
- Features: En Suite Bathroom, Built-in Closet
- Level: First
- Area: 182 Square Feet
- Dimensions: 14x13
Bedroom 3
- Features: Built-in Closet
- Level: Second
- Area: 192 Square Feet
- Dimensions: 16x12
Kitchen
- Features: Kitchen Island
- Level: First
- Area: 192 Square Feet
- Dimensions: 12x16
Living room
- Features: Ceiling Fan(s)
- Level: First
- Area: 460 Square Feet
- Dimensions: 23x20
Heating
- Central, Electric
Cooling
- Central Air
Appliances
- Included: Dishwasher, Disposal, Dryer, Gas Water Heater, Ice Maker, Microwave, Range, Refrigerator, Tankless Water Heater, Washer
- Laundry: Electric Dryer Hookup, Inside, Laundry Room, Washer Hookup
Features
- Ceiling Fan(s), Crown Molding, Open Floorplan, Solid Surface Counters, Solid Wood Cabinets, Thermostat
- Flooring: Carpet, Porcelain Tile
- Doors: Sliding Doors
- Windows: Window Treatments
- Has fireplace: No
Interior area
- Total structure area: 3,792
- Total interior livable area: 3,326 sqft
Property
Parking
- Total spaces: 2
- Parking features: Driveway, Garage Door Opener, On Street, Parking Pad
- Attached garage spaces: 1
- Carport spaces: 1
- Covered spaces: 2
- Has uncovered spaces: Yes
- Details: Garage Dimensions: 16x17
Features
- Levels: Two
- Stories: 2
- Exterior features: Irrigation System, Private Yard, Rain Gutters
- Has private pool: Yes
- Pool features: Gunite, Heated, In Ground, Indoor, Salt Water
- Fencing: Vinyl
Lot
- Size: 7,601 Square Feet
- Dimensions: 68 x 121
- Features: City Lot, Sidewalk
- Residential vegetation: Trees/Landscaped
Details
- Additional structures: Shed(s)
- Parcel number: 173116236340160060
- Special conditions: None
Construction
Type & style
- Home type: SingleFamily
- Architectural style: Custom
- Property subtype: Single Family Residence
Materials
- Block, Vinyl Siding
- Foundation: Slab
- Roof: Shingle
Condition
- New construction: No
- Year built: 1972
Utilities & green energy
- Sewer: Public Sewer
- Water: Public
- Utilities for property: BB/HS Internet Available, Cable Available, Electricity Connected, Natural Gas Connected, Sewer Connected, Sprinkler Well, Street Lights, Water Connected
Community & HOA
Community
- Pet fee: $0 monthly
- Subdivision: EAGLE CREST
HOA
- Has HOA: Yes
Location
- Region: Saint Petersburg
Financial & listing details
- Price per square foot: $260/sqft
- Tax assessed value: $846,231
- Annual tax amount: $16,856
- Date on market: 2/11/2026
- Cumulative days on market: 178 days
- Listing terms: Cash,Conventional
- Ownership: Fee Simple
- Total actual rent: 0
- Electric utility on property: Yes
- Road surface type: Brick
Estimated market value
Not available
Estimated sales range
Not available
Not available
Price history
| Date | Event | Price |
|---|---|---|
| 3/20/2026 | Price change | $866,250-1%$260/sqft |
Source:  Stellar MLS #TB8475191 Report a problem Stellar MLS #TB8475191 Report a problem | ||
| 2/11/2026 | Listed for sale | $875,000+80.4%$263/sqft |
Source: Stellar MLS #TB8475191 Report a problem | ||
| 8/30/2018 | Sold | $485,000$146/sqft |
Source: Public Record Report a problem | ||
| 7/23/2018 | Pending sale | $485,000$146/sqft |
Source: Smith & Associates Real Estate #U8006369 Report a problem | ||
| 7/22/2018 | Price change | $485,000-1%$146/sqft |
Source: Smith & Associates Real Estate #U8006369 Report a problem | ||
| 7/9/2018 | Price change | $489,900-2%$147/sqft |
Source: Smith & Associates Real Estate #U8006369 Report a problem | ||
| 6/18/2018 | Price change | $499,900-4.8%$150/sqft |
Source: Smith & Associates Real Estate #U8006369 Report a problem | ||
| 5/9/2018 | Price change | $525,000-4.5%$158/sqft |
Source: REALTY EXECUTIVES SUNCOAST #U7846058 Report a problem | ||
| 4/13/2018 | Price change | $549,900-2.7%$165/sqft |
Source: REALTY EXECUTIVES SUNCOAST #U7846058 Report a problem | ||
| 3/23/2018 | Price change | $565,000-0.9%$170/sqft |
Source: REALTY EXECUTIVES SUNCOAST #U7846058 Report a problem | ||
| 3/14/2018 | Price change | $569,900-0.9%$171/sqft |
Source: REALTY EXECUTIVES SUNCOAST #U7846058 Report a problem | ||
| 3/3/2018 | Price change | $574,900-4%$173/sqft |
Source: REALTY EXECUTIVES SUNCOAST #U7846058 Report a problem | ||
| 2/22/2018 | Price change | $598,900-0.2%$180/sqft |
Source: REALTY EXECUTIVES SUNCOAST #U7846058 Report a problem | ||
| 2/11/2018 | Price change | $599,900-1.5%$180/sqft |
Source: REALTY EXECUTIVES SUNCOAST #U7846058 Report a problem | ||
| 1/29/2018 | Listed for sale | $609,000+13.8%$183/sqft |
Source: REALTY EXECUTIVES SUNCOAST #U7846058 Report a problem | ||
| 3/20/2017 | Sold | $535,000-2.6%$161/sqft |
Source: Public Record Report a problem | ||
| 1/4/2017 | Price change | $549,000-4.5%$165/sqft |
Source: CHARLES RUTENBERG REALTY INC #U7791812 Report a problem | ||
| 11/20/2016 | Listed for sale | $575,000-1.7%$173/sqft |
Source: CHARLES RUTENBERG REALTY INC #U7791812 Report a problem | ||
| 10/17/2016 | Listing removed | $585,000$176/sqft |
Source: CHARLES RUTENBERG REALTY INC #U7791812 Report a problem | ||
| 9/16/2016 | Listed for sale | $585,000+134%$176/sqft |
Source: CHARLES RUTENBERG REALTY INC #U7791812 Report a problem | ||
| 7/13/2015 | Sold | $250,000-10.4%$75/sqft |
Source: Stellar MLS #U7720009 Report a problem | ||
| 12/20/2014 | Listed for sale | $279,000+1.5%$84/sqft |
Source: Lubin Team Realty #U7720009 Report a problem | ||
| 12/27/2006 | Sold | $275,000$83/sqft |
Source: Public Record Report a problem | ||
Public tax history
| Year | Property taxes | Tax assessment |
|---|---|---|
| 2025 | $16,857 +90.2% | $846,231 +70.4% |
| 2024 | $8,861 +1.5% | $496,607 +3% |
| 2023 | $8,730 +2.4% | $482,143 +3% |
| 2022 | $8,525 -1.6% | $468,100 +3% |
| 2021 | $8,661 -0.2% | $454,466 +1.4% |
| 2020 | $8,677 -1.1% | $448,191 -0.2% |
| 2019 | $8,772 | $449,288 +9.1% |
| 2018 | $8,772 +9.3% | $411,940 +3.8% |
| 2017 | $8,028 +57% | $396,846 +73.2% |
| 2016 | $5,114 +99.1% | $229,127 +48.6% |
| 2015 | $2,569 +0.7% | $154,226 +0.8% |
| 2014 | $2,552 +0.9% | $153,002 +1.5% |
| 2013 | $2,530 +2.2% | $150,741 +1.7% |
| 2012 | $2,476 | $148,221 -12.5% |
| 2011 | -- | $169,402 -12.6% |
| 2010 | -- | $193,922 -17.1% |
| 2009 | -- | $233,970 -15.7% |
| 2008 | $5,101 | $277,400 +2.8% |
| 2007 | -- | $269,800 +16.1% |
| 2005 | -- | $232,400 +20.7% |
| 2004 | $3,354 +1.7% | $192,600 +11.3% |
| 2003 | $3,297 +3.4% | $173,100 -0.9% |
| 2002 | $3,188 | $174,700 +13.5% |
| 2001 | $3,188 -11.9% | $153,900 +5.4% |
| 2000 | $3,618 | $146,000 |
Find assessor info on the county website
Monthly payment
Est. payment
Payment breakdown
Explore the cost of this home by adjusting the details. Changes won't be saved.Climate risks
Neighborhood: Eagle Crest
Nearby schools
GreatSchools rating
- 6/10Azalea Elementary SchoolGrades: PK-5Distance: 1.2 mi
- 3/10Azalea Middle SchoolGrades: 6-8Distance: 1.7 mi
- 4/10Boca Ciega High SchoolGrades: 9-12Distance: 1.5 mi
- $566,700-- bd3 ba2.1k sqft6412 7th Ave N, Saint Petersburg, FL 33710Off Market
- $894,9004 bd3 ba2.8k sqft628 64th St N, Saint Petersburg, FL 33710Off Market
- $586,7003 bd2 ba1.9k sqft6435 6th Ave N, Saint Petersburg, FL 33710Off Market
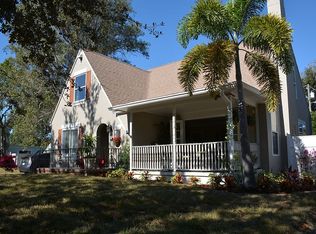
- $488,2002 bd1 ba1.3k sqft6416 7th Ave N, Saint Petersburg, FL 33710Off Market

- $750,9003 bd2 ba1.9k sqft6421 6th Ave N, Saint Petersburg, FL 33710Off Market
- $225,000-- bd-- ba-- sqft6TH Avenue N, St Petersburg, FL 33710Sold
- $255,000-- bd-- ba-- sqft6445 6th Ave N, St Petersburg, FL 33710Sold
- $197,9001 bd1 ba598 sqft4819 1/2 7th Ave N, Saint Petersburg, FL 33710Off Market
A local agent can set up tours, give advice and negotiate with sellers.
A local lender can help you make sure your offer is ready when you are.
Similar homes
- $809,9004 bd4 ba2.1k sqft2900 PARK STREET N, ST PETERSBURG, FL 33710For Sale

 MLS ID #TB8515835, Ashley Mason, LPT REALTY, LLC.. Stellar MLS
 - $835,0004 bd2 ba2.1k sqft8094 12TH AVENUE S, ST PETERSBURG, FL 33707For Sale
 MLS ID #TB8520912, Cynthia Rosario, CENTURY 21 RE CHAMPIONS. Stellar MLS
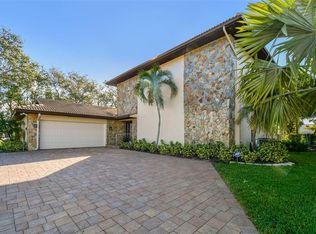
 - $770,0003 bd3 ba3.2k sqft10073 S YACHT CLUB DRIVE, TREASURE ISLAND, FL 33706For Sale
 MLS ID #TB8442966, Jessette Naftzger, INVESTORS CHOICE REALTY. Stellar MLS
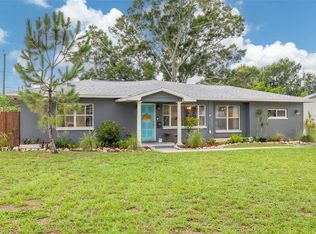
 - $450,0004 bd2 ba2.3k sqft4200 29TH AVENUE N, ST PETERSBURG, FL 33713For Sale
 MLS ID #TB8535746, Monica Crawford, KELLER WILLIAMS ST PETE REALTY. Stellar MLS
 - $539,0004 bd3 ba2k sqft7991 24TH AVE N AVENUE N, ST PETERSBURG, FL 33710For SaleMLS ID #TB8514398, Lee Kearney, SPIN REAL ESTATE LLC. Stellar MLS
- $845,0004 bd3 ba2.5k sqft2767 WESTCHESTER DRIVE N, CLEARWATER, FL 33761For SaleMLS ID #TB8533974, Tunisia Abraham, PREMIER SOTHEBY'S INTL REALTY. Stellar MLS
- $849,0003 bd2 ba1.7k sqft9773 1ST STREET NE, ST PETERSBURG, FL 33702For SaleMLS ID #TB8502676, Brad Bess, COLDWELL BANKER REALTY. Stellar MLS
- $849,0003 bd2 ba1.6k sqft300 90TH AVENUE NE, ST PETERSBURG, FL 33702For SaleMLS ID #TB8522305, Clay Glover, Jr, RE/MAX ACTION FIRST OF FLORIDA. Stellar MLS
- $699,0003 bd2 ba1.7k sqft4339 50TH AVENUE S, ST PETERSBURG, FL 33711For SaleMLS ID #TB8489814, Elizabeth Markovic, COMPASS FLORIDA LLC. Stellar MLS
- $749,9005 bd3 ba2.2k sqft5127 CAESAR WAY S, ST PETERSBURG, FL 33712For SaleMLS ID #TB8520333, Ramez Lahham, YOU FIRST REALTY AND ASSOC LLC. Stellar MLS
- $499,0003 bd3 ba1.9k sqft7073 S SHORE DRIVE S, ST PETERSBURG, FL 33707For SaleMLS ID #TB8534702, Keith Slater, COASTAL HOME ADVISORS RE. Stellar MLS
- $1,264,0004 bd3 ba2.2k sqft110 SUNSET DRIVE S, ST PETERSBURG, FL 33707For SaleMLS ID #TB8519370, Desi McCarthy, CALDWELL REALTY. Stellar MLS
- $579,0004 bd2 ba2.2k sqft3998 22ND AVENUE N, ST PETERSBURG, FL 33713For SaleMLS ID #TB8481200, Casey Lynn Fitzgerald, COMPASS FLORIDA, LLC. Stellar MLS
- $695,0003 bd2 ba1.9k sqft101 MADONNA BOULEVARD, TIERRA VERDE, FL 33715For SaleMLS ID #TB8525699, Steven Marshall, PREFERRED SHORE REAL ESTATE. Stellar MLS
- $615,0004 bd2 ba2.7k sqft13589 101ST TERRACE, SEMINOLE, FL 33776For SaleMLS ID #TB8536097, Jeremy Burgos, LPT REALTY, LLC. Stellar MLS
- $709,0003 bd4 ba3.1k sqft13012 96TH AVENUE, SEMINOLE, FL 33776For SaleMLS ID #TB8485518, Ben Magnie, STONEBRIDGE REAL ESTATE CO. Stellar MLS
- $1,245,0004 bd3 ba2.3k sqft7886 9TH AVENUE S, ST PETERSBURG, FL 33707For SaleMLS ID #TB8486221, Chris Price, KELLER WILLIAMS ST PETE REALTY. Stellar MLS
- $625,0003 bd2 ba1.8k sqft2300 37TH AVENUE N, ST PETERSBURG, FL 33713For SaleMLS ID #TB8470754, Bob Gaskins, CENTURY 21 COASTAL ALLIANCE. Stellar MLS
- $949,9504 bd3 ba2.5k sqft307 161ST AVENUE, REDINGTON BEACH, FL 33708For SaleMLS ID #O6398521, Steven Koleno, BEYCOME OF FLORIDA LLC. Stellar MLS
- $1,275,0005 bd5 ba3.7k sqft2109 MEADOW BROOK DRIVE, CLEARWATER, FL 33759For SaleMLS ID #TB8536335, Micaela Morenz, PA, BLAKE REAL ESTATE INC. Stellar MLS
