Welcome to 10040 59th Ave N~ a stunning new construction home offering 3,983 sq. ft. of living space, 5 bedrooms, 5 full baths, and a powder room, thoughtfully designed for both everyday living and effortless entertaining. This home comes backed by a transferable 10-year structural warranty. Step inside to soaring ceilings in the main living area and a striking design palette of matte black interior doors against a soft neutral backdrop, a bold, modern contrast throughout. The kitchen is a true showstopper: custom maple cabinetry by Olde World Cabinetry in a charcoal stain finish, a dramatic full-height natural stone slab backsplash, a Monogram 42" built-in panel-ready refrigerator seamlessly integrated into the cabinetry, a Sharp microwave drawer, and a Café dishwasher — all finished with designer black and brushed brass hardware. The private primary suite features its own custom-built computer nook, ideal for a home office, along with a spa-inspired en-suite bath. Throughout the home you'll find designer Emser tile in every bathroom, each with a distinct pattern and finish, and waterproof, pet-proof Shaw luxury vinyl plank flooring for easy, worry-free living. Outside, the resort-style backyard is built for Florida living: a sparkling pool with sun shelf, two covered lanais, and a fully equipped outdoor kitchen featuring a Coyote 30" hybrid multi-fuel pizza oven, a built-in BBQ grill, a weatherproof outdoor refrigerator, and a beverage fridge. This home was built with peace of mind in mind: a Generac whole-home standby generator with WiFi remote monitoring, a Trane smart WiFi-enabled HVAC system, impact-rated windows and doors with a 10-year manufacturer warranty, a tankless Rinnai water heater, and a home already wired for whole-home audio, smart automation, and a MyQ smart garage door. The property also sits in Flood Zone X, meaning no flood insurance is required. Located 20 minutes from downtown St. Petersburg and 5 minutes from the Gulf beaches, this located in zone "Rural Residential" in Unincorporated Pinellas County which allows for up to 2 hooved animals and 5 fowls. **At Seller's request no interior pictures will be provided. Qualified Buyers must provide pre-approval letter or proof of funds to schedule an appointment.
New construction
$3,000,000
10040 59TH AVENUE N, ST PETERSBURG, FL 33708
5beds
3,983sqft
Single Family Residence
Built in 1952
0.54 Acres Lot
$2,804,000 Zestimate®
$753/sqft
$-- HOA
What's special
- 41 days
- 651
- 57
Zillow last checked:
Listing updated:
Listed by:
Nikki Bryan 727-225-6147,
FIVE STAR REAL ESTATE OF FLORIDA LLC 727-748-0707
Source: Stellar MLS,MLS#: TB8544635 Originating MLS: Suncoast Tampa
Originating MLS: Suncoast Tampa
Facts & features
Interior
Bedrooms & bathrooms
- Bedrooms: 5
- Bathrooms: 6
- Full bathrooms: 5
- 1/2 bathrooms: 1
Primary bedroom
- Features: Multiple Shower Heads, Walk-In Closet(s)
- Level: First
Kitchen
- Level: First
Living room
- Level: First
Heating
- Central
Cooling
- Central Air
Appliances
- Included: Bar Fridge, Dishwasher, Disposal, Dryer, Exhaust Fan, Gas Water Heater, Microwave, Range Hood, Refrigerator, Tankless Water Heater, Washer
- Laundry: Inside, Laundry Room
Features
- Ceiling Fan(s), Eating Space In Kitchen, High Ceilings, Smart Home, Thermostat
- Flooring: Luxury Vinyl
- Doors: Sliding Doors
- Has fireplace: No
Interior area
- Total structure area: 3,983
- Total interior livable area: 3,983 sqft
Video & virtual tour
Property
Parking
- Total spaces: 4
- Parking features: Driveway, Oversized, RV Access/Parking
- Garage spaces: 4
- Has uncovered spaces: Yes
Features
- Levels: One
- Stories: 1
- Exterior features: Private Yard, Storage
- Has private pool: Yes
- Pool features: In Ground
- Has spa: Yes
- Spa features: Heated, In Ground
- Fencing: Vinyl
- Has view: Yes
- View description: Garden, Trees/Woods
Lot
- Size: 0.54 Acres
- Dimensions: 100 x 235
- Features: Cul-De-Sac, In County, Landscaped, Private, Unincorporated, Zoned for Horses
Details
- Parcel number: 353015040500050020
- Zoning: R-R
- Special conditions: None
Construction
Type & style
- Home type: SingleFamily
- Property subtype: Single Family Residence
Materials
- Block, Concrete, Stucco
- Foundation: Slab
- Roof: Shingle
Condition
- Completed
- New construction: Yes
- Year built: 1952
Details
- Builder name: LaBram Homes
- Warranty included: Yes
Utilities & green energy
- Sewer: Public Sewer
- Water: Public
- Utilities for property: Public
Community & HOA
Community
- Pet fee: $0 monthly
- Subdivision: BAY PINES SUB
HOA
- Has HOA: No
Location
- Region: Saint Petersburg
Financial & listing details
- Price per square foot: $753/sqft
- Tax assessed value: $323,258
- Annual tax amount: $5,985
- Date on market: 9/4/2026
- Listing terms: Cash,Conventional,FHA,VA Loan
- Ownership: Fee Simple
- Total actual rent: 0
- Road surface type: Asphalt
Estimated market value
$2,804,000
$2.66M - $2.94M
$7,352/mo
Price history
| Date | Event | Price |
|---|---|---|
| 9/4/2026 | Listed for sale | $3,000,000+867.7%$753/sqft |
Source:  Stellar MLS #TB8544635 Report a problem Stellar MLS #TB8544635 Report a problem | ||
| 11/2/2023 | Sold | $310,000+376.9%$78/sqft |
Source: Public Record Report a problem | ||
| 2/8/2013 | Listing removed | $65,000$16/sqft |
Source: Donovan Home Sales, Inc. #U7570053 Report a problem | ||
| 1/21/2013 | Listed for sale | $65,000+8.3%$16/sqft |
Source: Donovan Home Sales, Inc. #U7570053 Report a problem | ||
| 1/15/2013 | Sold | $60,000$15/sqft |
Source: Public Record Report a problem | ||
Public tax history
| Year | Property taxes | Tax assessment |
|---|---|---|
| 2025 | $5,986 -7.1% | $323,258 -10.6% |
| 2024 | $6,442 +37.4% | $361,657 +90.2% |
| 2023 | $4,688 +31.3% | $190,190 +10% |
| 2022 | $3,569 +16.9% | $172,900 +10% |
| 2021 | $3,054 -9.7% | $157,182 -5.5% |
| 2020 | $3,382 +5.5% | $166,253 +10% |
| 2019 | $3,207 | $151,139 -2.6% |
| 2018 | $3,207 +22.9% | $155,110 +2.7% |
| 2017 | $2,610 +19% | $151,020 +24.9% |
| 2016 | $2,193 +4.1% | $120,926 +3.2% |
| 2015 | $2,106 +22.4% | $117,211 +46.6% |
| 2014 | $1,720 +32.1% | $79,947 +35.5% |
| 2013 | $1,302 +6.3% | $59,010 +0.2% |
| 2012 | $1,225 | $58,871 -21.6% |
| 2011 | -- | $75,043 -11.1% |
| 2010 | -- | $84,368 -14.8% |
| 2009 | -- | $99,028 -17.3% |
| 2008 | $2,410 | $119,800 -16% |
| 2007 | -- | $142,700 +10% |
| 2005 | -- | $129,700 -0.2% |
| 2004 | $2,892 +37% | $129,900 +38.6% |
| 2003 | $2,110 +50.6% | $93,700 +49.7% |
| 2002 | $1,401 | $62,600 -0.9% |
| 2001 | $1,401 +8.9% | $63,200 +7.3% |
| 2000 | $1,287 | $58,900 |
Find assessor info on the county website
Monthly payment
Est. payment
Payment breakdown
Explore the cost of this home by adjusting the details. Changes won't be saved.Climate risks
Neighborhood: Bay Pines
Nearby schools
Schools provided by the listing agent
- Elementary: Orange Grove Elementary-PN
- Middle: Osceola Middle-PN
- High: Seminole High-PN
Source: Stellar MLS. This data may not be complete. We recommend contacting the local school district to confirm school assignments for this home.
- $401,900-- bd2 ba1.5k sqft10050 59th Ave N, Saint Petersburg, FL 33708Off Market
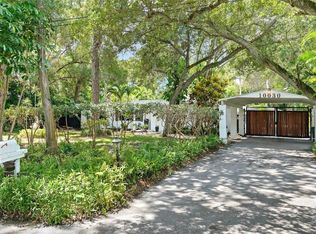
- $1,050,0003 bd3 ba2.5k sqft10030 59th Ave N, Saint Petersburg, FL 33708For Sale
- $647,100-- bd2 ba1.8k sqft10060 59th Ave N, Saint Petersburg, FL 33708Off Market
- $578,200-- bd2 ba2.1k sqft10020 59th Ave N, Saint Petersburg, FL 33708Off Market
Similar homes
- $2,950,0004 bd6 ba3.9k sqft11220 8TH STREET E, TREASURE ISLAND, FL 33706For Sale
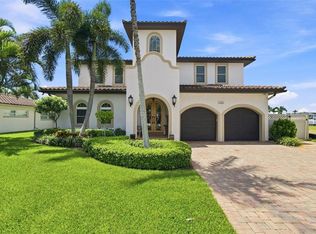
 MLS ID #TB8545832, Kimberly Bowden, CENTURY 21 LIST WITH BEGGINS. Stellar MLS
 - $2,295,0005 bd5 ba4.2k sqft1230 DARLINGTON OAK CIRCLE NE, ST PETERSBURG, FL 33703For Sale
 MLS ID #TB8518629, Sarah Howe, COMPASS FLORIDA LLC. Stellar MLS
 - $2,890,0004 bd6 ba4k sqft6113 PASADENA POINT BOULEVARD, GULFPORT, FL 33707For Sale
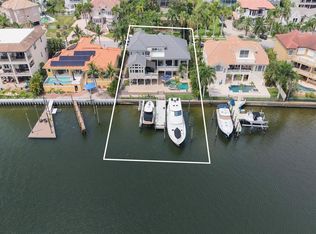 MLS ID #TB8538068, Karen Eisenbrei, CHARLES RUTENBERG REALTY INC. Stellar MLS
 - $2,600,0004 bd5 ba4.4k sqft116 WIMBLEDON COURT, REDINGTON SHORES, FL 33708New Construction
 MLS ID #L4964439, Jenny Thomas, CHARLES RUTENBERG REALTY FTL. Stellar MLS
 - $3,375,0005 bd4 ba4.9k sqft6320 PASADENA POINT BOULEVARD, GULFPORT, FL 33707For SaleMLS ID #TB8549235, Dillon Currier, CHARLES RUTENBERG REALTY INC. Stellar MLS
- $2,988,0005 bd5 ba5.9k sqft1581 ALEXANDER ROAD, BELLEAIR, FL 33756For SaleMLS ID #TB8469446, Kerryn Ellson, COASTAL PROPERTIES GROUP INTERNATIONAL. Stellar MLS
- $3,000,0004 bd5 ba3.5k sqft2605 S BEACH DRIVE, TAMPA, FL 33629For SaleMLS ID #TB8522890, Courtney Poe Holmes, FRANK ALBERT REALTY. Stellar MLS
- $2,650,0004 bd4 ba3.4k sqft5921 SEABIRD DRIVE S, GULFPORT, FL 33707For SaleMLS ID #TB8534451, Tammy Campbell McNelis PA, COMPASS FLORIDA LLC. Stellar MLS
- $2,699,9995 bd5 ba2.6k sqft7870 CAUSEWAY BOULEVARD S, ST PETERSBURG, FL 33707New ConstructionMLS ID #TB8547617, Colleen Hockenberry, FRANK ALBERT REALTY. Stellar MLS
- $2,290,0005 bd3 ba3.1k sqft220 14TH AVENUE N, ST PETERSBURG, FL 33701For SaleMLS ID #TB8544377, Nick Janovsky, SERHANT. Stellar MLS
- $3,200,0004 bd3 ba2.9k sqft145 BAY POINT DRIVE NE, ST PETERSBURG, FL 33704For SaleMLS ID #TB8460708, Crissy McWilliams, MICHAEL SAUNDERS & COMPANY. Stellar MLS
- $1,795,0003 bd4 ba3.1k sqft116 FOREST HILLS DRIVE, REDINGTON SHORES, FL 33708For SaleMLS ID #TB8547332, Kevin Gallagher, COLDWELL BANKER REALTY. Stellar MLS
- $3,250,0004 bd3 ba3.1k sqft2038 CAROLINA AVENUE NE, ST PETERSBURG, FL 33703For SaleMLS ID #TB8516990, Stephen Gay, SMITH & ASSOCIATES REAL ESTATE. Stellar MLS
- $3,395,0005 bd6 ba4.4k sqft7176 S SHORE DRIVE S, SOUTH PASADENA, FL 33707New ConstructionMLS ID #TB8554401, Jennifer Thayer, KELLER WILLIAMS ST PETE REALTY. Stellar MLS
- $1,649,0003 bd4 ba2.7k sqft303 N BATH CLUB BOULEVARD N, NORTH REDINGTON BEACH, FL 33708For SaleMLS ID #TB8521928, William Herring, WILSON REALTY LLC. Stellar MLS
- $2,395,0005 bd4 ba4.3k sqft2063 ILLINOIS AVENUE NE, ST PETERSBURG, FL 33703For SaleMLS ID #TB8506209, Tammy Brophy Wenzel, BROPHY REAL ESTATE. Stellar MLS
- $2,399,5004 bd5 ba3.4k sqft4598 CLEARWATER HARBOR DRIVE S, LARGO, FL 33770For SaleMLS ID #O6421251, Ayoub Aitelhaj, ATLIS REALTY GROUP LLC. Stellar MLS
- $2,150,0005 bd4 ba4k sqft1124 SEVILLE LANE NE, ST PETERSBURG, FL 33704For SaleMLS ID #TB8514480, Jerilyn Rush, COMPASS FLORIDA LLC. Stellar MLS
- $3,250,0006 bd6 ba5.2k sqft482 HERMOSITA DRIVE, ST PETE BEACH, FL 33706For SaleMLS ID #TB8465360, Brandon Tecklenburg, EXP REALTY. Stellar MLS
- $2,950,0004 bd3 ba4k sqft136 DEVON DRIVE, CLEARWATER BEACH, FL 33767For SaleMLS ID #TB8538531, Dania Perry, CENTURY 21 JIM WHITE & ASSOC. Stellar MLS
