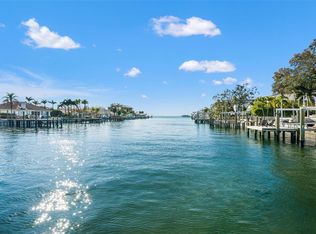
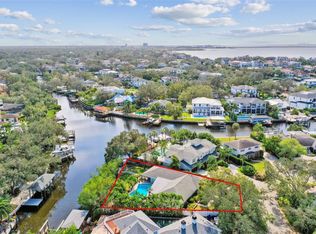
An exceptional opportunity in iconic Sunset Park. Situated at the end of a quiet lagoon on an oversized waterfront homesite spanning more than one-third of an acre, 2605 S Beach Drive offers rare, unobstructed western-facing water views with breathtaking sunsets, frequent dolphin sightings, and endless possibilities to create a world-class waterfront estate. Surrounded by Tampa's most prestigious multi-million-dollar homes and located within the highly sought-after Mabry, Coleman, and Plant school districts, this premier property combines an unmatched location with extraordinary potential. The existing residence sustained damage during Hurricane Helene and is being offered strictly at land value. The true value lies in the exceptional homesite and its irreplaceable setting. A concrete seawall, dock, and boat lift are already in place, allowing immediate enjoyment of Tampa's waterfront lifestyle while planning and building your dream home. Properties with this combination of size, views, location, and school zoning are increasingly rare. Simply put, they're not making any more waterfront land like this. Survey available. Preferred luxury builder recommendations available upon request.
For sale
$3,000,000
2605 S BEACH DRIVE, TAMPA, FL 33629
4beds
3,515sqft
:
Get pre-qualified$20,701/mo
Single Family Residence
Built in 1963
0.34 Acres Lot
$2,756,300 Zestimate®
$853/sqft
$-- HOA
What's special
- 42 days |
- 756 |
- 19 |
Zillow last checked:
Listing updated:
Listed by:
Courtney Poe Holmes 813-600-7514,
FRANK ALBERT REALTY 813-546-2503
Source: Stellar MLS,MLS#: TB8522890 Originating MLS: Suncoast Tampa
Originating MLS: Suncoast Tampa
Facts & features
Interior
Bedrooms & bathrooms
- Bedrooms: 4
- Bathrooms: 5
- Full bathrooms: 4
- 1/2 bathrooms: 1
Primary bedroom
- Features: Dual Closets
- Level: Second
- Area: 224 Square Feet
- Dimensions: 14x16
Great room
- Level: Second
- Area: 256 Square Feet
- Dimensions: 16x16
Kitchen
- Level: Second
- Area: 120 Square Feet
- Dimensions: 10x12
Heating
- Central
Cooling
- Central Air
Appliances
- Included: Refrigerator
- Laundry: Inside
Features
- None
- Flooring: Ceramic Tile
- Has fireplace: No
Interior area
- Total structure area: 5,480
- Total interior livable area: 3,515 sqft
Video & virtual tour
Property
Parking
- Total spaces: 2
- Parking features: Garage - Attached
- Attached garage spaces: 2
Features
- Levels: Two
- Stories: 2
- Exterior features: Private Yard
- Has private pool: Yes
- Pool features: In Ground
- Has view: Yes
- View description: Water, Bay/Harbor - Partial, Canal, Lagoon
- Has water view: Yes
- Water view: Water,Bay/Harbor - Partial,Canal,Lagoon
- Waterfront features: Bay/Harbor, Bay/Harbor Access, Saltwater Canal Access, Lagoon Access, Lift, Seawall
Lot
- Size: 0.34 Acres
- Dimensions: 81 x 155
- Features: City Lot, Oversized Lot
- Residential vegetation: Trees/Landscaped
Details
- Parcel number: A3229183TC00000000100.0
- Zoning: RS-75
- Special conditions: None
Construction
Type & style
- Home type: SingleFamily
- Property subtype: Single Family Residence
Materials
- Block
- Foundation: Slab
- Roof: Shingle
Condition
- New construction: No
- Year built: 1963
Utilities & green energy
- Sewer: Public Sewer
- Water: Public
- Utilities for property: BB/HS Internet Available, Electricity Connected, Sewer Connected
Community & HOA
Community
- Features: Sidewalks
- Pet fee: $0 monthly
- Subdivision: SUNSET PARK ISLES UNIT 4
HOA
- Has HOA: No
Location
- Region: Tampa
Financial & listing details
- Price per square foot: $853/sqft
- Tax assessed value: $1,951,868
- Annual tax amount: $19,423
- Date on market: 6/26/2026
- Listing terms: Cash,Other
- Ownership: Fee Simple
- Total actual rent: 0
- Electric utility on property: Yes
- Road surface type: Asphalt
Estimated market value
$2,756,300
$2.62M - $2.89M
$7,998/mo
Price history
| Date | Event | Price |
|---|---|---|
| 6/26/2026 | Listed for sale | $3,000,000+76.6%$853/sqft |
Source:  Stellar MLS #TB8522890 Report a problem Stellar MLS #TB8522890 Report a problem | ||
| 12/21/2019 | Listing removed | $1,699,000$483/sqft |
Source: Premier Sotheby's International Realty #T3172379 Report a problem | ||
| 6/18/2019 | Price change | $1,699,000-10.5%$483/sqft |
Source: Premier Sotheby's International Realty #T3172379 Report a problem | ||
| 5/8/2019 | Price change | $1,899,000-9.6%$540/sqft |
Source: Premier Sotheby's International Realty #T3172379 Report a problem | ||
| 5/3/2019 | Price change | $2,100,000+23.5%$597/sqft |
Source: PREMIER SOTHEBYS INTL REALTY #T3172379 Report a problem | ||
| 2/17/2019 | Listed for sale | $1,700,000+1.5%$484/sqft |
Source: Owner Report a problem | ||
| 12/8/2018 | Listing removed | $1,675,000$477/sqft |
Source: Owner Report a problem | ||
| 9/7/2018 | Price change | $1,675,000-6.9%$477/sqft |
Source: Owner Report a problem | ||
| 3/8/2018 | Listed for sale | $1,800,000+140%$512/sqft |
Source: Owner Report a problem | ||
| 1/25/2012 | Sold | $750,000$213/sqft |
Source: Public Record Report a problem | ||
| 11/19/2011 | Listed for sale | $750,000-26.5%$213/sqft |
Source: PEOPLE'S CHOICE REALTY SVC LLC #T2364417 Report a problem | ||
| 3/11/2011 | Listing removed | $1,020,000$290/sqft |
Source: PEOPLE'S CHOICE REALTY SVC LLC #T2364417 Report a problem | ||
| 1/23/2011 | Listed for sale | $1,020,000-15%$290/sqft |
Source: PEOPLE'S CHOICE REALTY SVC LLC #T2364417 Report a problem | ||
| 5/5/2005 | Sold | $1,200,000$341/sqft |
Source: Public Record Report a problem | ||
Public tax history
| Year | Property taxes | Tax assessment |
|---|---|---|
| 2025 | $19,423 +10.5% | $1,007,009 +5.9% |
| 2024 | $17,577 +2.3% | $950,954 +3% |
| 2023 | $17,184 +2.5% | $923,256 +3% |
| 2022 | $16,768 +1% | $896,365 +3% |
| 2021 | $16,600 +0.8% | $870,257 +1.4% |
| 2020 | $16,465 +1.6% | $858,242 +2.3% |
| 2019 | $16,210 | $838,946 +1.9% |
| 2018 | $16,210 +0.5% | $823,303 -27.6% |
| 2017 | $16,127 +3.1% | $1,137,025 +46.5% |
| 2016 | $15,644 +2.9% | $775,904 +0.7% |
| 2015 | $15,210 +0.1% | $770,510 +0.8% |
| 2014 | $15,194 | $764,395 +1.3% |
| 2013 | $15,194 +3.6% | $754,714 +5% |
| 2012 | $14,660 -1.7% | $718,589 -1.4% |
| 2011 | $14,910 -0.4% | $728,792 -1.1% |
| 2010 | $14,976 -14.6% | $736,581 -13.4% |
| 2009 | $17,533 -9.2% | $850,969 -8.4% |
| 2008 | $19,301 -6.9% | $929,205 -6.3% |
| 2007 | $20,733 -12.2% | $991,743 -3.9% |
| 2006 | $23,623 +230.9% | $1,032,148 +223.1% |
| 2005 | $7,140 | $319,436 +3% |
| 2004 | -- | $310,132 +1.9% |
| 2003 | -- | $304,349 +2.4% |
| 2002 | -- | $297,216 +1.6% |
| 2001 | -- | $292,535 -11.5% |
| 2000 | $6,425 | $330,699 |
Find assessor info on the county website
Monthly payment
Est. payment
Payment breakdown
Explore the cost of this home by adjusting the details. Changes won't be saved.Climate risks
Neighborhood: Sunset Park
Nearby schools
GreatSchools rating
- 10/10Mabry Elementary SchoolGrades: PK-5Distance: 1.2 mi
- 10/10Coleman Middle SchoolGrades: 6-8Distance: 1 mi
- 8/10Plant High SchoolGrades: 9-12Distance: 1.7 mi
Schools provided by the listing agent
- Elementary: Dale Mabry Elementary-HB
- Middle: Coleman-HB
- High: Plant City-HB
Source: Stellar MLS. This data may not be complete. We recommend contacting the local school district to confirm school assignments for this home.
- $3,000,0000.34 acres2605 S Beach Dr LOT 100, Tampa, FL 33629Lot/Land
- $7,255,8615 bd7 ba6k sqft2417 S Dundee St, Tampa, FL 33629Pending

- $2,824,7004 bd3 ba2.8k sqft2701 S Beach Dr, Tampa, FL 33629Off Market
- $5,842,0005 bd7 ba6.3k sqft2415 S Dundee St, Tampa, FL 33629Off Market

- $238,790-- bd-- ba-- sqft2602 S Beach Dr, Tampa, FL 33629Off Market
- $1,302,5004 bd3 ba2.9k sqft2604 S Beach Dr, Tampa, FL 33629Sold
- $1,805,5003 bd2 ba2.2k sqft2702 S Beach Dr, Tampa, FL 33629Off Market
- $2,900,0004 bd3 ba2.9k sqft2703 S Beach Dr, Tampa, FL 33629Sold
A local agent can set up tours, give advice and negotiate with sellers.
A local lender can help you make sure your offer is ready when you are.
Similar homes
- $3,000,0004 bd3 ba2.1k sqft4927 W MELROSE AVENUE N, TAMPA, FL 33629For Sale

 MLS ID #TB8508744, James Henning, COMPASS FLORIDA LLC. Stellar MLS
 - $2,750,0004 bd4 ba4.4k sqft2212 S OCCIDENT STREET, TAMPA, FL 33629For Sale
 MLS ID #TB8497618, Krista Maddox, SMITH & ASSOCIATES REAL ESTATE. Stellar MLS
 - $2,449,0004 bd3 ba3.1k sqft4926 W MELROSE AVENUE N, TAMPA, FL 33629For Sale
 MLS ID #TB8479336, Jen Carlstedt, SMITH & ASSOCIATES REAL ESTATE. Stellar MLS
 - $1,899,9004 bd3 ba2.1k sqft5104 W SAN JOSE STREET, TAMPA, FL 33629For Sale
 MLS ID #TB8480215, Justin Ostow, GUARDIAN REAL ESTATE SERVICES. Stellar MLS
 - $2,850,0005 bd5 ba4.2k sqft4125 Causeway Vista Dr, Tampa, FL 33615For Sale By Owner
- $1,649,0004 bd4 ba3.4k sqft4605 W VASCONIA STREET, TAMPA, FL 33629For SaleMLS ID #TB8445045, Bret Crino, DALTON WADE INC. Stellar MLS
- $3,299,0003 bd5 ba5k sqft803 BAYSHORE BOULEVARD, TAMPA, FL 33606For SaleMLS ID #T3529596, Simone Barrett, FLORIDA EXECUTIVE REALTY. Stellar MLS
- $2,099,0004 bd3 ba2.7k sqft4147 SALTWATER BOULEVARD, TAMPA, FL 33615For SaleMLS ID #TB8522247, Kevin McCarron, EXP REALTY LLC. Stellar MLS
- $3,250,0004 bd3 ba3.1k sqft2038 CAROLINA AVENUE NE, ST PETERSBURG, FL 33703For SaleMLS ID #TB8516990, Stephen Gay, SMITH & ASSOCIATES REAL ESTATE. Stellar MLS
- $2,837,1005 bd5 ba3.7k sqft1907 ARROWHEAD DRIVE NE, ST PETERSBURG, FL 33703For SaleMLS ID #TB8511640, Victoria Boss, BLAKE REAL ESTATE INC. Stellar MLS
- $3,200,0004 bd3 ba2.9k sqft145 BAY POINT DRIVE NE, ST PETERSBURG, FL 33704For SaleMLS ID #TB8460708, Crissy McWilliams, MICHAEL SAUNDERS & COMPANY. Stellar MLS
- $2,699,0005 bd4 ba4.4k sqft412 SHORE DRIVE E, OLDSMAR, FL 34677For SaleMLS ID #TB8512698, Cynthia Kaszirer, SMITH & ASSOCIATES REAL ESTATE. Stellar MLS
- $2,849,0004 bd4 ba3.6k sqft583 CRYSTAL DRIVE, MADEIRA BEACH, FL 33708For SaleMLS ID #TB8474247, Tina Herrell, RE/MAX ACTION FIRST OF FLORIDA. Stellar MLS
- $2,495,0004 bd5 ba3.4k sqft4598 CLEARWATER HARBOR DRIVE S, LARGO, FL 33770For SaleMLS ID #O6421251, Ayoub Aitelhaj, ATLIS REALTY GROUP LLC. Stellar MLS
- $2,250,0004 bd4 ba3.5k sqft423 55TH AVENUE, ST PETE BEACH, FL 33706For SaleMLS ID #TB8535661, Nick Janovsky, SERHANT. Stellar MLS
- $2,999,0005 bd6 ba3.8k sqft5918 SKIMMER POINT BOULEVARD S, GULFPORT, FL 33707For SaleMLS ID #TB8440089, Anastasia Gray, PREFERRED SHORE LLC. Stellar MLS
- $2,650,0004 bd3 ba3k sqft2936 68TH AVENUE S, ST PETERSBURG, FL 33712For SaleMLS ID #TB8531791, Cindy Hoover, HOOVER REAL ESTATE SERVICES. Stellar MLS
- $2,495,0004 bd4 ba3.6k sqft811 BIRDIE WAY, APOLLO BEACH, FL 33572For SaleMLS ID #W7886580, Mark Leathers, CHARLES RUTENBERG REALTY INC. Stellar MLS
- $2,180,0004 bd3 ba3.7k sqft4961 61ST AVENUE S, ST PETERSBURG, FL 33715For SaleMLS ID #TB8451116, Rhonda Sanderford, COASTAL PROPERTIES GROUP INTERNATIONAL. Stellar MLS
- $3,500,0004 bd4 ba3.3k sqft1817 BEACH DRIVE SE, ST PETERSBURG, FL 33705New ConstructionMLS ID #TB8528050, Robert Eanell, REYNOLDS REALTY GULF COAST INC. Stellar MLS
