Under Construction. Welcome to "The Santa Barbara", the newest waterfront masterpiece by Taralon Homes. Located on a deep-water canal in highly coveted Sunset Park Isles, this Modern Coastal Contemporary astounds with state-of-the-art design featuring expansive glass windows and doors, wide over hangs, stone and wood accents with horizontal railings and offers exceptional outdoor living and entertaining spaces including a covered lanai, upstairs Verandah and Decks, pool/spa, outdoor kitchen, dock and lift. The home features 5 bedrooms, 5 full baths, 2 half baths, Dining Room, Butler's Pantry, Study, Grand Living Room, Game Room, Loft, 2 laundry rooms, and a 4-car garage with circular driveway and motor court. First floor boasts 11'4" ceilings, Formal Dining Room, Study, Great Room, Chef's Kitchen with center island, quartz countertops and Wolf/Sub-Zero appliances including 30" Sub-Zero wine refrigerator, Butler's Pantry, a downstairs Guest Suite, Laundry room/Mudroom and multiple covered Lanais. Second floor features an enviable Primary Retreat complete with a luxurious bath, morning bar, and 2 custom walk-in closets, a 22 x 22 Game Room with wet bar, 2 additional en-suite bedrooms, a Guest Suite with its own private living/dining room and outdoor balcony, upstairs laundry and Verandahs from which to take in sunsets and water views. Additional appointments include 7.5" Naturally Aged Medallion Collection flooring, 7" crown molding, Insulated Low-E impact windows, Level 5 drywall finishes on walls and ceilings, 3 tankless water heaters, solid core doors throughout, a gas fireplace and an elevator. Located in a top-rated school district and just minutes to Downtown Tampa, Tampa International Airport, world class shopping and dining with easy access to local beaches. Come enjoy Florida waterfront living!
Pending
$7,255,861
2417 S Dundee St, Tampa, FL 33629
5beds
6,063sqft
Single Family Residence
Built in 2025
0.29 Acres Lot
$5,892,400 Zestimate®
$1,197/sqft
$-- HOA
What's special
Gas fireplaceCenter islandCovered lanaiOutdoor kitchenDeep-water canalMorning barQuartz countertops
- 1471 days |
- 75 |
- 1 |
Zillow last checked:
Listing updated:
Listed by:
Christine Mastrilli 813-205-6195,
COMPASS FLORIDA LLC 813-365-9935,
Jeff Shelton 813-365-9935,
COMPASS FLORIDA LLC
Source: Stellar MLS,MLS#: T3386132 Originating MLS: Suncoast Tampa
Originating MLS: Suncoast Tampa
Facts & features
Interior
Bedrooms & bathrooms
- Bedrooms: 5
- Bathrooms: 7
- Full bathrooms: 5
- 1/2 bathrooms: 2
Rooms
- Room types: Den/Library/Office, Family Room, Dining Room, Great Room, Utility Room, Loft, Media Room
Primary bedroom
- Level: Second
- Area: 330 Square Feet
- Dimensions: 15x22
Bedroom 2
- Features: Walk-In Closet(s)
- Level: Second
- Area: 260 Square Feet
- Dimensions: 13x20
Bedroom 3
- Features: Walk-In Closet(s)
- Level: Second
- Area: 195 Square Feet
- Dimensions: 13x15
Bedroom 4
- Features: Walk-In Closet(s)
- Level: Second
- Area: 182 Square Feet
- Dimensions: 13x14
Bedroom 5
- Level: First
- Area: 260 Square Feet
- Dimensions: 13x20
Primary bathroom
- Features: Dual Sinks, Rain Shower Head, Stone Counters, Tub with Separate Shower Stall
- Level: Second
- Area: 286 Square Feet
- Dimensions: 13x22
Balcony porch lanai
- Level: First
- Area: 1120 Square Feet
- Dimensions: 56x20
Den
- Level: First
- Area: 208 Square Feet
- Dimensions: 13x16
Dining room
- Level: First
- Area: 208 Square Feet
- Dimensions: 13x16
Game room
- Features: Wet Bar
- Level: Second
- Area: 484 Square Feet
- Dimensions: 22x22
Great room
- Features: Built-In Shelving
- Level: First
- Area: 600 Square Feet
- Dimensions: 25x24
Kitchen
- Features: Breakfast Bar, Stone Counters, Pantry
- Level: First
- Area: 480 Square Feet
- Dimensions: 20x24
Heating
- Central, Electric, Zoned
Cooling
- Central Air, Zoned
Appliances
- Included: Bar Fridge, Oven, Dishwasher, Disposal, Freezer, Gas Water Heater, Ice Maker, Microwave, Range, Range Hood, Refrigerator, Tankless Water Heater, Wine Refrigerator
- Laundry: Inside, Laundry Room, Upper Level
Features
- Built-in Features, Central Vacuum, Crown Molding, Eating Space In Kitchen, Elevator, High Ceilings, In Wall Pest System, Kitchen/Family Room Combo, Open Floorplan, Pest Guard System, Solid Wood Cabinets, Stone Counters, Thermostat, Tray Ceiling(s), Walk-In Closet(s), Wet Bar
- Flooring: Tile, Travertine, Hardwood
- Doors: Outdoor Kitchen, Sliding Doors
- Has fireplace: Yes
- Fireplace features: Family Room, Gas
Interior area
- Total structure area: 9,313
- Total interior livable area: 6,063 sqft
Video & virtual tour
Property
Parking
- Total spaces: 4
- Parking features: Circular Driveway, Driveway, Garage Door Opener
- Attached garage spaces: 4
- Has uncovered spaces: Yes
Features
- Levels: Three Or More
- Stories: 3
- Patio & porch: Covered, Deck, Front Porch, Patio, Rear Porch
- Exterior features: Balcony, Irrigation System, Lighting, Outdoor Kitchen, Rain Gutters
- Has private pool: Yes
- Pool features: Deck, Gunite, Heated, In Ground, Salt Water
- Has spa: Yes
- Spa features: Heated, In Ground
- Fencing: Fenced,Vinyl
- Has view: Yes
- View description: Water
- Water view: Water
Lot
- Size: 0.29 Acres
- Dimensions: 79 x 160
- Features: City Lot
- Residential vegetation: Trees/Landscaped
Details
- Parcel number: A3229183TC00000000101.0
- Zoning: RS-75
- Special conditions: None
Construction
Type & style
- Home type: SingleFamily
- Property subtype: Single Family Residence
Materials
- Block, Stucco
- Foundation: Stem Wall
- Roof: Concrete,Tile
Condition
- Under Construction
- New construction: Yes
- Year built: 2025
Details
- Builder model: Santa Barbara
- Builder name: Taralon Homes LLC
Utilities & green energy
- Sewer: Public Sewer
- Water: Public
- Utilities for property: BB/HS Internet Available, Electricity Connected, Natural Gas Connected, Public, Sewer Connected, Street Lights, Water Connected
Community & HOA
Community
- Security: Security System, Smoke Detector(s)
- Pet fee: $0 monthly
- Subdivision: SUNSET PARK ISLES UNIT 4
HOA
- Has HOA: No
Location
- Region: Tampa
Financial & listing details
- Price per square foot: $1,197/sqft
- Tax assessed value: $1,427,192
- Annual tax amount: $9,799
- Date on market: 7/12/2022
- Cumulative days on market: 1185 days
- Listing terms: Cash,Conventional
- Ownership: Fee Simple
- Total actual rent: 0
- Electric utility on property: Yes
- Road surface type: Paved
Estimated market value
$5,892,400
$5.01M - $6.89M
$30,437/mo
Price history
| Date | Event | Price |
|---|---|---|
| 9/19/2025 | Pending sale | $7,255,861$1,197/sqft |
Source:  Stellar MLS #T3386132 Report a problem Stellar MLS #T3386132 Report a problem | ||
| 7/20/2023 | Price change | $7,255,861-8.7%$1,197/sqft |
Source: Stellar MLS #T3386132 Report a problem | ||
| 7/12/2022 | Listed for sale | $7,950,202+179%$1,311/sqft |
Source: Stellar MLS #T3386132 Report a problem | ||
| 4/5/2022 | Sold | $2,850,000+1.8%$470/sqft |
Source: Public Record Report a problem | ||
| 2/9/2022 | Pending sale | $2,799,000$462/sqft |
Source: Stellar MLS #T3349513 Report a problem | ||
| 2/8/2022 | Listed for sale | $2,799,000+1019.6%$462/sqft |
Source: Stellar MLS #T3349513 Report a problem | ||
| 11/5/1996 | Sold | $250,000$41/sqft |
Source: Public Record Report a problem | ||
Public tax history
| Year | Property taxes | Tax assessment |
|---|---|---|
| 2025 | $28,319 +6.4% | $1,427,192 +3% |
| 2024 | $26,606 +10.1% | $1,385,215 +10% |
| 2023 | $24,175 +144.1% | $1,259,286 +137.3% |
| 2022 | $9,903 +1.1% | $530,622 +3% |
| 2021 | $9,799 +1% | $515,167 +1.4% |
| 2020 | $9,706 +1.8% | $508,054 +2.3% |
| 2019 | $9,531 | $496,631 +1.9% |
| 2018 | $9,531 +0.7% | $487,371 -56.6% |
| 2017 | $9,460 +1.4% | $1,123,416 +140.3% |
| 2016 | $9,328 +3% | $467,529 +0.7% |
| 2015 | $9,059 +2% | $464,279 +0.8% |
| 2014 | $8,878 | $460,594 +1.5% |
| 2013 | $8,878 +0.5% | $453,787 +1.7% |
| 2012 | $8,834 +3.1% | $446,202 +3% |
| 2011 | $8,571 +2.4% | $433,206 +1.5% |
| 2010 | $8,373 +6.8% | $426,804 +6.7% |
| 2009 | $7,841 -0.3% | $399,817 +0.1% |
| 2008 | $7,866 0% | $399,418 +3% |
| 2007 | $7,868 -6.1% | $387,784 +2.5% |
| 2006 | $8,376 +0.2% | $378,326 +3% |
| 2005 | $8,361 | $367,307 +3% |
| 2004 | -- | $356,609 +2.2% |
| 2003 | -- | $349,066 +2.4% |
| 2002 | -- | $340,885 +3.2% |
| 2001 | -- | $330,393 -13.2% |
| 2000 | $7,536 | $380,690 |
Find assessor info on the county website
Monthly payment
Est. payment
Payment breakdown
Explore the cost of this home by adjusting the details. Changes won't be saved.Climate risks
Neighborhood: Sunset Park
Nearby schools
GreatSchools rating
- 10/10Mabry Elementary SchoolGrades: PK-5Distance: 1.2 mi
- 10/10Coleman Middle SchoolGrades: 6-8Distance: 1 mi
- 8/10Plant High SchoolGrades: 9-12Distance: 1.7 mi
Schools provided by the listing agent
- Elementary: Dale Mabry Elementary-HB
- Middle: Coleman-HB
- High: Plant-HB
Source: Stellar MLS. This data may not be complete. We recommend contacting the local school district to confirm school assignments for this home.
- $3,000,0004 bd5 ba3.5k sqft2605 S Beach Dr, Tampa, FL 33629For Sale

- $3,000,0000.337 Acres2605 S Beach Dr LOT 100, Tampa, FL 33629Lot/Land
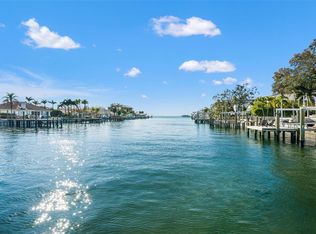
- $5,722,8005 bd7 ba6.3k sqft2415 S Dundee St, Tampa, FL 33629Off Market

- $238,790-- bd-- ba-- sqft2602 S Beach Dr, Tampa, FL 33629Off Market
- $2,837,6004 bd3 ba2.8k sqft2701 S Beach Dr, Tampa, FL 33629Off Market
- $3,858,4005 bd5 ba4.5k sqft2413 S Dundee St, Tampa, FL 33629Off Market
- $2,708,8004 bd3 ba3.4k sqft2416 S Dundee St, Tampa, FL 33629Off Market
- $2,652,5005 bd2 ba2.8k sqft2414 S Dundee St, Tampa, FL 33629Off Market
A local agent can set up tours, give advice and negotiate with sellers.
A local lender can help you make sure your offer is ready when you are.
Similar homes
- $5,250,0005 bd6 ba5.5k sqft4905 W Spring Lake Dr, Tampa, FL 33629For Sale

 MLS ID #TB8515550, ALI GENC, PA, KELLER WILLIAMS SUBURBAN TAMPA. Stellar MLS
 - $8,499,0006 bd8 ba7.8k sqft4623 W San Jose St, Tampa, FL 33629For Sale
 MLS ID #TB8495998, Toni Everett, THE TONI EVERETT COMPANY. Stellar MLS
 - $5,900,0005 bd6 ba6.9k sqft5023 W Leona St, Tampa, FL 33629New Construction
 MLS ID #TB8502442, Jennifer Zales, COLDWELL BANKER REALTY. Stellar MLS
 - $4,998,0005 bd6 ba5.8k sqft4924 W San Rafael St, Tampa, FL 33629For Sale
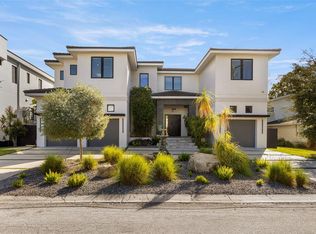 MLS ID #TB8447640, Alphonsine Gonzales Portillo, ABALARIS. Stellar MLS
 - $4,900,0005 bd6 ba6.5k sqft5021 W Leona St, Tampa, FL 33629New ConstructionMLS ID #TB8518095, Jennifer Zales, COLDWELL BANKER REALTY. Stellar MLS
- $10,500,0005 bd7 ba6.5k sqft4808 Culbreath Isles Rd, Tampa, FL 33629For SaleMLS ID #TB8494445, Mary Kelly, SMITH & ASSOCIATES REAL ESTATE. Stellar MLS
- $4,395,0006 bd7 ba5.7k sqft5002 W Poe Ave, Tampa, FL 33629New ConstructionMLS ID #TB8433875, Sheila Desautels, HIDDEN HAVEN REALTY. Stellar MLS
- $6,495,0005 bd7 ba5.5k sqft25 W Spanish Main St, Tampa, FL 33609For SaleMLS ID #TB8463472, Jeff Shelton, COMPASS FLORIDA LLC. Stellar MLS
- $4,195,0005 bd7 ba6.5k sqft4624 W San Jose St, Tampa, FL 33629New ConstructionMLS ID #TB8449072, Adam Kutchmire, CENTURY 21 LIST WITH BEGGINS. Stellar MLS
- $3,700,0004 bd6 ba5.2k sqft4625 W Lamb Ave, Tampa, FL 33629New ConstructionMLS ID #T3509915, Christine Mastrilli, COMPASS FLORIDA LLC. Stellar MLS
- $6,180,0005 bd6 ba7k sqft5810 Mariner St, Tampa, FL 33609For SaleMLS ID #TB8383270, Evan Pedone, ENGEL & VOLKERS MADEIRA BEACH. Stellar MLS
- $8,199,0007 bd9 ba9k sqft2 Sandpiper Rd, Tampa, FL 33609For SaleMLS ID #TB8485218, Tara Curry, SMITH & ASSOCIATES REAL ESTATE. Stellar MLS
- $3,900,0006 bd6 ba6.1k sqft1011 S Morrison Ct, Tampa, FL 33629New ConstructionMLS ID #TB8524313, Sevda Bahari, KELLER WILLIAMS SOUTH TAMPA. Stellar MLS
- $5,950,0005 bd7 ba5.3k sqft308 Caspian St, Tampa, FL 33606For Sale By Owner
- $6,750,0007 bd9 ba7.8k sqft4402 W Beach Park Dr, Tampa, FL 33609For SaleMLS ID #TB8502326, Stefan Alvarez, SOUTH CEDAR REAL ESTATE, INC. Stellar MLS
- $8,950,0005 bd8 ba7.1k sqft4613 Bayshore Blvd, Tampa, FL 33611For SaleMLS ID #TB8509371, Jennifer Zales, COLDWELL BANKER REALTY. Stellar MLS
- $4,000,0005 bd6 ba5k sqft5811 Mariner St, Tampa, FL 33609For SaleMLS ID #TB8524372, Mary Kelly, SMITH & ASSOCIATES REAL ESTATE. Stellar MLS
- $3,850,0005 bd6 ba6.8k sqft4555 W Swann Ave, Tampa, FL 33609For SaleMLS ID #TB8497330, Nikki Franklin, LLC, ENGEL & VOLKERS SOUTH TAMPA. Stellar MLS
- $6,750,0003 bd5 ba5k sqft2619 Bayshore Blvd #200, Tampa, FL 33629For SaleMLS ID #TB8482813, Jennifer Zales, COLDWELL BANKER REALTY. Stellar MLS
- $5,150,0005 bd6 ba6.2k sqft811 Grove Park Ave, Tampa, FL 33609New ConstructionMLS ID #TB8437690, Scott Wolfe, SMITH & ASSOCIATES REAL ESTATE. Stellar MLS
