Under Construction. Welcome to the "Manchester", the newest design by Taralon Homes. Located in the popular Sunset Park neighborhood of South Tampa, this 4 bedroom, 4/2 bath floorplan features a modern Tudor elevation with a luxury flair, clean lines, tall window designs and a sand finish stucco exterior. This exceptional home boasts an open concept floor plan with spacious living and dining areas, saltwater pool and spa, travertine lanai, outdoor kitchen, elevator and 2 car garage. First floor features include a Study, Dining Room, Chef's kitchen with center island, Wolf and Subzero appliances, Living Room with gas fireplace, guest suite and mud room. Second floor includes an enviable primary retreat with luxurious bath, walk-in closet and private balcony, a Game Room and 2 additional bedrooms each with ensuite bath and walk-in closets. Tastefully appointed, this home features 7.5" Naturally Aged Medallion Collection wood flooring, 7" crown molding, insulated Low-E impact windows, Level 5 drywall finish on walls and ceilings, 2 tankless water heaters, solid core doors throughout, gas fireplace, 2 car garage and paver driveway. Located in a top-rated school district and just minutes to TIA, Downtown Tampa, restaurants, shopping, and Gulf beaches.
New construction
$3,700,000
4625 W LAMB AVENUE, TAMPA, FL 33629
4beds
5,227sqft
:
Get pre-qualified$25,650/mo
Single Family Residence
Built in 2025
9,159 Square Feet Lot
$3,411,600 Zestimate®
$708/sqft
$-- HOA
What's special
Guest suitePrivate balconyClean linesTravertine lanaiOutdoor kitchenSaltwater pool and spaEnsuite bath
- 871 days |
- 135 |
- 4 |
Zillow last checked:
Listing updated:
Listed by:
Christine Mastrilli 813-205-6195,
COMPASS FLORIDA LLC 813-365-9935
Source: Stellar MLS,MLS#: T3509915 Originating MLS: Pinellas Suncoast
Originating MLS: Pinellas Suncoast
Facts & features
Interior
Bedrooms & bathrooms
- Bedrooms: 4
- Bathrooms: 6
- Full bathrooms: 4
- 1/2 bathrooms: 2
Rooms
- Room types: Den/Library/Office, Dining Room, Living Room, Utility Room
Primary bedroom
- Features: Walk-In Closet(s)
- Level: Second
- Area: 255 Square Feet
- Dimensions: 15x17
Bedroom 2
- Features: Walk-In Closet(s)
- Level: Second
- Area: 156 Square Feet
- Dimensions: 12x13
Bedroom 3
- Features: Walk-In Closet(s)
- Level: Second
- Area: 144 Square Feet
- Dimensions: 12x12
Bedroom 4
- Features: En Suite Bathroom, Walk-In Closet(s)
- Level: First
- Area: 224 Square Feet
- Dimensions: 14x16
Primary bathroom
- Features: Built-In Shower Bench, Dual Sinks, Makeup/Vanity Space, Multiple Shower Heads, Rain Shower Head, Stone Counters, Tub with Separate Shower Stall
- Level: Second
- Area: 156 Square Feet
- Dimensions: 12x13
Dinette
- Level: First
- Area: 120 Square Feet
- Dimensions: 10x12
Dining room
- Level: First
- Area: 204 Square Feet
- Dimensions: 12x17
Game room
- Level: Second
- Area: 266 Square Feet
- Dimensions: 14x19
Kitchen
- Features: Breakfast Bar, Stone Counters, Pantry
- Level: First
- Area: 264 Square Feet
- Dimensions: 12x22
Laundry
- Level: Second
- Area: 70 Square Feet
- Dimensions: 7x10
Living room
- Features: Built-In Shelving
- Level: First
- Area: 462 Square Feet
- Dimensions: 21x22
Office
- Features: En Suite Bathroom
- Level: First
- Area: 192 Square Feet
- Dimensions: 12x16
Heating
- Central, Zoned
Cooling
- Central Air, Zoned
Appliances
- Included: Bar Fridge, Oven, Dishwasher, Disposal, Gas Water Heater, Ice Maker, Microwave, Range, Range Hood, Refrigerator, Wine Refrigerator
- Laundry: Inside, Laundry Room, Upper Level
Features
- Coffered Ceiling(s), Crown Molding, Eating Space In Kitchen, Elevator, High Ceilings, In Wall Pest System, Kitchen/Family Room Combo, Open Floorplan, PrimaryBedroom Upstairs, Solid Wood Cabinets, Stone Counters, Thermostat, Walk-In Closet(s)
- Flooring: Tile, Travertine, Hardwood
- Doors: French Doors, Outdoor Kitchen, Sliding Doors
- Has fireplace: Yes
- Fireplace features: Family Room, Gas
Interior area
- Total structure area: 6,614
- Total interior livable area: 5,227 sqft
Property
Parking
- Total spaces: 2
- Parking features: Driveway, Garage Door Opener, Oversized
- Attached garage spaces: 2
- Has uncovered spaces: Yes
Features
- Levels: Two
- Stories: 2
- Exterior features: Irrigation System, Lighting, Outdoor Kitchen, Rain Gutters, Sidewalk
- Has private pool: Yes
- Pool features: Heated, In Ground, Lighting, Salt Water
- Has spa: Yes
- Spa features: Heated, In Ground
- Fencing: Vinyl
Lot
- Size: 9,159 Square Feet
- Dimensions: 71 x 129
- Features: Cleared
Details
- Parcel number: A3229183T700001400019.0
- Zoning: RS-75
- Special conditions: None
Construction
Type & style
- Home type: SingleFamily
- Property subtype: Single Family Residence
Materials
- Block, Stucco, Wood Frame
- Foundation: Slab, Stem Wall
- Roof: Shingle
Condition
- Under Construction
- New construction: Yes
- Year built: 2025
Details
- Builder model: Manchester
- Builder name: Taralon Homes
Utilities & green energy
- Sewer: Public Sewer
- Water: Public
- Utilities for property: Cable Available, Electricity Connected, Natural Gas Connected, Public, Sewer Connected, Street Lights, Water Connected
Community & HOA
Community
- Security: Security System
- Pet fee: $0 monthly
- Subdivision: SUNSET PARK
HOA
- Has HOA: No
Location
- Region: Tampa
Financial & listing details
- Price per square foot: $708/sqft
- Tax assessed value: $373,687
- Annual tax amount: $6,852
- Date on market: 3/18/2024
- Cumulative days on market: 838 days
- Listing terms: Cash,Conventional
- Ownership: Fee Simple
- Total actual rent: 0
- Electric utility on property: Yes
- Road surface type: Paved
Estimated market value
$3,411,600
$3.24M - $3.58M
$20,879/mo
Price history
| Date | Event | Price |
|---|---|---|
| 3/18/2024 | Listed for sale | $3,700,000+252.4%$708/sqft |
Source:  Stellar MLS #T3509915 Report a problem Stellar MLS #T3509915 Report a problem | ||
| 11/21/2023 | Sold | $1,050,000-4.5%$201/sqft |
Source:  HCMLS #2234647 Report a problem HCMLS #2234647 Report a problem | ||
| 10/19/2023 | Listed for sale | $1,100,000+144.4%$210/sqft |
Source: HCMLS #2234647 Report a problem | ||
| 8/5/2020 | Sold | $450,000$86/sqft |
Source: Public Record Report a problem | ||
Public tax history
| Year | Property taxes | Tax assessment |
|---|---|---|
| 2025 | $7,415 +4.2% | $373,687 |
| 2024 | $7,116 +3.8% | $373,687 +6.6% |
| 2023 | $6,853 +7.9% | $350,426 +10% |
| 2022 | $6,352 +11.3% | $318,569 +10% |
| 2021 | $5,709 +104.5% | $289,608 +65.6% |
| 2020 | $2,792 +2.3% | $174,858 +2.3% |
| 2019 | $2,728 | $170,927 +1.9% |
| 2018 | $2,728 +1.1% | $167,740 -45.1% |
| 2017 | $2,698 +1.9% | $305,433 +90.2% |
| 2016 | $2,649 +3.5% | $160,579 +0.7% |
| 2015 | $2,558 +3% | $159,463 +0.8% |
| 2014 | $2,484 | $158,197 +1.5% |
| 2013 | $2,484 +1.1% | $155,859 +1.7% |
| 2012 | $2,457 +3.8% | $153,254 +3% |
| 2011 | $2,366 +3% | $148,790 +1.5% |
| 2010 | $2,298 +3.1% | $146,591 +2.7% |
| 2009 | $2,229 -0.3% | $142,737 +0.1% |
| 2008 | $2,236 -9.3% | $142,594 +3% |
| 2007 | $2,465 -5.7% | $138,441 +2.5% |
| 2006 | $2,614 +0.7% | $135,064 +3% |
| 2005 | $2,597 | $131,130 +3% |
| 2004 | -- | $127,311 +1.9% |
| 2003 | -- | $124,937 +2.4% |
| 2002 | -- | $122,009 +1.6% |
| 2001 | -- | $120,088 -19.8% |
| 2000 | $2,334 | $149,772 |
Find assessor info on the county website
Monthly payment
Est. payment
Payment breakdown
Explore the cost of this home by adjusting the details. Changes won't be saved.Climate risks
Neighborhood: Sunset Park
Nearby schools
GreatSchools rating
- 10/10Mabry Elementary SchoolGrades: PK-5Distance: 1 mi
- 10/10Coleman Middle SchoolGrades: 6-8Distance: 0.8 mi
- 8/10Plant High SchoolGrades: 9-12Distance: 1.3 mi
Schools provided by the listing agent
- Elementary: Dale Mabry Elementary-HB
- Middle: Coleman-HB
- High: Plant-HB
Source: Stellar MLS. This data may not be complete. We recommend contacting the local school district to confirm school assignments for this home.
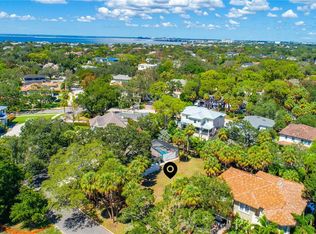
- $1,050,0009,159 sqft4625 W Lamb Ave #19, Tampa, FL 33629Sold
- $580,0003 bd2 ba1.7k sqft4627 W Lamb Ave, Tampa, FL 33629Sold
- $2,323,2005 bd4 ba4.6k sqft4623 W Lamb Ave, Tampa, FL 33629Off Market
- $1,602,1003 bd4 ba3.6k sqft4629 Lamb Ave, Tampa, FL 33629Off Market
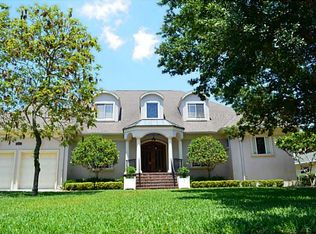
- $---- bd-- ba-- sqft4629 W Lamb Ave, Tampa, FL 33629Off Market
- $2,336,7005 bd4 ba4.3k sqft4621 W Lamb Ave, Tampa, FL 33629Off Market
- $1,513,8004 bd3 ba3.3k sqft4624 W Lowell Ave, Tampa, FL 33629Off Market
- $2,156,9004 bd5 ba4k sqft4626 W Lowell Ave, Tampa, FL 33629Off Market
A local agent can set up tours, give advice and negotiate with sellers.
A local lender can help you make sure your offer is ready when you are.
Similar homes
- $3,550,0005 bd6 ba6k sqft5015 W LONGFELLOW AVENUE, TAMPA, FL 33629For Sale
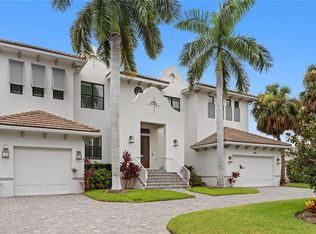
 MLS ID #TB8527041, Allan Mezrah, THE TONI EVERETT COMPANY. Stellar MLS
 - $3,499,0005 bd7 ba5.6k sqft5003 W POE AVENUE, TAMPA, FL 33629New Construction
 MLS ID #TB8532664, Eric Panico, THE TONI EVERETT COMPANY. Stellar MLS
 - $2,399,0004 bd3 ba4.3k sqft3006 S EMERSON STREET, TAMPA, FL 33629For Sale
 MLS ID #TB8529666, Julie Jones, SMITH & ASSOCIATES REAL ESTATE. Stellar MLS
 - $3,200,0004 bd5 ba4.8k sqft5020 W HOMER AVENUE, TAMPA, FL 33629New Construction
 MLS ID #TB8520424, Sevda Bahari, KELLER WILLIAMS SOUTH TAMPA. Stellar MLS
 - $5,250,0005 bd6 ba5.5k sqft4905 W SPRING LAKE DRIVE, TAMPA, FL 33629For SaleMLS ID #TB8515550, ALI GENC, PA, KELLER WILLIAMS SUBURBAN TAMPA. Stellar MLS
- $2,240,0004 bd5 ba4.4k sqft4604 W LOWELL AVENUE, TAMPA, FL 33629For SaleMLS ID #TB8347756, Martha Shepley, CENTRO REAL ESTATE. Stellar MLS
- $4,395,0006 bd7 ba5.7k sqft5002 W POE AVENUE, TAMPA, FL 33629New ConstructionMLS ID #TB8433875, Sheila Desautels, HIDDEN HAVEN REALTY. Stellar MLS
- $3,900,0006 bd6 ba6.1k sqft1011 S MORRISON COURT, TAMPA, FL 33629New ConstructionMLS ID #TB8524313, Sevda Bahari, KELLER WILLIAMS SOUTH TAMPA. Stellar MLS
- $2,800,0005 bd6 ba4.4k sqft2221 S OCCIDENT STREET, TAMPA, FL 33629New ConstructionMLS ID #T3545619, Nancy Alexander, ALEXANDER & ASSOC. REAL ESTATE. Stellar MLS
- $2,500,0005 bd6 ba4.7k sqft4706 W SAN CARLOS STREET, TAMPA, FL 33629New ConstructionMLS ID #TB8509490, Ziba Mohammadi, SHORE2BAY REALTY. Stellar MLS
- $3,850,0005 bd6 ba6.8k sqft4555 W SWANN AVENUE, TAMPA, FL 33609For SaleMLS ID #TB8497330, Nikki Franklin, LLC, ENGEL & VOLKERS SOUTH TAMPA. Stellar MLS
- $2,295,0005 bd6 ba4.9k sqft4311 W SEVILLA STREET, TAMPA, FL 33629New ConstructionMLS ID #TB8523566, Ashley Russell, CENTURY 21 LIST WITH BEGGINS. Stellar MLS
- $2,995,0005 bd7 ba5.1k sqft5016 W EVELYN DRIVE, TAMPA, FL 33609For SaleMLS ID #TB8530834, Eric Dungy, COMPASS FLORIDA LLC. Stellar MLS
- $2,775,0004 bd5 ba3.6k sqft4902 W SAN NICHOLAS STREET, TAMPA, FL 33629New ConstructionMLS ID #TB8524646, Christina Alfano, COMPASS FLORIDA LLC. Stellar MLS
- $4,750,0005 bd6 ba6.2k sqft5211 W NEPTUNE WAY, TAMPA, FL 33609For SaleMLS ID #TB8535350, Henderson Everett, THE TONI EVERETT COMPANY. Stellar MLS
- $2,750,0005 bd5 ba5k sqft4906 W ESTRELLA STREET, TAMPA, FL 33629New ConstructionMLS ID #TB8480385, Julie Parker Bullock, HOMES BY WESTBAY REALTY. Stellar MLS
- $2,449,0004 bd3 ba3.1k sqft4926 W MELROSE AVENUE N, TAMPA, FL 33629For SaleMLS ID #TB8479336, Jen Carlstedt, SMITH & ASSOCIATES REAL ESTATE. Stellar MLS
- $2,024,6255 bd6 ba4.4k sqft4314 W VASCONIA STREET, TAMPA, FL 33629New ConstructionMLS ID #TB8514139, Henderson Everett, THE TONI EVERETT COMPANY. Stellar MLS
- $2,249,0005 bd5 ba4.1k sqft4608 W EL PRADO BOULEVARD, TAMPA, FL 33629New ConstructionMLS ID #TB8514825, Carlyn Neuman, 360 REALTY OF TAMPA LLC. Stellar MLS
- $2,950,0004 bd5 ba4.7k sqft2906 W HAWTHORNE ROAD, TAMPA, FL 33611For SaleMLS ID #TB8475871, Edward Gunning, Jr, SMITH & ASSOCIATES REAL ESTATE. Stellar MLS
