Pre-Construction. To be built. RARE WATERFRONT FEMA X FLOOD ZONE LOCATION. No Flood Insurance Required. A Rare Opportunity to Build an Exceptional Waterfront Residence This listing represents an exclusive lot and custom home construction package by MTBH Studios, offering a rare opportunity to build an exceptional contemporary waterfront residence on one of St. Petersburg's most coveted waterfront streets. Situated on approximately one-quarter acre in the highly desirable FEMA X Flood Zone—a distinction few waterfront properties can claim—this premier homesite enjoys unobstructed views of Tampa Bay from its prestigious setting along Lansing Park, just twelve blocks from vibrant Downtown St. Petersburg. The featured residence showcases an exceptional architectural concept offering approximately 3,365 square feet of sophisticated contemporary living with a three-car garage, expansive walls of glass, soaring ceilings, dramatic open living spaces, and a private resort-style pool designed to seamlessly blend indoor and outdoor living. The design provides an exceptional foundation while allowing buyers to personalize the residence to reflect their lifestyle and preferences. Modifications to the floor plan, architectural details, interior selections, and finishes may be incorporated, subject to design review, engineering, permitting, budget, and applicable approvals. Renowned for bold contemporary architecture, exceptional craftsmanship, and meticulous attention to detail, MTBH Studios creates distinctive homes that maximize each property's unique setting while incorporating luxury finishes, energy-efficient construction, hurricane-resistant engineering, and sophisticated technology. Enjoy spectacular sunrises over Tampa Bay, effortless waterfront living, and convenient access to award-winning restaurants, marinas, museums, galleries, waterfront parks, and the vibrant culture of Downtown St. Petersburg. Located just moments from the St. Pete Innovation District, the property is positioned to benefit from one of the city's most significant long-term redevelopment initiatives, with planned investments in walkability, public spaces, mixed-use development, and enhanced connectivity linking the Innovation District, Old Southeast, and Downtown St. Petersburg. Opportunities like this are exceptionally rare. This exclusive lot and custom home package combines a premier waterfront homesite, architecturally significant contemporary design, and the flexibility to personalize your future home in one of Tampa Bay's most sought-after waterfront locations.
New construction
$3,500,000
1817 BEACH DRIVE SE, ST PETERSBURG, FL 33705
4beds
3,365sqft
:
Get pre-qualified$24,081/mo
Single Family Residence
Built in 2026
10,000 Square Feet Lot
$3,374,100 Zestimate®
$1,040/sqft
$-- HOA
What's special
Luxury finishesThree-car garageExceptional craftsmanshipExpansive walls of glassDramatic open living spacesSophisticated technologyApproximately one-quarter acre
- 8 days |
- 600 |
- 32 |
Likely to sell faster than
Zillow last checked:
Listing updated:
Listed by:
Robert Eanell 813-367-7767,
REYNOLDS REALTY GULF COAST INC 941-723-0017
Source: Stellar MLS,MLS#: TB8528050 Originating MLS: Sarasota - Manatee
Originating MLS: Sarasota - Manatee
Facts & features
Interior
Bedrooms & bathrooms
- Bedrooms: 4
- Bathrooms: 4
- Full bathrooms: 4
Primary bedroom
- Features: Walk-In Closet(s)
- Level: First
Primary bedroom
- Features: Built-in Closet
- Level: First
- Dimensions: 12x13
Great room
- Level: Second
Kitchen
- Level: First
Kitchen
- Level: Second
- Dimensions: 10x13
Living room
- Level: First
- Dimensions: 15x13
Heating
- Central, Electric
Cooling
- Central Air
Appliances
- Included: Oven, Convection Oven, Cooktop, Dishwasher, Disposal, Exhaust Fan, Gas Water Heater, Microwave, Refrigerator, Tankless Water Heater
- Laundry: Laundry Room
Features
- Built-in Features, Ceiling Fan(s), Elevator, High Ceilings, Stone Counters
- Flooring: Ceramic Tile, Granite, Porcelain Tile, Travertine
- Doors: Outdoor Shower
- Windows: Window Treatments
- Has fireplace: No
Interior area
- Total structure area: 5,079
- Total interior livable area: 3,365 sqft
Video & virtual tour
Property
Parking
- Total spaces: 3
- Parking features: Alley Access, Garage Faces Rear
- Garage spaces: 3
Features
- Levels: Two
- Stories: 2
- Patio & porch: Front Porch, Patio, Rear Porch
- Exterior features: Balcony, Irrigation System, Lighting, Outdoor Shower
- Has private pool: Yes
- Pool features: Gunite, Heated, In Ground, Lighting, Salt Water
- Has spa: Yes
- Spa features: Heated, In Ground
- Fencing: Masonry,Other
- Has view: Yes
- View description: Park/Greenbelt, Water, Bay/Harbor - Full
- Has water view: Yes
- Water view: Water,Bay/Harbor - Full
- Waterfront features: Bay/Harbor Front, Waterfront, Bay/Harbor, Bay/Harbor Access
- Body of water: TAMPA BAY
Lot
- Size: 10,000 Square Feet
- Dimensions: 50 x 200
- Features: Cleared
Details
- Parcel number: 303117032940400070
- Zoning: RESI
- Special conditions: None
Construction
Type & style
- Home type: SingleFamily
- Architectural style: Contemporary
- Property subtype: Single Family Residence
Materials
- Block, Stucco
- Foundation: Slab
- Roof: Membrane
Condition
- Pre-Construction
- New construction: Yes
- Year built: 2026
Details
- Builder name: Modern Tampa Bay Homes
Utilities & green energy
- Sewer: Public Sewer
- Water: Public
- Utilities for property: BB/HS Internet Available, Cable Connected, Electricity Connected, Natural Gas Connected, Public, Sewer Connected, Sprinkler Meter, Street Lights, Water Connected
Community & HOA
Community
- Features: Bay/Harbor Front, Fishing, Water Access, Waterfront, Park
- Security: Smoke Detector(s), Touchless Entry
- Pet fee: $0 monthly
- Subdivision: BAYBORO
HOA
- Has HOA: No
Location
- Region: Saint Petersburg
Financial & listing details
- Price per square foot: $1,040/sqft
- Tax assessed value: $953,661
- Annual tax amount: $18,237
- Date on market: 8/3/2026
- Cumulative days on market: 8 days
- Listing terms: Cash,Conventional,FHA,VA Loan
- Ownership: Fee Simple
- Total actual rent: 0
- Electric utility on property: Yes
- Road surface type: Paved, Asphalt
Estimated market value
$3,374,100
$3.21M - $3.54M
$2,078/mo
Price history
| Date | Event | Price |
|---|---|---|
| 8/3/2026 | Listed for sale | $3,500,000+180%$1,040/sqft |
Source:  Stellar MLS #TB8528050 Report a problem Stellar MLS #TB8528050 Report a problem | ||
| 5/16/2024 | Sold | $1,250,000-10.7%$371/sqft |
Source: Stellar MLS #U8228587 Report a problem | ||
| 3/13/2024 | Pending sale | $1,399,000$416/sqft |
Source: Stellar MLS #U8228587 Report a problem | ||
| 1/28/2024 | Listed for sale | $1,399,000+799.7%$416/sqft |
Source: Stellar MLS #U8228587 Report a problem | ||
| 5/16/2000 | Sold | $155,500$46/sqft |
Source: Public Record Report a problem | ||
Public tax history
| Year | Property taxes | Tax assessment |
|---|---|---|
| 2025 | $18,997 +294.1% | $953,661 +229.4% |
| 2024 | $4,821 +1.7% | $289,558 +3% |
| 2023 | $4,738 +2.7% | $281,124 +3% |
| 2022 | $4,615 -1.3% | $272,936 +3% |
| 2021 | $4,677 -0.1% | $264,986 +1.4% |
| 2020 | $4,680 +1.9% | $261,327 +2.3% |
| 2019 | $4,594 | $255,452 +1.9% |
| 2018 | $4,594 +1.5% | $250,689 +2.1% |
| 2017 | $4,526 +2.1% | $245,533 +2.1% |
| 2016 | $4,435 -1.4% | $240,483 +0.7% |
| 2015 | $4,497 +0.6% | $238,811 +0.8% |
| 2014 | $4,472 +0.7% | $236,916 +1.5% |
| 2013 | $4,440 -2.2% | $233,415 -1.8% |
| 2012 | $4,541 | $237,608 -0.4% |
| 2011 | -- | $238,621 +1.5% |
| 2010 | -- | $235,095 +2.7% |
| 2009 | -- | $228,914 +0.1% |
| 2008 | $4,051 | $228,685 +3% |
| 2007 | -- | $222,024 -41% |
| 2005 | -- | $376,500 +84.4% |
| 2004 | $4,356 +1.1% | $204,200 +15.8% |
| 2003 | $4,308 +33.6% | $176,400 +33.2% |
| 2002 | $3,225 | $132,400 +1.5% |
| 2001 | $3,225 +373.3% | $130,400 +99.1% |
| 2000 | $681 | $65,500 |
Find assessor info on the county website
Monthly payment
Est. payment
Payment breakdown
Explore the cost of this home by adjusting the details. Changes won't be saved.Climate risks
Neighborhood: Old Southeast
Nearby schools
GreatSchools rating
- 4/10Campbell Park Elementary SchoolGrades: PK-5Distance: 1.4 mi
- 5/10John Hopkins Middle SchoolGrades: 6-8Distance: 1.7 mi
- 4/10Lakewood High SchoolGrades: 9-12Distance: 2.7 mi
Schools provided by the listing agent
- Elementary: Campbell Park Elementary-PN
- Middle: John Hopkins Middle-PN
- High: Lakewood High-PN
Source: Stellar MLS. This data may not be complete. We recommend contacting the local school district to confirm school assignments for this home.
- $1,152,7002 bd1 ba1.3k sqft1829 Beach Dr SE, Saint Petersburg, FL 33705Off Market

- $3,900,0005 bd7 ba4.7k sqft1803 Beach Dr SE, Saint Petersburg, FL 33705For Sale
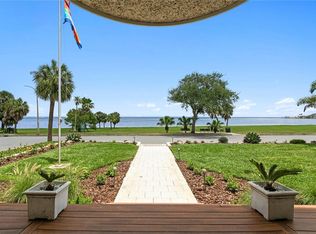
- $1,861,700-- bd2 ba3.6k sqft1841 Beach Dr SE, Saint Petersburg, FL 33705Off Market
- $756,800-- bd5 ba2.4k sqft236 18th Ave SE, Saint Petersburg, FL 33705Off Market
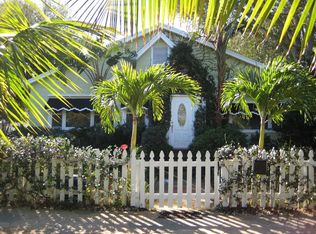
- $423,6002 bd1 ba620 sqft235 19th Ave SE, Saint Petersburg, FL 33705Off Market
- $707,1003 bd3 ba1.6k sqft226 18th Ave SE, Saint Petersburg, FL 33705Off Market
- $11,500-- bd-- ba-- sqft0 NE Beach Dr SE #95SS, Saint Petersburg, FL 33705For Sale
- $8,500-- bd-- ba-- sqft0 Beach Dr SE #98SS, Saint Petersburg, FL 33705Sold
A local agent can set up tours, give advice and negotiate with sellers.
Similar homes
- $3,499,5544 bd6 ba3.8k sqft1821 BAYOU GRANDE BOULEVARD NE, ST PETERSBURG, FL 33703New Construction

 MLS ID #TB8462862, Clay Glover, Jr, RE/MAX ACTION FIRST OF FLORIDA. Stellar MLS
 - $3,995,0005 bd5 ba4.1k sqft790 CORDOVA BOULEVARD NE, ST PETERSBURG, FL 33704New Construction
 MLS ID #TB8467834, Stephen Hachey, FLAT FEE MLS REALTY. Stellar MLS
 - $3,499,0005 bd5 ba4.6k sqft833 PONCE DE LEON DRIVE, TIERRA VERDE, FL 33715For Sale
 MLS ID #TB8512760, Juan Morejon, CENTRO REAL ESTATE. Stellar MLS
 - $2,180,0004 bd3 ba3.7k sqft4961 61ST AVENUE S, ST PETERSBURG, FL 33715For Sale
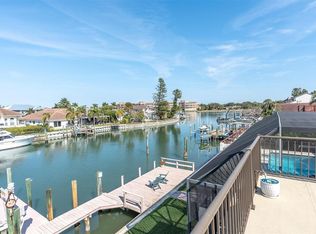 MLS ID #TB8451116, Rhonda Sanderford, COASTAL PROPERTIES GROUP INTERNATIONAL. Stellar MLS
 - $3,200,0003 bd5 ba4.1k sqft2869 SEABREEZE DRIVE S, GULFPORT, FL 33707For SaleMLS ID #TB8523477, Teresa Kelley-Brownell, COASTAL PROPERTIES GROUP. Stellar MLS
- $3,800,0005 bd5 ba4.1k sqft7680 PARADISE POINTE CIRCLE S, ST PETERSBURG, FL 33711For SaleMLS ID #TB8449283, Henderson Everett, THE TONI EVERETT COMPANY. Stellar MLS
- $2,999,0004 bd4 ba3.4k sqft306 BAY PLZ, TREASURE ISLAND, FL 33706For SaleMLS ID #TB8502233, Hendrik Bisanz, SEASALT PROPERTIES. Stellar MLS
- $2,000,0004 bd4 ba3.5k sqft423 55TH AVENUE, ST PETE BEACH, FL 33706For SaleMLS ID #TB8535661, Nick Janovsky, SERHANT. Stellar MLS
- $2,295,0004 bd3 ba3.1k sqft3598 10TH STREET NE, ST PETERSBURG, FL 33704For SaleMLS ID #O6375817, Christopher Christensen, ONE LUXURY INTERNATIONAL LLC. Stellar MLS
- $1,850,0005 bd3 ba3.2k sqft4424 45TH STREET S, ST PETERSBURG, FL 33711For SaleMLS ID #TB8531488, Aline Sarria, KELLER WILLIAMS ST PETE REALTY. Stellar MLS
- $2,500,0004 bd2 ba2.3k sqft856 2ND AVENUE N, ST PETERSBURG, FL 33701For SaleMLS ID #O6356925, Steven Koleno, BEYCOME OF FLORIDA LLC. Stellar MLS
- $2,500,0004 bd5 ba3.7k sqft2000 BAYVIEW DRIVE, TIERRA VERDE, FL 33715For SaleMLS ID #TB8535815, Randall Ierna, CENTURY 21 COASTAL ALLIANCE. Stellar MLS
- $2,825,0005 bd4 ba4k sqft255 46TH AVENUE, ST PETE BEACH, FL 33706For SaleMLS ID #TB8441022, Pam Moll, COLDWELL BANKER REALTY. Stellar MLS
- $2,999,0004 bd6 ba4.1k sqft27 DOLPHIN DRIVE, TREASURE ISLAND, FL 33706For SaleMLS ID #TB8522836, Dana Tenaglia, ACCESS PARADISE REALTY. Stellar MLS
- $1,795,0004 bd3 ba2.9k sqft6754 31ST STREET S, ST PETERSBURG, FL 33712For SaleMLS ID #TB8489551, Andrew Salamone, COMPASS FLORIDA LLC. Stellar MLS
- $3,000,0004 bd5 ba3.5k sqft2605 S BEACH DRIVE, TAMPA, FL 33629For SaleMLS ID #TB8522890, Courtney Poe Holmes, FRANK ALBERT REALTY. Stellar MLS
- $3,400,0006 bd6 ba4.2k sqft582 JOHNS PASS AVENUE, MADEIRA BEACH, FL 33708For SaleMLS ID #TB8443266, MICHAEL Reichenbach, LLC, CENTURY 21 BEGGINS. Stellar MLS
- $3,937,0004 bd5 ba3.7k sqft416 81ST STREET W, BRADENTON, FL 34209For SaleMLS ID #TB8503675, Robert Washington, VINE REAL ESTATE ADVISORS. Stellar MLS
- $1,900,0004 bd5 ba3.1k sqft4912 58TH AVENUE S, ST PETERSBURG, FL 33715For SaleMLS ID #TB8520622, Lindsey Tucker, CHARLES RUTENBERG REALTY INC. Stellar MLS
- $2,795,0004 bd4 ba3.7k sqft2216 DONATO DRIVE, BELLEAIR BEACH, FL 33786For SaleMLS ID #TB8533838, Richie Doyle, RICHARD DOYLE REAL ESTATE. Stellar MLS
