Tucked along a quiet waterfront street in the heart of Sunset Beach, this custom-built coastal residence offers a refined take on island living—where clean design, quality finishes, and a seamless connection to the water come together effortlessly. Completed in 2019, the home features 4 bedrooms, 4 bathrooms, and almost 3,500 square feet of thoughtfully designed living space . Inside, shell stone flooring runs throughout the entire home, including the bathrooms, creating a cohesive and timeless look. The open living areas are filled with natural light and flow into a gourmet kitchen with quartz countertops, a large island, soft-close cabinetry, and premium Jenn-Air appliances with a gas range . An elevator services all levels, adding everyday convenience. The outdoor space is designed for easy enjoyment, with intentionally low-maintenance landscaping framing a heated pool with color-changing LED lighting and a sun shelf, surrounded by paver decking. A mini bocce ball area along the side yard adds a relaxed, social element. At the water’s edge, a composite dock with electric and water connections provides immediate access for boating or simply enjoying the view . Multiple balconies and a spiral staircase enhance the indoor-outdoor flow. Built with elevated construction for peace of mind and supported by features such as a durable metal roof and generator-ready systems, the home combines comfort with quiet confidence. All just moments from the beach and the laid-back charm that makes Sunset Beach one of Treasure Island’s most desirable coastal communities.
For sale
Price cut: $200K (7/25)
$2,999,000
306 BAY PLZ, TREASURE ISLAND, FL 33706
4beds
3,495sqft
Single Family Residence
Built in 2019
4,500 Square Feet Lot
$2,847,300 Zestimate®
$858/sqft
$-- HOA
What's special
Large islandDurable metal roofPaver deckingElevator services all levelsLow-maintenance landscapingSoft-close cabinetryMultiple balconies
- 111 days |
- 1,085 |
- 53 |
Zillow last checked:
Listing updated:
Listed by:
Hendrik Bisanz 813-422-9112,
SEASALT PROPERTIES 727-289-9403
Source: Stellar MLS,MLS#: TB8502233 Originating MLS: Suncoast Tampa
Originating MLS: Suncoast Tampa
Facts & features
Interior
Bedrooms & bathrooms
- Bedrooms: 4
- Bathrooms: 4
- Full bathrooms: 4
Rooms
- Room types: Storage Rooms
Primary bedroom
- Description: Room1
- Features: Walk-In Closet(s)
- Level: Third
- Area: 280 Square Feet
- Dimensions: 11.2x25
Bedroom 2
- Description: Room3
- Features: Walk-In Closet(s)
- Level: Third
- Area: 165 Square Feet
- Dimensions: 11x15
Bedroom 3
- Description: Room4
- Features: Built-in Closet
- Level: Third
- Area: 156 Square Feet
- Dimensions: 12x13
Bedroom 4
- Description: Room5
- Features: Walk-In Closet(s)
- Level: Second
- Area: 168 Square Feet
- Dimensions: 12x14
Primary bathroom
- Description: Room2
- Level: Third
- Area: 260.4 Square Feet
- Dimensions: 12.4x21
Great room
- Description: Room7
- Level: Second
- Area: 484 Square Feet
- Dimensions: 22x22
Kitchen
- Description: Room6
- Level: Second
- Area: 310 Square Feet
- Dimensions: 12.4x25
Heating
- Heat Pump
Cooling
- Central Air, Zoned
Appliances
- Included: Oven, Dishwasher, Disposal, Exhaust Fan, Microwave, Refrigerator
- Laundry: Laundry Room, Upper Level
Features
- Elevator, High Ceilings, Kitchen/Family Room Combo, Living Room/Dining Room Combo, Open Floorplan, PrimaryBedroom Upstairs, Thermostat
- Flooring: Other, Hardwood
- Has fireplace: No
Interior area
- Total structure area: 5,249
- Total interior livable area: 3,495 sqft
Video & virtual tour
Property
Parking
- Total spaces: 4
- Parking features: Garage Door Opener, Oversized, Tandem
- Garage spaces: 4
- Details: Garage Dimensions: 40x48
Accessibility
- Accessibility features: Accessible Elevator Installed
Features
- Levels: Three Or More
- Stories: 3
- Patio & porch: Covered, Deck
- Exterior features: Balcony, Irrigation System, Lighting
- Has private pool: Yes
- Pool features: In Ground, Salt Water
- Fencing: Fenced
- Has view: Yes
- View description: Pool, Water, Intracoastal Waterway
- Has water view: Yes
- Water view: Water,Intracoastal Waterway
- Waterfront features: Intracoastal Waterway, Saltwater Canal Access, Intracoastal Waterway Access, Lift, Sailboat Water, Seawall, Skiing Allowed
- Body of water: BLIND PASS
Lot
- Size: 4,500 Square Feet
- Dimensions: 50 x 90
- Features: Flood Insurance Required, FloodZone, City Lot, In County, Street Dead-End
Details
- Parcel number: 253115384480000270
- Zoning: RM-15
- Special conditions: None
Construction
Type & style
- Home type: SingleFamily
- Architectural style: Elevated,Mediterranean
- Property subtype: Single Family Residence
Materials
- Block, Stucco
- Foundation: Raised
- Roof: Metal
Condition
- Completed
- New construction: No
- Year built: 2019
Details
- Builder model: Mediterranean
- Builder name: Matta Architect Builder, Inc.
Utilities & green energy
- Sewer: Public Sewer
- Water: Public
- Utilities for property: Cable Available, Electricity Connected, Propane, Sewer Connected, Street Lights
Green energy
- Energy efficient items: Appliances, HVAC, Insulation, Lighting, Roof, Thermostat, Water Heater, Windows
- Water conservation: Irrigation-Reclaimed Water
Community & HOA
Community
- Security: Smoke Detector(s)
- Pet fee: $0 monthly
- Subdivision: HERRONS SUB 8
HOA
- Has HOA: No
Location
- Region: Treasure Island
Financial & listing details
- Price per square foot: $858/sqft
- Tax assessed value: $3,043,088
- Annual tax amount: $27,367
- Date on market: 4/28/2026
- Cumulative days on market: 103 days
- Listing terms: Cash,Conventional,Owner May Carry,Private Financing Available,VA Loan
- Ownership: Fee Simple
- Total actual rent: 0
- Electric utility on property: Yes
- Road surface type: Paved
Estimated market value
$2,847,300
$2.70M - $2.99M
$18,396/mo
Price history
| Date | Event | Price |
|---|---|---|
| 7/25/2026 | Price change | $2,999,000-6.3%$858/sqft |
Source:  Stellar MLS #TB8502233 Report a problem Stellar MLS #TB8502233 Report a problem | ||
| 6/13/2026 | Price change | $3,199,000-3%$915/sqft |
Source: Stellar MLS #TB8502233 Report a problem | ||
| 4/28/2026 | Listed for sale | $3,299,000+57.1%$944/sqft |
Source: Stellar MLS #TB8502233 Report a problem | ||
| 11/1/2019 | Sold | $2,100,000-6.6%$601/sqft |
Source: Public Record Report a problem | ||
| 10/3/2019 | Pending sale | $2,249,000$643/sqft |
Source: SEASALT PROPERTIES LLC #U8031151 Report a problem | ||
| 10/3/2019 | Listed for sale | $2,249,000$643/sqft |
Source: SEASALT PROPERTIES LLC #U8031151 Report a problem | ||
| 5/29/2019 | Listing removed | $2,249,000$643/sqft |
Source: Seasalt Properties #U8031151 Report a problem | ||
| 5/3/2019 | Price change | $2,249,0000%$643/sqft |
Source: SEASALT PROPERTIES LLC #U8031151 Report a problem | ||
| 1/18/2019 | Listed for sale | $2,250,000+181.6%$644/sqft |
Source: SEASALT PROPERTIES LLC #U8031151 Report a problem | ||
| 6/25/2018 | Listing removed | $799,000$229/sqft |
Source: Owner Report a problem | ||
| 5/15/2018 | Listed for sale | $799,000+49.3%$229/sqft |
Source: Owner Report a problem | ||
| 8/5/2017 | Sold | $535,000-10.1%$153/sqft |
Source: Public Record Report a problem | ||
| 6/6/2017 | Listed for sale | $595,000$170/sqft |
Source: MC HOMES REALTY INC #U7821517 Report a problem | ||
Public tax history
| Year | Property taxes | Tax assessment |
|---|---|---|
| 2025 | $28,508 +5.6% | $1,763,448 +2.9% |
| 2024 | $27,001 +1.1% | $1,713,749 +3% |
| 2023 | $26,703 +1.6% | $1,663,834 +2.3% |
| 2022 | $26,271 -2% | $1,626,467 +3% |
| 2021 | $26,809 +1.6% | $1,579,094 +2% |
| 2020 | $26,381 +261.5% | $1,548,732 +274.9% |
| 2019 | $7,298 | $413,122 -2.7% |
| 2018 | $7,298 -13.3% | $424,463 -11.9% |
| 2017 | $8,419 +6.9% | $481,763 +7% |
| 2016 | $7,879 +5.4% | $450,425 +5.9% |
| 2015 | $7,478 +9.1% | $425,418 +9.3% |
| 2014 | $6,852 +13.8% | $389,273 +22.5% |
| 2013 | $6,020 +5.4% | $317,756 +4.2% |
| 2012 | $5,714 | $305,076 +23.7% |
| 2011 | -- | $246,554 -1.8% |
| 2010 | -- | $251,178 -14.8% |
| 2009 | -- | $294,821 -2.3% |
| 2008 | $4,626 | $301,765 -13.2% |
| 2007 | -- | $347,460 -24.3% |
| 2005 | -- | $459,000 +23.5% |
| 2004 | $4,561 +11.4% | $371,600 +15% |
| 2003 | $4,094 +27.2% | $323,200 +19.2% |
| 2002 | $3,218 | $271,100 +32.5% |
| 2001 | $3,218 +16.9% | $204,600 +19.1% |
| 2000 | $2,751 | $171,800 |
Find assessor info on the county website
Monthly payment
Est. payment
Payment breakdown
Explore the cost of this home by adjusting the details. Changes won't be saved.Climate risks
Neighborhood: 33706
Nearby schools
GreatSchools rating
- 6/10Azalea Elementary SchoolGrades: PK-5Distance: 2.8 mi
- 3/10Azalea Middle SchoolGrades: 6-8Distance: 3.1 mi
- 4/10Boca Ciega High SchoolGrades: 9-12Distance: 3.2 mi
Schools provided by the listing agent
- Elementary: Gulf Beaches Elementary-PN
- Middle: Azalea Middle-PN
- High: Boca Ciega High-PN
Source: Stellar MLS. This data may not be complete. We recommend contacting the local school district to confirm school assignments for this home.
- $1,167,9003 bd4 ba2.2k sqft300 Bay Plz, Treasure Island, FL 33706Off Market
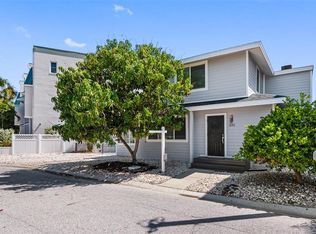
- $---- bd-- ba-- sqft300 Bay Plz, Saint Petersburg, FL 33706Off Market
- $960,100-- bd2 ba1.5k sqft312 Bay Plz, Treasure Island, FL 33706Off Market
- $160,0001 bd1 ba704 sqft313 Bay Plz, Treasure Island, FL 33706Sold

- $1,183,2003 bd5 ba2.7k sqft8569 Sunset Ct, Treasure Island, FL 33706Off Market
- $326,6002 bd1 ba704 sqft315 Bay Plz, Treasure Island, FL 33706Off Market
- $1,163,600-- bd3 ba2.3k sqft318 Bay Plz, Treasure Island, FL 33706Off Market
- $214,8001 bd1 ba500 sqft211 Bay Plz, Saint Petersburg, FL 33706Off Market
A local agent can set up tours, give advice and negotiate with sellers.
A local lender can help you make sure your offer is ready when you are.
Similar homes
- $3,749,5003 bd4 ba2.1k sqft8680 W GULF BOULEVARD, TREASURE ISLAND, FL 33706For Sale

 MLS ID #TB8492418, Robert Eanell, REYNOLDS REALTY GULF COAST INC. Stellar MLS
 - $3,249,0004 bd6 ba4k sqft6113 PASADENA POINT BOULEVARD, GULFPORT, FL 33707For Sale
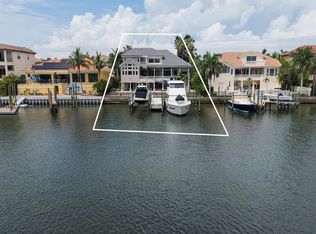 MLS ID #TB8538068, Karen Eisenbrei, CHARLES RUTENBERG REALTY INC. Stellar MLS
 - $3,149,0004 bd5 ba4.1k sqft109 PUNTA VISTA DRIVE, ST PETE BEACH, FL 33706New Construction
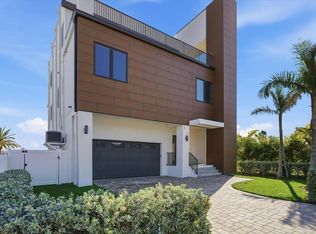 MLS ID #TB8464490, Winston Ball II, Jr, BRIGHTWATER REALTY. Stellar MLS
 - $2,250,0004 bd3 ba2.4k sqft11050 7TH STREET E, TREASURE ISLAND, FL 33706For Sale
 MLS ID #TB8531237, Angela Julian PA, CHARLES RUTENBERG REALTY INC. Stellar MLS
 - $3,995,0004 bd5 ba4.4k sqft13 TREASURE LN, TREASURE ISLAND, FL 33706For SaleMLS ID #TB8487810, Alona Sampson, COLDWELL BANKER REALTY. Stellar MLS
- $1,799,9003 bd2 ba2k sqft8485 BLIND PASS DRIVE, TREASURE ISLAND, FL 33706For SaleMLS ID #TB8445664, Hendrik Bisanz, SEASALT PROPERTIES. Stellar MLS
- $2,999,0005 bd6 ba3.8k sqft5918 SKIMMER POINT BOULEVARD S, GULFPORT, FL 33707For SaleMLS ID #TB8440089, Anastasia Gray, PREFERRED SHORE LLC. Stellar MLS
- $2,699,0004 bd3 ba3k sqft503 JOHNS PASS AVENUE, MADEIRA BEACH, FL 33708For SaleMLS ID #TB8519984, Cameran Colandrea, REALTY EXPERTS. Stellar MLS
- $2,550,0004 bd3 ba2.6k sqft7966 1ST AVENUE S, ST PETERSBURG, FL 33707For SaleMLS ID #TB8471037, Madelyn Spiegel, SPIEGEL LUXURY GROUP. Stellar MLS
- $3,200,0003 bd5 ba4.1k sqft2869 SEABREEZE DRIVE S, GULFPORT, FL 33707For SaleMLS ID #TB8523477, Teresa Kelley-Brownell, COASTAL PROPERTIES GROUP. Stellar MLS
- $1,649,0004 bd3 ba2.1k sqft1028 79TH STREET S, ST PETERSBURG, FL 33707For SaleMLS ID #TB8535674, Debbie McGinty, LLC, COASTAL PROPERTIES GROUP. Stellar MLS
- $2,495,0004 bd3 ba3.4k sqft547 JOHNS PASS AVENUE, MADEIRA BEACH, FL 33708For SaleMLS ID #TB8510503, Kristin Leon, COASTAL PROPERTIES GROUP INTERNATIONAL. Stellar MLS
- $2,950,0004 bd3 ba4k sqft136 DEVON DRIVE, CLEARWATER BEACH, FL 33767For SaleMLS ID #TB8538531, Dania Perry, CENTURY 21 JIM WHITE & ASSOC. Stellar MLS
- $1,625,0004 bd2 ba2.3k sqft6414 2ND PALM POINT, ST PETE BEACH, FL 33706For SaleMLS ID #TB8529611, Daphne Smith, COASTAL PROPERTIES GROUP. Stellar MLS
- $2,100,0003 bd3 ba2.4k sqft661 79TH CIRCLE S, ST PETERSBURG, FL 33707For SaleMLS ID #TB8534319, Tammy Campbell McNelis PA, COMPASS FLORIDA LLC. Stellar MLS
- $4,445,0004 bd4 ba3.6k sqft7801 9TH AVENUE S, ST PETERSBURG, FL 33707For SaleMLS ID #O6369589, Ada Icaza Telleria, LPT REALTY, LLC. Stellar MLS
- $2,650,0004 bd3 ba3k sqft2936 68TH AVENUE S, ST PETERSBURG, FL 33712For SaleMLS ID #TB8531791, Cindy Hoover, HOOVER REAL ESTATE SERVICES. Stellar MLS
- $1,665,0004 bd2 ba2k sqft650 64TH AVENUE, ST PETE BEACH, FL 33706For SaleMLS ID #TB8505908, Beth Hannigan, REALTY ONE GROUP INNOVATION. Stellar MLS
- $1,595,0003 bd3 ba2.2k sqft8009 13TH AVENUE S, ST PETERSBURG, FL 33707For SaleMLS ID #TB8534226, Liane Jamason, CORCORAN DWELLINGS. Stellar MLS
- $1,699,0004 bd2 ba2k sqft6420 3RD PALM POINT, ST PETE BEACH, FL 33706For SaleMLS ID #TB8481219, Andrew Salamone, COMPASS FLORIDA LLC. Stellar MLS
