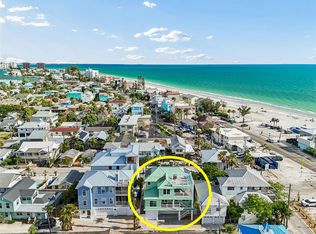
Perfectly situated where Blind Pass opens into a quiet cove, this FEMA-compliant waterfront home offers both peace of mind and the perfect setup for boating enthusiasts. The location is known locally as one of the safest places to keep a boat — calm, deep water with easy, bridge-free access to the Gulf of Mexico just minutes away. And when you’re ready for sand and sunsets, the freshly renourished beaches are right across the street. The home itself is fully functional and move-in ready, offering a solid foundation for your own design ideas. The main living areas open to sweeping water views, while the outdoor space invites you to imagine rebuilding a shaded bar or lounge area under the home’s elevated structure — an ideal setting for relaxing by the pool and watching the boats glide by. Inside, the kitchen is clean and practical, awaiting a modern touch from its next owner. Both HVAC condensers were replaced in 2025, and the spacious garage provides ample room for vehicles, storage, and all your coastal gear. Located in Treasure Island’s beloved Sunset Beach community — with restaurants, open-air bars, and boutique shops just a stroll away — this home combines exceptional boating convenience, low-cost FEMA-compliant insurance eligibility, and the relaxed beach lifestyle that makes this corner of the Gulf Coast so special.
For sale
Price cut: $100K (6/10)
$1,799,900
8485 BLIND PASS DRIVE, TREASURE ISLAND, FL 33706
3beds
2,076sqft
:
Get pre-qualified$11,591/mo
Single Family Residence
Built in 1991
4,957 Square Feet Lot
$1,707,400 Zestimate®
$867/sqft
$-- HOA
What's special
Spacious garageFreshly renourished beachesFema-compliant waterfront homeSweeping water viewsRelaxing by the poolOutdoor space
- 270 days |
- 988 |
- 60 |
Zillow last checked:
Listing updated:
Listed by:
Hendrik Bisanz 813-422-9112,
SEASALT PROPERTIES 727-289-9403
Source: Stellar MLS,MLS#: TB8445664 Originating MLS: Suncoast Tampa
Originating MLS: Suncoast Tampa
Facts & features
Interior
Bedrooms & bathrooms
- Bedrooms: 3
- Bathrooms: 2
- Full bathrooms: 2
Rooms
- Room types: Attic, Den/Library/Office
Primary bedroom
- Features: Walk-In Closet(s)
- Level: Second
- Area: 336 Square Feet
- Dimensions: 21x16
Bedroom 2
- Features: Built-in Closet
- Level: First
- Area: 132 Square Feet
- Dimensions: 11x12
Bedroom 3
- Features: Built-in Closet
- Level: First
- Area: 121 Square Feet
- Dimensions: 11x11
Great room
- Level: First
- Area: 900 Square Feet
- Dimensions: 30x30
Kitchen
- Level: Second
- Area: 210 Square Feet
- Dimensions: 15x14
Heating
- Central, Zoned
Cooling
- Central Air, Zoned
Appliances
- Included: Dishwasher, Disposal, Dryer, Electric Water Heater, Range, Refrigerator, Washer
- Laundry: Inside
Features
- Built-in Features, Ceiling Fan(s), PrimaryBedroom Upstairs, Solid Surface Counters, Walk-In Closet(s)
- Flooring: Carpet, Ceramic Tile, Hardwood
- Windows: Blinds, Window Treatments
- Has fireplace: Yes
- Fireplace features: Living Room, Wood Burning
Interior area
- Total structure area: 3,926
- Total interior livable area: 2,076 sqft
Video & virtual tour
Property
Parking
- Total spaces: 2
- Parking features: Covered, Garage Door Opener, Guest, On Street, Oversized, Tandem
- Garage spaces: 2
- Has uncovered spaces: Yes
Features
- Levels: Two
- Stories: 2
- Patio & porch: Covered, Deck, Patio, Porch
- Exterior features: Balcony, Irrigation System, Lighting, Storage
- Has private pool: Yes
- Pool features: In Ground
- Fencing: Fenced
- Has view: Yes
- View description: Pool, Water, Canal, Intracoastal Waterway
- Has water view: Yes
- Water view: Water,Canal,Intracoastal Waterway
- Waterfront features: Canal - Saltwater, Intracoastal Waterway, Saltwater Canal Access, Intracoastal Waterway Access, Seawall, Skiing Allowed
- Body of water: BLIND PASS
Lot
- Size: 4,957 Square Feet
- Dimensions: 110 x 45
- Features: Flood Insurance Required, FloodZone, City Lot, In County, Near Public Transit
- Residential vegetation: Mature Landscaping, Trees/Landscaped
Details
- Additional structures: Storage
- Parcel number: 363115879930000040
- Zoning: RM-15
- Special conditions: None
Construction
Type & style
- Home type: SingleFamily
- Architectural style: Key West
- Property subtype: Single Family Residence
Materials
- Wood Frame
- Foundation: Slab, Raised
- Roof: Shingle
Condition
- New construction: No
- Year built: 1991
Utilities & green energy
- Sewer: Public Sewer
- Water: Public
- Utilities for property: BB/HS Internet Available, Cable Available, Cable Connected, Electricity Connected, Public, Sewer Connected, Water Connected
Community & HOA
Community
- Features: Fishing, Public Boat Ramp, Water Access, Park, Playground
- Security: Smoke Detector(s)
- Pet fee: $0 monthly
- Subdivision: SUNSET LANDINGS
HOA
- Has HOA: No
- Amenities included: Park, Playground
Location
- Region: Treasure Island
Financial & listing details
- Price per square foot: $867/sqft
- Tax assessed value: $1,637,136
- Annual tax amount: $22,226
- Date on market: 11/7/2025
- Cumulative days on market: 243 days
- Listing terms: Cash,Conventional,VA Loan
- Ownership: Fee Simple
- Total actual rent: 0
- Electric utility on property: Yes
- Road surface type: Paved
Estimated market value
$1,707,400
$1.62M - $1.79M
$6,621/mo
Price history
| Date | Event | Price |
|---|---|---|
| 6/10/2026 | Price change | $1,799,900-5.3%$867/sqft |
Source:  Stellar MLS #TB8445664 Report a problem Stellar MLS #TB8445664 Report a problem | ||
| 4/9/2026 | Listed for rent | $8,900$4/sqft |
Source: Stellar MLS #TB8495696 Report a problem | ||
| 3/4/2026 | Price change | $1,899,900-2.5%$915/sqft |
Source: Stellar MLS #TB8445664 Report a problem | ||
| 12/10/2025 | Price change | $1,949,000-2.1%$939/sqft |
Source: Stellar MLS #TB8445664 Report a problem | ||
| 11/7/2025 | Listed for sale | $1,990,000+144.2%$959/sqft |
Source: Stellar MLS #TB8445664 Report a problem | ||
| 2/12/2016 | Sold | $815,000-9.4%$393/sqft |
Source: Stellar MLS #T2779938 Report a problem | ||
| 1/23/2016 | Pending sale | $900,000$434/sqft |
Source: Engel Voelkers #T2779938 Report a problem | ||
| 9/21/2015 | Listed for sale | $900,000$434/sqft |
Source: ENGEL&VOELKERS TAMPA SOUTH TPA #T2779938 Report a problem | ||
Public tax history
| Year | Property taxes | Tax assessment |
|---|---|---|
| 2025 | $23,152 +14.2% | $1,252,772 +10% |
| 2024 | $20,281 +1.3% | $1,138,884 +10% |
| 2023 | $20,022 +23.6% | $1,035,349 +10% |
| 2022 | $16,202 +8.6% | $941,226 +10% |
| 2021 | $14,914 +4.3% | $855,660 +4.9% |
| 2020 | $14,296 +9.2% | $815,586 +10% |
| 2019 | $13,098 | $741,442 +6.8% |
| 2018 | $13,098 +6.9% | $694,215 -4.1% |
| 2017 | $12,251 -3.6% | $723,759 +3.3% |
| 2016 | $12,714 +5% | $700,350 +7.7% |
| 2015 | $12,112 +2.6% | $650,360 +3.1% |
| 2014 | $11,808 +27.9% | $631,059 +19.8% |
| 2013 | $9,232 +2.9% | $526,642 +1.7% |
| 2012 | $8,971 | $517,839 +1.9% |
| 2011 | -- | $508,032 -1.5% |
| 2010 | -- | $515,707 -15.4% |
| 2009 | -- | $609,672 -2.5% |
| 2008 | $10,314 | $625,500 -12.8% |
| 2007 | -- | $717,100 +11.4% |
| 2005 | -- | $643,900 +19.7% |
| 2004 | $10,335 +18% | $538,100 +18.8% |
| 2003 | $8,757 +43.3% | $453,100 +16.7% |
| 2002 | $6,112 | $388,400 +24.4% |
| 2001 | $6,112 +22.8% | $312,300 +19.7% |
| 2000 | $4,977 | $261,000 |
Find assessor info on the county website
Monthly payment
Est. payment
Payment breakdown
Explore the cost of this home by adjusting the details. Changes won't be saved.Climate risks
Neighborhood: 33706
Nearby schools
GreatSchools rating
- 6/10Azalea Elementary SchoolGrades: PK-5Distance: 3 mi
- 3/10Azalea Middle SchoolGrades: 6-8Distance: 3.2 mi
- 4/10Boca Ciega High SchoolGrades: 9-12Distance: 3.3 mi
Schools provided by the listing agent
- Elementary: Gulf Beaches Elementary-PN
- Middle: Azalea Middle-PN
- High: Boca Ciega High-PN
Source: Stellar MLS. This data may not be complete. We recommend contacting the local school district to confirm school assignments for this home.
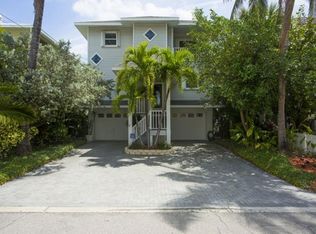
- $850,0004 bd4 ba2k sqft8489 Blind Pass Dr, Treasure Island, FL 33706Sold
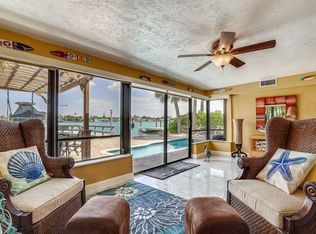
- $1,155,1003 bd2 ba2k sqft8475 Blind Pass Dr, Treasure Island, FL 33706Off Market
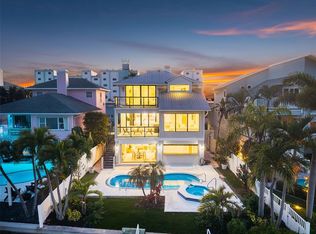
- $2,500,0003 bd3 ba2.6k sqft8505 Blind Pass Dr, Treasure Island, FL 33706Sold
- $986,3002 bd2 ba1k sqft8465 Blind Pass Dr, Treasure Island, FL 33706Off Market
- $242,0001 bd1 ba480 sqft8475 W Gulf Blvd APT 12A, Treasure Island, FL 33706Sold
- $360,0001 bd1 ba480 sqft8465 W Gulf Blvd APT 33, Treasure Island, FL 33706Sold
- $344,5001 bd1 ba480 sqft8465 W Gulf Blvd APT 52, Treasure Island, FL 33706For Sale
- $285,0001 bd1 ba480 sqft8465 W Gulf Blvd APT 58, Treasure Island, FL 33706Sold
A local agent can set up tours, give advice and negotiate with sellers.
A local lender can help you make sure your offer is ready when you are.
Similar homes
- $1,449,0004 bd2 ba2.1k sqft111 91ST AVENUE, TREASURE ISLAND, FL 33706For Sale
 MLS ID #TB8521228, Hope Kent, DOUGLAS ELLIMAN. Stellar MLS
 - $1,679,9003 bd2 ba2.3k sqft6360 2ND PALM POINT, ST PETERSBURG, FL 33706For Sale
 MLS ID #TB8532094, Oscar Blasingame, DSCVR REALTY, INC.. Stellar MLS
 - $1,665,0004 bd2 ba2k sqft650 64TH AVENUE, ST PETE BEACH, FL 33706For Sale
 MLS ID #TB8505908, Beth Hannigan, REALTY ONE GROUP INNOVATION. Stellar MLS
 - $2,250,0004 bd3 ba2.4k sqft11050 7TH STREET E, TREASURE ISLAND, FL 33706For Sale
 MLS ID #TB8531237, Angela Julian PA, CHARLES RUTENBERG REALTY INC. Stellar MLS
 - $1,695,0004 bd3 ba2.4k sqft1818 DOLPHIN BOULEVARD S, ST PETERSBURG, FL 33707For SaleMLS ID #TB8531575, Simone Pilz, EQUITY REALTY SUNCOAST. Stellar MLS
- $1,749,0004 bd2 ba1.8k sqft605 115TH AVENUE, TREASURE ISLAND, FL 33706New ConstructionMLS ID #TB8475520, Lindsey Van Deilen, INNOVATE REAL ESTATE. Stellar MLS
- $1,700,0003 bd3 ba2.7k sqft1304 PASS A GRILLE WAY, ST PETE BEACH, FL 33706For SaleMLS ID #TB8506258, Tia Hockensmith, SMITH & ASSOCIATES REAL ESTATE. Stellar MLS
- $1,450,0003 bd3 ba1.9k sqft11855 4TH STREET E, TREASURE ISLAND, FL 33706For SaleMLS ID #TB8500146, Haike Abraham, CROWN GROUP REALTY INC. Stellar MLS
- $1,790,0004 bd3 ba2.5k sqft874 BAY POINT DRIVE, MADEIRA BEACH, FL 33708For SaleMLS ID #TB8487251, Anne Hensel, SOUTH BEACHES REAL ESTATE. Stellar MLS
- $1,499,9994 bd3 ba2.7k sqft11260 5TH STREET E, TREASURE ISLAND, FL 33706For SaleMLS ID #TB8488607, Barb Adams, COASTAL PROPERTIES GROUP. Stellar MLS
- $1,699,0003 bd4 ba2.5k sqft7827 9TH AVENUE S, ST PETERSBURG, FL 33707For SaleMLS ID #TB8453353, Keith Slater, COASTAL HOME ADVISORS RE. Stellar MLS
- $2,050,0004 bd3 ba2.6k sqft509 55TH AVENUE, ST PETE BEACH, FL 33706For SaleMLS ID #TB8428390, Giulia Nota, COLDWELL BANKER REALTY. Stellar MLS
- $1,999,9995 bd3 ba2.4k sqft2910 ALTON DRIVE, ST PETE BEACH, FL 33706For SaleMLS ID #TB8467693, Dania Perry, CENTURY 21 JIM WHITE & ASSOC. Stellar MLS
- $1,799,0003 bd2 ba2k sqft17161 2ND STREET E, NORTH REDINGTON BEACH, FL 33708For SaleMLS ID #TB8473321, Helle Hartley, CENTURY 21 JIM WHITE & ASSOC. Stellar MLS
- $1,775,0003 bd3 ba2.2k sqft1826 VENETIAN POINT DRIVE, CLEARWATER, FL 33755For SaleMLS ID #TB8534227, Diane Basler, RE/MAX ACTION FIRST. Stellar MLS
- $1,125,0003 bd3 ba2.2k sqft3250 E DEBAZAN AVENUE, ST PETE BEACH, FL 33706For SaleMLS ID #TB8426238, Tammy Campbell McNelis PA, COMPASS FLORIDA LLC. Stellar MLS
- $1,775,0003 bd3 ba2.5k sqft1090 PINELLAS BAYWAY S #A5, ST PETERSBURG, FL 33715For SaleMLS ID #TB8411270, Deborah Marcum, EQUITY CONSULTANTS INC. Stellar MLS
- $1,950,0003 bd2 ba2.1k sqft4310 40TH STREET S, ST PETERSBURG, FL 33711For SaleMLS ID #TB8480975, Elizabeth Markovic, COMPASS FLORIDA LLC. Stellar MLS
- $1,499,9004 bd3 ba2.5k sqft4379 44TH STREET S, ST PETERSBURG, FL 33711For SaleMLS ID #TB8520192, Tiffany McAlister, COMPASS FLORIDA LLC. Stellar MLS
- $2,344,0005 bd3 ba2.8k sqft3945 POINSETTIA DRIVE, ST PETE BEACH, FL 33706For SaleMLS ID #TB8498461, Tina Herrell, RE/MAX ACTION FIRST OF FLORIDA. Stellar MLS
