Under contract-accepting backup offers. Experience exceptional waterfront living on Boca Ciega Bay in the highly regarded Brightwater Beach Estates neighborhood of St. Pete Beach. Beautifully renovated and offered fully furnished, this impressive 4-bedroom, 3-bath residence combines sophisticated coastal style, modern comfort, and effortless indoor-outdoor living. The bright, open-concept interior features hurricane-rated windows and doors, contemporary European-inspired finishes, multiple living and entertaining spaces, and a thoughtfully designed split-bedroom floor plan. The spacious primary suite is a private retreat, complete with peaceful bay-window views, a comfortable sitting area, and a spa-inspired en-suite bath featuring travertine tile, dual vanities, and a walk-in shower. At the heart of the home is a stunning custom chef’s kitchen designed for both everyday living and memorable gatherings. Highlights include high-end stainless steel appliances, sleek contemporary cabinetry, a wine cooler, warming drawer, walk-in pantry, and generous space for entertaining family and friends. French doors open to a private tropical waterfront oasis, where a large swimming pool, expansive covered patio, dry bar, outdoor refrigerator, and designer furnishings create the perfect setting for year-round relaxation and entertaining. Wide water views and spectacular sunsets provide a breathtaking backdrop to the relaxed Florida lifestyle. Boating enthusiasts will appreciate the brand-new dock completed in 2025 and the 10,000-pound boat lift, offering direct access to the Intracoastal Waterway and the Gulf of Mexico. From sunset cruises and waterfront dining to unforgettable days on the water, this location makes coastal living effortless. Additional improvements include a durable metal roof installed in 2019, 2025- 2 unit newer air-conditioning system, a spacious indoor laundry room, and abundant areas for gathering, relaxing, and entertaining. Located on a quiet, low-traffic street just minutes from the beach, local restaurants, and vibrant downtown St. Petersburg, this turnkey residence is perfectly suited as a primary home, luxury vacation retreat, or waterfront escape. Simply arrive, unpack, and begin enjoying the very best of St. Pete Beach living.
Accepting backups
$2,050,000
509 55TH AVENUE, ST PETE BEACH, FL 33706
4beds
2,622sqft
Single Family Residence
Built in 1967
9,901 Square Feet Lot
$-- Zestimate®
$782/sqft
$-- HOA
What's special
Brand-new dockLarge swimming poolSophisticated coastal styleModern comfortBeautifully renovatedDurable metal roofContemporary european-inspired finishes
- 351 days
- 257
- 13
Zillow last checked:
Listing updated:
Listed by:
Giulia Nota 727-656-8295,
COLDWELL BANKER REALTY 727-360-6927,
Maria Mercado Herbert, PA 727-642-1151,
COLDWELL BANKER REALTY
Source: Stellar MLS,MLS#: TB8428390 Originating MLS: Suncoast Tampa
Originating MLS: Suncoast Tampa
Facts & features
Interior
Bedrooms & bathrooms
- Bedrooms: 4
- Bathrooms: 3
- Full bathrooms: 3
Rooms
- Room types: Family Room, Great Room, Utility Room
Primary bedroom
- Features: Dual Closets
- Level: First
- Area: 408 Square Feet
- Dimensions: 12x34
Bedroom 2
- Features: Built-in Closet
- Level: First
- Area: 144 Square Feet
- Dimensions: 12x12
Bedroom 3
- Features: Built-in Closet
- Level: First
- Area: 156 Square Feet
- Dimensions: 12x13
Bedroom 4
- Features: Built-in Closet
- Level: First
- Area: 121 Square Feet
- Dimensions: 11x11
Dining room
- Level: First
- Area: 204 Square Feet
- Dimensions: 12x17
Family room
- Level: First
- Area: 204 Square Feet
- Dimensions: 17x12
Kitchen
- Features: Built-in Closet
- Level: First
- Area: 272 Square Feet
- Dimensions: 16x17
Laundry
- Level: First
- Area: 98 Square Feet
- Dimensions: 14x7
Living room
- Level: First
- Area: 304 Square Feet
- Dimensions: 16x19
Heating
- Central, Electric
Cooling
- Central Air
Appliances
- Included: Bar Fridge, Oven, Cooktop, Dishwasher, Disposal, Dryer, Electric Water Heater, Microwave, Range, Refrigerator, Washer, Wine Refrigerator
- Laundry: Inside, Laundry Room
Features
- Built-in Features, Ceiling Fan(s), Dry Bar, Living Room/Dining Room Combo, Open Floorplan, Solid Wood Cabinets, Stone Counters
- Flooring: Luxury Vinyl, Tile
- Doors: French Doors, Outdoor Grill, Sliding Doors
- Windows: Window Treatments, Hurricane Shutters, Hurricane Shutters/Windows
- Has fireplace: Yes
- Fireplace features: Family Room
- Furnished: Yes
Interior area
- Total structure area: 3,422
- Total interior livable area: 2,622 sqft
Property
Parking
- Total spaces: 2
- Parking features: Driveway, Garage Door Opener, Tandem
- Attached garage spaces: 2
- Has uncovered spaces: Yes
Features
- Levels: One
- Stories: 1
- Patio & porch: Covered, Patio, Rear Porch
- Exterior features: Irrigation System, Outdoor Grill, Rain Gutters, Sprinkler Metered
- Has private pool: Yes
- Pool features: Gunite, In Ground
- Has spa: Yes
- Spa features: In Ground
- Fencing: Fenced
- Has view: Yes
- View description: Water, Bay/Harbor - Full, Intracoastal Waterway
- Has water view: Yes
- Water view: Water,Bay/Harbor - Full,Intracoastal Waterway
- Waterfront features: Bay/Harbor, Intracoastal Waterway, Beach Access, Gulf/Ocean Access, Gulf/Ocean to Bay Access, Intracoastal Waterway Access, Lift, Sailboat Water, Seawall
- Body of water: BOCA CIEGA BAY
Lot
- Size: 9,901 Square Feet
- Dimensions: 90 x 110
- Features: FloodZone, City Lot, In County
Details
- Additional structures: Storage
- Parcel number: 063216114480000050
- Special conditions: None
Construction
Type & style
- Home type: SingleFamily
- Architectural style: Coastal,Mid-Century Modern
- Property subtype: Single Family Residence
Materials
- Block, Concrete
- Foundation: Slab
- Roof: Metal
Condition
- New construction: No
- Year built: 1967
Utilities & green energy
- Sewer: Public Sewer
- Water: Public
- Utilities for property: Public
Community & HOA
Community
- Features: Public Boat Ramp, Park
- Pet fee: $0 monthly
- Subdivision: BRIGHTWATER BEACH ESTATES FINAL ADD
HOA
- Has HOA: No
- HOA name: NA
Location
- Region: Saint Pete Beach
Financial & listing details
- Price per square foot: $782/sqft
- Tax assessed value: $1,117,159
- Annual tax amount: $25,782
- Date on market: 9/23/2025
- Cumulative days on market: 349 days
- Listing terms: Cash,Conventional
- Ownership: Fee Simple
- Total actual rent: 0
- Road surface type: Paved
Estimated market value
Not available
Estimated sales range
Not available
Not available
Price history
| Date | Event | Price |
|---|---|---|
| 6/5/2026 | Price change | $2,050,000-1.2%$782/sqft |
Source:  Stellar MLS #TB8428390 Report a problem Stellar MLS #TB8428390 Report a problem | ||
| 3/17/2026 | Price change | $2,075,000-1.2%$791/sqft |
Source: Stellar MLS #TB8428390 Report a problem | ||
| 2/4/2026 | Listing removed | $8,750$3/sqft |
Source: Stellar MLS #TB8424164 Report a problem | ||
| 10/28/2025 | Price change | $8,750-2.8%$3/sqft |
Source: Stellar MLS #TB8424164 Report a problem | ||
| 10/28/2025 | Price change | $2,100,000-6.7%$801/sqft |
Source: Stellar MLS #TB8428390 Report a problem | ||
| 9/23/2025 | Listed for sale | $2,250,000+110.3%$858/sqft |
Source: Stellar MLS #TB8428390 Report a problem | ||
| 9/4/2025 | Listed for rent | $9,000+5.9%$3/sqft |
Source: Stellar MLS #TB8424164 Report a problem | ||
| 12/19/2020 | Listing removed | $8,500$3/sqft |
Source: CENTURY 21 JIM WHITE & ASSOC #U8096043 Report a problem | ||
| 12/5/2020 | Price change | $8,500-5.6%$3/sqft |
Source: CENTURY 21 JIM WHITE & ASSOC #U8096043 Report a problem | ||
| 9/1/2020 | Listed for rent | $9,000$3/sqft |
Source: CENTURY 21 JIM WHITE & ASSOC #U8096043 Report a problem | ||
| 8/25/2017 | Sold | $1,070,000-2.7%$408/sqft |
Source: Public Record Report a problem | ||
| 6/27/2017 | Listed for sale | $1,100,000+75.2%$420/sqft |
Source: TOTAL REALTY SERVICES INC #U7824066 Report a problem | ||
| 2/21/2017 | Sold | $627,700-21.5%$239/sqft |
Source: Public Record Report a problem | ||
| 7/19/2002 | Sold | $800,000+158.1%$305/sqft |
Source: Public Record Report a problem | ||
| 6/24/1996 | Sold | $310,000$118/sqft |
Source: Public Record Report a problem | ||
Public tax history
| Year | Property taxes | Tax assessment |
|---|---|---|
| 2025 | $17,867 -33.5% | $1,117,159 -16% |
| 2024 | $26,857 +19.4% | $1,329,391 +10% |
| 2023 | $22,485 +5.3% | $1,208,537 +10% |
| 2022 | $21,352 +24.3% | $1,098,670 +10% |
| 2021 | $17,177 +6.8% | $998,791 +10% |
| 2020 | $16,087 +8% | $907,992 +10.1% |
| 2019 | $14,898 | $825,050 +10% |
| 2018 | $14,898 +13% | $750,045 +9.2% |
| 2017 | $13,183 +13.2% | $686,675 +7.2% |
| 2016 | $11,643 +1.4% | $640,425 +3.8% |
| 2015 | $11,486 +35.6% | $616,798 +25.4% |
| 2014 | $8,468 +1.9% | $491,940 +1.5% |
| 2013 | $8,314 -0.8% | $484,670 +1.7% |
| 2012 | $8,382 | $476,568 +3% |
| 2011 | -- | $462,687 -23.1% |
| 2010 | -- | $601,763 -8.7% |
| 2009 | -- | $659,297 -3.8% |
| 2008 | $11,329 | $685,294 +3% |
| 2007 | -- | $665,334 -8.8% |
| 2005 | -- | $729,900 +17.6% |
| 2004 | $11,488 +1.3% | $620,700 +3.4% |
| 2003 | $11,341 +99.4% | $600,500 +23.3% |
| 2002 | $5,686 | $487,100 +20.4% |
| 2001 | $5,686 +3.8% | $404,600 +19.7% |
| 2000 | $5,481 | $338,100 |
Find assessor info on the county website
Monthly payment
Est. payment
Payment breakdown
Explore the cost of this home by adjusting the details. Changes won't be saved.Climate risks
Neighborhood: 33706
Nearby schools
Schools provided by the listing agent
- Elementary: Azalea Elementary-PN
- Middle: Azalea Middle-PN
- High: Boca Ciega High-PN
Source: Stellar MLS. This data may not be complete. We recommend contacting the local school district to confirm school assignments for this home.
- $4,098,4004 bd4 ba4.2k sqft609 55th Ave, Saint Pete Beach, FL 33706Off Market
- $4,584,6004 bd5 ba5.3k sqft603 55th Ave, Saint Pete Beach, FL 33706Off Market

- $2,117,8003 bd4 ba3k sqft506 55th Ave, Saint Pete Beach, FL 33706Off Market
- $1,200,0003 bd2 ba1.8k sqft505 55th Ave, Saint Pete Beach, FL 33706Sold
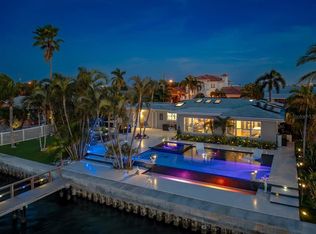
Similar homes
- $1,575,0004 bd2 ba2k sqft650 64TH AVENUE, ST PETE BEACH, FL 33706For Sale
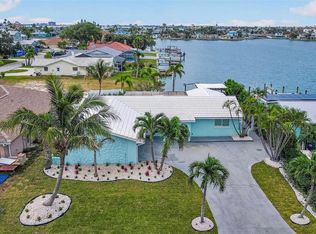
 MLS ID #TB8505908, Beth Hannigan, REALTY ONE GROUP INNOVATION. Stellar MLS
 - $2,100,0003 bd3 ba2.4k sqft661 79TH CIRCLE S, ST PETERSBURG, FL 33707For Sale
 MLS ID #TB8534319, Tammy Campbell McNelis PA, COMPASS FLORIDA LLC. Stellar MLS
 - $1,450,0003 bd4 ba2.2k sqft7025 BOCA CIEGA DRIVE, ST PETE BEACH, FL 33706For Sale
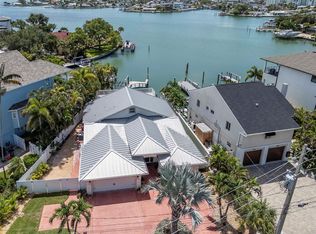 MLS ID #TB8515640, Melissa Hoglund, COLDWELL BANKER REALTY. Stellar MLS
 - $1,700,0003 bd3 ba2.7k sqft1304 PASS A GRILLE WAY, ST PETE BEACH, FL 33706For Sale
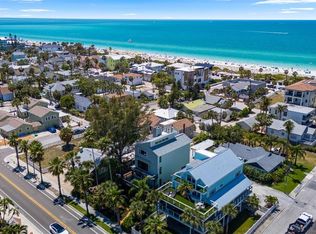 MLS ID #TB8506258, Tia Hockensmith, SMITH & ASSOCIATES REAL ESTATE. Stellar MLS
 - $1,649,0004 bd3 ba2.1k sqft1028 79TH STREET S, ST PETERSBURG, FL 33707For SaleMLS ID #TB8535674, Debbie McGinty, LLC, COASTAL PROPERTIES GROUP. Stellar MLS
- $2,100,0003 bd4 ba2.6k sqft200 121ST AVENUE #104, TREASURE ISLAND, FL 33706For SaleMLS ID #TB8508167, Rakesh Bhalla, DALTON WADE INC. Stellar MLS
- $1,665,0004 bd4 ba2.9k sqft120 PARK STREET N, ST PETERSBURG, FL 33710For SaleMLS ID #TB8537008, Whitney Fredlund, COMPASS FLORIDA LLC. Stellar MLS
- $1,799,0004 bd4 ba3.1k sqft220 108TH AVENUE #304, TREASURE ISLAND, FL 33706For SaleMLS ID #TB8474500, Matthew Workman, SANDCASTLE REALTY INC. Stellar MLS
- $2,650,0004 bd4 ba3.4k sqft5921 SEABIRD DRIVE S, GULFPORT, FL 33707For SaleMLS ID #TB8534451, Tammy Campbell McNelis PA, COMPASS FLORIDA LLC. Stellar MLS
- $1,185,0003 bd2 ba1.3k sqft3200 GULF BOULEVARD #205, ST PETE BEACH, FL 33706For SaleMLS ID #TB8545153, Gregory Margliano, COMPASS FLORIDA LLC. Stellar MLS
- $2,100,0004 bd3 ba2.2k sqft2022 HAWAII AVENUE NE, ST PETERSBURG, FL 33703For SaleMLS ID #TB8532876, Christina Bolinger, COASTAL PROPERTIES GROUP INTERNATIONAL. Stellar MLS
- $1,800,0003 bd3 ba3.4k sqft900 79TH STREET S, ST PETERSBURG, FL 33707For SaleMLS ID #TB8420103, Allen Reynolds, EPIQUE REALTY INC.. Stellar MLS
- $1,429,0004 bd2 ba2.1k sqft111 91ST AVENUE, TREASURE ISLAND, FL 33706For SaleMLS ID #TB8521228, Hope Kent, DOUGLAS ELLIMAN. Stellar MLS
- $1,499,9004 bd3 ba2.5k sqft4379 44TH STREET S, ST PETERSBURG, FL 33711For SaleMLS ID #TB8520192, Tiffany McAlister, COMPASS FLORIDA LLC. Stellar MLS
- $1,450,0003 bd3 ba1.9k sqft11855 4TH STREET E, TREASURE ISLAND, FL 33706For SaleMLS ID #TB8500146, Haike Abraham, CROWN GROUP REALTY INC. Stellar MLS
- $2,000,0004 bd5 ba3.1k sqft485 PARK AVENUE, BELLEAIR, FL 33756For SaleMLS ID #TB8542534, Martha Thorn, COLDWELL BANKER REALTY. Stellar MLS
- $1,219,0003 bd3 ba2.3k sqft5353 GULF BOULEVARD #A404, ST PETE BEACH, FL 33706For SaleMLS ID #TB8497762, Donna Miller, COLDWELL BANKER REALTY. Stellar MLS
- $2,999,0004 bd4 ba3.4k sqft306 BAY PLZ, TREASURE ISLAND, FL 33706For SaleMLS ID #TB8502233, Hendrik Bisanz, SEASALT PROPERTIES. Stellar MLS
- $2,600,0004 bd3 ba3k sqft2936 68TH AVENUE S, ST PETERSBURG, FL 33712For SaleMLS ID #TB8531791, Cindy Hoover, HOOVER REAL ESTATE SERVICES. Stellar MLS
- $1,650,0004 bd2 ba1.8k sqft605 115TH AVENUE, TREASURE ISLAND, FL 33706New ConstructionMLS ID #TB8475520, Lindsey Van Deilen, INNOVATE REAL ESTATE. Stellar MLS
