Skip main navigation
Sold for $1,200,000
  • $1,200,000

    505 55th Ave, Saint Pete Beach, FL 33706

    3beds
    1,866sqft
    Single Family Residence
    Built in 1961
    9,901 Square Feet Lot
    $1,155,300 Zestimate®
    $643/sqft
    $5,647 Estimated rent

    Home value

    $1,155,300

    $1.04M - $1.28M

    $5,647/mo

    Zestimate® history
    Loading
    Loading...

    Owner options

    List your home for rent

    $5,647/mo

    Rent Zestimate®

    Find your next renter with Zillow Rental Manager. Plus, with online applications, you can quickly screen prospective tenants – for free.

    Learn more

    $5,647/mo

    Rent Zestimate®

    Refinance and save

    $8,173/mo

    Est. payment

    Refinancing to a lower rate could help reduce your monthly payments and save thousands over the life of the loan.

    See today's rates

    $8,173/mo

    Est. payment

    Explore your selling options

    Work with a Zillow partner agent

    Leverage their expertise and Zillow's premium Showcase listings to get your home seen by more buyers.

    Get started

    List with your own agent

    Get your home in front of millions of buyers by listing it on Zillow.

    Learn how to do it

    Sell it yourself

    Take full control of how buyers see your home on Zillow by listing For Sale by Owner (FSBO).

    List your home

    What's special

    Island prep centerFine granite surfacesQuartz surfacesSeparate breakfast barGorgeous small-tile blue backsplashUpdated seawallLush subtropical landscaping
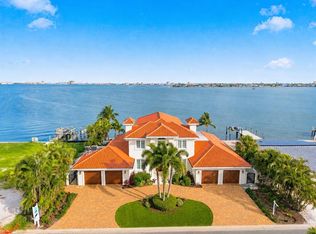
    REMEDIATED, RESTORED AND READY FOR YOUR IMMEDIATE OCCUPANCY. An inspiring luxury waterfront living experience located in the heart of St. Pete Beach! A large circular driveway and lush subtropical landscaping introduce a wide and welcoming covered entry. Elegant wide-plank wood flooring, a wonderful array of skylights that deliver plenty of natural light, and spectacular water views visible across a rich open floor plan will assure an unforgettable living experience. The sumptuous and open chef’s kitchen features elegant white shaker-style cabinetry, fine granite surfaces, gorgeous small-tile blue backsplash, quality stainless steel appliances, an island prep center, and separate breakfast bar. An impressive great room concept integrates dining, living and kitchen areas in a way that maximizes your water views. Spacious owner’s suite boasts superb waterviews and a dazzling bath with dual vanities, coastal-modern wood cabinetry, quartz surfaces and a terrific walk-in glass rain-shower enclosure. 2nd and 3rd bedrooms are beautifully finished and the guest bath is luxurious in its appointments. The laundry facility is well-done, providing generous storage. Out back you’ll discover a captivating vision of paradise on the water! Luxury paver decking is tightly integrated with well-placed palm landscaping in a manner that calls you to the waterfront. Not to be outdone, is the absolutely stunning Pebbletec infinity pool & spa with lounging sun-shelf. By day, your pool seemingly disappears into the waterway; by early evening, radiant LED lighting produces a remarkable intimacy with sunsetting skies across the horizon. Separately, the rear yard offers substantial multi-purpose green space, an updated seawall, newer deep water composite dock, a 16,000 lb boat lift, and tie poles for a cruiser/sailboat – from here, you’re 15 minutes to the Gulf by Boat. The home’s many updates/upgrades include its kitchen and baths, its infinity pool/spa, solar electric panels (significantly lowering electric bills), newer windows and newer roof. The best of boating and the beach, with just a 5-minute walk to the nationally acclaimed powdersoft sands of St. Pete Beach. Situated in highly-desired Brightwater Beach Estates (where all the homes are on the water), you’ll find shopping, dining and entertainment are within easy walking distance. Close to downtown St. Petersburg (15-minute drive) and just 30 minutes to Tampa Airport. This is an extraordinary value in a superb waterfront location. Buyer to verify room dimensions.

    Zillow last checked:

    Listing updated:

    Listed by:

    Dania Perry 727-367-3795,

    CENTURY 21 JIM WHITE & ASSOC 727-367-3795

    Bought with:

    Dania Perry, 3174263

    CENTURY 21 JIM WHITE & ASSOC

    Source: Stellar MLS,MLS#: TB8355290MLS LogoOriginating MLS: Suncoast Tampa

    Facts & features

    Interior

    Bedrooms & bathrooms
    • Bedrooms: 3
    • Bathrooms: 2
    • Full bathrooms: 2
    Rooms
    • Room types: Attic, Dining Room, Living Room, Utility Room
    Primary bedroom
    • Features: Walk-In Closet(s)
    • Level: First
    • Area: 396 Square Feet
    • Dimensions: 22x18
    Kitchen
    • Level: First
    • Area: 195 Square Feet
    • Dimensions: 15x13
    Living room
    • Level: First
    • Area: 468 Square Feet
    • Dimensions: 26x18
    Heating
    • Central, Electric
    Cooling
    • Central Air
    Appliances
    • Included: Convection Oven, Dishwasher, Disposal, Dryer, Electric Water Heater, Kitchen Reverse Osmosis System, Microwave, Range, Refrigerator, Tankless Water Heater, Washer, Water Filtration System, Water Purifier, Water Softener
    • Laundry: Inside, Laundry Room
    Features
    • Ceiling Fan(s), Crown Molding, Eating Space In Kitchen, Kitchen/Family Room Combo, Living Room/Dining Room Combo, Open Floorplan, Primary Bedroom Main Floor, Solid Surface Counters, Solid Wood Cabinets, Split Bedroom, Stone Counters, Thermostat, Walk-In Closet(s)
    • Flooring: Engineered Hardwood, Porcelain Tile
    • Doors: Sliding Doors
    • Windows: Aluminum Frames, Blinds, Double Pane Windows, Drapes, ENERGY STAR Qualified Windows, Storm Window(s), Insulated Windows, Low Emissivity Windows, Rods, Shades, Thermal Windows, Window Treatments, Skylight(s), Hurricane Shutters/Windows
    • Has fireplace: No
    Interior area
    • Total structure area: 2,712
    • Total interior livable area: 1,866 sqft

    Property

    Parking
    • Total spaces: 2
    • Parking features: Circular Driveway, Driveway, Garage Door Opener, Oversized, Workshop in Garage
    • Attached garage spaces: 2
    • Has uncovered spaces: Yes
    Features
    • Levels: One
    • Stories: 1
    • Patio & porch: Deck, Front Porch, Porch, Rear Porch
    • Exterior features: Irrigation System, Lighting, Private Mailbox, Rain Gutters
    • Has private pool: Yes
    • Pool features: Deck, Gunite, Heated, In Ground, Infinity, Lighting, Salt Water, Tile
    • Has spa: Yes
    • Spa features: Heated, In Ground
    • Fencing: Fenced,Vinyl
    • Has view: Yes
    • View description: Water, Intracoastal Waterway
    • Has water view: Yes
    • Water view: Water,Intracoastal Waterway
    • Waterfront features: Waterfront, Intracoastal Waterway, Bay/Harbor Access, Bayou Access, Beach Access, Saltwater Canal Access, Gulf/Ocean Access, Gulf/Ocean to Bay Access, Intracoastal Waterway Access, Lift, Sailboat Water, Seawall
    • Body of water: BOCA CIEGA BAY
    Lot
    • Size: 9,901 Square Feet
    • Dimensions: 90 x 110
    • Features: Cul-De-Sac, Flood Insurance Required, FloodZone, City Lot, In County, Landscaped, Near Marina, Near Public Transit, Oversized Lot
    • Residential vegetation: Mature Landscaping, Trees/Landscaped
    Details
    • Parcel number: 063216114480000030
    • Zoning: SFR
    • Special conditions: None

    Construction

    Type & style
    • Home type: SingleFamily
    • Architectural style: Custom
    • Property subtype: Single Family Residence
    Materials
    • Block, Stucco
    • Foundation: Slab
    • Roof: Shingle
    Condition
    • New construction: No
    • Year built: 1961

    Utilities & green energy

    • Sewer: Public Sewer
    • Water: Public
    • Utilities for property: BB/HS Internet Available, Cable Available, Cable Connected, Electricity Available, Electricity Connected, Fire Hydrant, Natural Gas Available, Public, Sewer Available, Sewer Connected, Sprinkler Recycled, Street Lights, Water Available, Water Connected
    Green energy
    • Water conservation: Irrigation-Reclaimed Water

    Community & HOA

    Community
    • Features: Waterfront, Deed Restrictions, Golf Carts OK, Irrigation-Reclaimed Water
    • Security: Closed Circuit Camera(s), Security Lights, Smoke Detector(s)
    • Pet fee: $0 monthly
    • Subdivision: BRIGHTWATER BEACH ESTATES FINAL ADD
    HOA
    • Has HOA: No
    Location
    • Region: Saint Pete Beach

    Financial & listing details

    • Price per square foot: $643/sqft
    • Tax assessed value: $2,232,536
    • Annual tax amount: $11,710
    • Date on market: 3/3/2025
    • Cumulative days on market: 176 days
    • Listing terms: Cash,Conventional
    • Ownership: Fee Simple
    • Total actual rent: 0
    • Electric utility on property: Yes
    • Road surface type: Paved

    Price history

    DateEventPrice
    3/28/2025Sold$1,200,000-25%$643/sqft
    Source: Stellar MLS #TB8355290 Report a problem
    3/10/2025Pending sale$1,599,000$857/sqft
    Source: Stellar MLS #TB8355290 Report a problem
    3/3/2025Listed for sale$1,599,000-10.9%$857/sqft
    Source: Stellar MLS #TB8355290 Report a problem
    3/3/2025Listing removed$1,795,000$962/sqft
    Source: Stellar MLS #U8233747 Report a problem
    12/4/2024Price change$1,795,000-9.1%$962/sqft
    Source: Stellar MLS #U8233747 Report a problem
    9/16/2024Listed for sale$1,975,000-8.1%$1,058/sqft
    Source: Stellar MLS #U8233747 Report a problem
    3/12/2024Listing removed--
    Source: Stellar MLS #U8233747 Report a problem
    3/7/2024Listed for sale$2,150,000+180.1%$1,152/sqft
    Source: Stellar MLS #U8233747 Report a problem
    12/20/2018Sold$767,500-6.3%$411/sqft
    Source: Public Record Report a problem
    11/2/2018Price change$819,000-2.4%$439/sqft
    Source: FRANK T HURLEY ASSOC INC #U8007521 Report a problem
    9/28/2018Price change$839,000-2.3%$450/sqft
    Source: FRANK T HURLEY ASSOC INC #U8007521 Report a problem
    9/14/2018Price change$859,000-2.3%$460/sqft
    Source: FRANK T HURLEY ASSOC INC #U8007521 Report a problem
    8/9/2018Listed for sale$879,000$471/sqft
    Source: FRANK T HURLEY ASSOC INC #U8007521 Report a problem
    8/9/2018Pending sale$879,000$471/sqft
    Source: FRANK T HURLEY ASSOC INC #U8007521 Report a problem
    6/12/2018Listed for sale$879,000+22.1%$471/sqft
    Source: FRANK T HURLEY ASSOC INC #U8007521 Report a problem
    3/23/2016Listing removed$2,800$2/sqft
    Source: New Tampa Bay Rentals Report a problem
    2/22/2016Listed for rent$2,800$2/sqft
    Source: New Tampa Bay Rentals Report a problem
    1/8/2014Sold$720,000+92%$386/sqft
    Source: Public Record Report a problem
    9/6/2007Sold$375,000-53.1%$201/sqft
    Source: Public Record Report a problem
    1/3/2005Sold$800,000+52.4%$429/sqft
    Source: Public Record Report a problem
    9/19/2002Sold$525,000+50%$281/sqft
    Source: Public Record Report a problem
    7/22/1999Sold$350,000+31.8%$188/sqft
    Source: Public Record Report a problem
    6/22/1998Sold$265,600$142/sqft
    Source: Public Record Report a problem

    Public tax history

    YearProperty taxesTax assessment
    2024$12,198 +1.1%$819,711 +3%
    2023$12,066 +2%$795,836 +3%
    2022$11,828 -2.1%$772,656 +3%
    2021$12,081 +4.6%$750,151 +5.9%
    2020$11,548 +2.4%$708,394 +3.3%
    2019$11,276 $685,820 +8.1%
    2018$11,276 +0.9%$634,208 +3.4%
    2017$11,172 +7.1%$613,137 +7%
    2016$10,431 +4.1%$572,978 +6.6%
    2015$10,023 +9.5%$537,472 +9.8%
    2014$9,156 +8.2%$489,661 +7.8%
    2013$8,463 +7.2%$454,387 +10.3%
    2012$7,898 $411,955 +2.5%
    2011-- $401,887 -22.4%
    2010-- $517,583 -7.3%
    2009-- $558,363 -18.9%
    2008$12,066 $688,900 -7.5%
    2007-- $744,988 +18%
    2005-- $631,400 +26.4%
    2004$9,198 +1.3%$499,700 +2.9%
    2003$9,079 +35.8%$485,700 +17.9%
    2002$6,686 $412,100 +22.5%
    2001$6,686 +17.7%$336,300 +17.1%
    2000$5,683 $287,200
    Find assessor info on the county website

    Neighborhood: 33706

    Nearby schools

    GreatSchools rating
    Schools provided by the listing agent
    • Elementary: Azalea Elementary-PN
    • Middle: Azalea Middle-PN
    • High: Boca Ciega High-PN

    Source: Stellar MLS. This data may not be complete. We recommend contacting the local school district to confirm school assignments for this home.

    Get a cash offer in 3 minutes
    Find out how much your home could sell for in as little as 3 minutes with a no-obligation cash offer.
    Estimated market value
    $1,155,300
    Get a cash offer in 3 minutes
    Find out how much your home could sell for in as little as 3 minutes with a no-obligation cash offer.
    Estimated market value
    $1,155,300