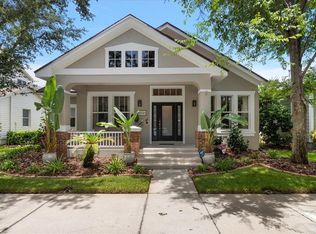
Stunning, meticulously maintained home in the heart of West Park Village, Westchase! This spacious residence offers 4 bedrooms, 3 full baths, and a powder room in the main house, complete with a large open loft, formal living and dining rooms, and a cozy front porch perfect for relaxing. The downstairs master suite is a true retreat, and soft neutral tones throughout create an inviting, light-filled atmosphere. The family room boasts impressive double vaulted ceilings and an abundance of windows that flood the space with natural light, creating a bright and airy atmosphere perfect for both relaxation and entertaining. For added versatility, the ADU (Alternative Dwelling Unit) above the expansive 3-car garage features a full kitchen, living room, bedroom, and bath—ideal for multi-generational living, guests, an office, mancave or additional living space. Enjoy the outdoors with a private pool, expansive patio and deck areas and fully fenced yard on a premium corner homesite. Westchase Elementary School (A) and Davidson Middle (B) are only a stones throw away with Alonso High School (A) a short drive. West Park Village is just a few blocks away from popular spots like Memo Italian Restaurant & Bar, Vudu Taco Restaurant & Bar, Blind Tiger Coffee Shop, Irish 31, and the Express YMCA. The Westchase community offers world-class amenities, including 2 heated/cooled pools, toddler pools, a waterslide, 10 lighted tennis courts, a splash park, outdoor ping pong tables, exercise equipment, picnic pavilions, nature trails, playgrounds, and more. Plus, you’re close to Westchase Town Center, which has plenty of retail and dining options. Don’t miss out on this incredible opportunity! Roof (2020).
Sold for $1,020,000
$1,020,000
10023 BROMPTON DRIVE, TAMPA, FL 33626
5beds
3,683sqft
Single Family Residence
Built in 2001
7,810 Square Feet Lot
$1,001,200 Zestimate®
$277/sqft
$7,243 Estimated rent
Home value
$1,001,200
$911,000 - $1.10M
$7,243/mo
Zestimate® history
Owner options
List your home for rent
$7,243/mo
Rent Zestimate®
Find your next renter with Zillow Rental Manager. Plus, with online applications, you can quickly screen prospective tenants – for free.
$7,243/mo
Rent Zestimate®
Refinance and save
$7,128/mo
Est. payment
Refinancing to a lower rate could help reduce your monthly payments and save thousands over the life of the loan.
$7,128/mo
Est. payment
Explore your selling options
Work with a Zillow partner agent
Leverage their expertise and Zillow's premium Showcase listings to get your home seen by more buyers.
Get startedList with your own agent
Get your home in front of millions of buyers by listing it on Zillow.
Learn how to do itSell it yourself
Take full control of how buyers see your home on Zillow by listing For Sale by Owner (FSBO).
List your homeWhat's special
Private poolFully fenced yardDownstairs master suiteLarge open loftCozy front porchAbundance of windowsImpressive double vaulted ceilings
Zillow last checked:
Listing updated:
Listed by:
Jason Pithers 813-601-2920,
COLDWELL BANKER REALTY 813-977-3500,
Dyan Pithers 813-977-3500,
COLDWELL BANKER REALTY
Bought with:
Dyan Pithers, 3049501
COLDWELL BANKER REALTY
Jason Pithers, 3023819
COLDWELL BANKER REALTY
Source: Stellar MLS,MLS#: TB8344424 Originating MLS: Suncoast Tampa
Originating MLS: Suncoast Tampa
Facts & features
Interior
Bedrooms & bathrooms
- Bedrooms: 5
- Bathrooms: 5
- Full bathrooms: 4
- 1/2 bathrooms: 1
Rooms
- Room types: Dining Room, Living Room, Garage Apartment, Utility Room, Loft
Primary bedroom
- Features: Ceiling Fan(s), Walk-In Closet(s)
- Level: First
- Area: 238 Square Feet
- Dimensions: 17x14
Bedroom 1
- Features: Ceiling Fan(s), Built-in Closet
- Level: Second
- Area: 132 Square Feet
- Dimensions: 11x12
Bedroom 2
- Features: Ceiling Fan(s), Built-in Closet
- Level: Second
- Area: 132 Square Feet
- Dimensions: 11x12
Bedroom 3
- Features: Ceiling Fan(s), Built-in Closet
- Level: Second
- Area: 154 Square Feet
- Dimensions: 14x11
Primary bathroom
- Features: Dual Sinks, En Suite Bathroom, Garden Bath, Linen Closet
- Level: First
- Area: 234 Square Feet
- Dimensions: 18x13
Bathroom 2
- Features: Dual Sinks, Tub With Shower, Linen Closet
- Level: Second
- Area: 60 Square Feet
- Dimensions: 5x12
Dining room
- Level: First
- Area: 156 Square Feet
- Dimensions: 13x12
Family room
- Features: Ceiling Fan(s)
- Level: First
- Area: 289 Square Feet
- Dimensions: 17x17
Kitchen
- Features: Built-In Shelving, Granite Counters, Pantry
- Level: First
- Area: 156 Square Feet
- Dimensions: 13x12
Laundry
- Features: Single Vanity
- Level: First
- Area: 42 Square Feet
- Dimensions: 7x6
Living room
- Level: First
- Area: 156 Square Feet
- Dimensions: 13x12
Loft
- Features: Ceiling Fan(s)
- Level: Second
- Area: 154 Square Feet
- Dimensions: 11x14
Heating
- Central
Cooling
- Central Air
Appliances
- Included: Dishwasher, Dryer, Microwave, Range, Washer
- Laundry: Inside, Laundry Room, Washer Hookup
Features
- Cathedral Ceiling(s), Ceiling Fan(s)
- Flooring: Carpet, Ceramic Tile, Luxury Vinyl
- Windows: Shutters
- Has fireplace: No
Interior area
- Total structure area: 4,785
- Total interior livable area: 3,683 sqft
Property
Parking
- Total spaces: 3
- Parking features: Alley Access, Garage Faces Rear
- Attached garage spaces: 3
Features
- Levels: Two
- Stories: 2
- Patio & porch: Front Porch
- Exterior features: Irrigation System, Private Mailbox, Sidewalk
- Has private pool: Yes
- Pool features: In Ground, Salt Water, Screen Enclosure
- Has spa: Yes
- Spa features: In Ground
- Fencing: Wood
Lot
- Size: 7,810 Square Feet
- Features: Corner Lot, Sidewalk
Details
- Parcel number: U16281705Y00001500008.0
- Zoning: PD
- Special conditions: None
Construction
Type & style
- Home type: SingleFamily
- Architectural style: Traditional
- Property subtype: Single Family Residence
Materials
- Block, HardiPlank Type
- Foundation: Slab
- Roof: Shingle
Condition
- Completed
- New construction: No
- Year built: 2001
Details
- Builder model: Bayshore
- Builder name: Morrison Homes
Utilities & green energy
- Sewer: Public Sewer
- Water: Public
- Utilities for property: Cable Available, Electricity Available, Natural Gas Available
Community & HOA
Community
- Features: Clubhouse, Dog Park, Playground, Pool
- Pet fee: $0 monthly
- Subdivision: WESTCHASE SEC 323
HOA
- Has HOA: Yes
- Amenities included: Basketball Court, Fence Restrictions, Park, Pickleball Court(s), Playground, Pool, Tennis Court(s), Vehicle Restrictions
- Services included: Community Pool
- HOA fee: $35 monthly
- HOA name: Debbie Sainz
- HOA phone: 813-926-6404
Location
- Region: Tampa
Financial & listing details
- Price per square foot: $277/sqft
- Tax assessed value: $744,177
- Annual tax amount: $8,760
- Date on market: 1/30/2025
- Cumulative days on market: 12 days
- Listing terms: Cash,Conventional,VA Loan
- Ownership: Fee Simple
- Total actual rent: 0
- Electric utility on property: Yes
- Road surface type: Asphalt
Price history
| Date | Event | Price |
|---|---|---|
| 4/16/2025 | Sold | $1,020,000-6.8%$277/sqft |
Source:  Stellar MLS #TB8344424 Report a problem Stellar MLS #TB8344424 Report a problem | ||
| 2/11/2025 | Pending sale | $1,095,000$297/sqft |
Source: Stellar MLS #TB8344424 Report a problem | ||
| 1/30/2025 | Listed for sale | $1,095,000+192.5%$297/sqft |
Source: Stellar MLS #TB8344424 Report a problem | ||
| 9/22/2001 | Sold | $374,400$102/sqft |
Source: Public Record Report a problem | ||
Public tax history
| Year | Property taxes | Tax assessment |
|---|---|---|
| 2025 | $9,463 +8% | $744,177 +60.7% |
| 2024 | $8,760 +4.6% | $463,084 +3% |
| 2023 | $8,374 +4.1% | $449,596 +3% |
| 2022 | $8,047 +0.4% | $436,501 +3% |
| 2021 | $8,013 -1.4% | $423,787 +1.4% |
| 2020 | $8,123 -5.6% | $417,936 +2.3% |
| 2019 | $8,609 | $408,540 +1.9% |
| 2018 | $8,609 -2.6% | $400,922 -12.5% |
| 2017 | $8,837 +0.9% | $458,099 +19.1% |
| 2016 | $8,757 +0.5% | $384,599 +0.7% |
| 2015 | $8,716 -0.6% | $381,926 +0.8% |
| 2014 | $8,772 | $378,895 +1.5% |
| 2013 | $8,772 +1.6% | $373,296 +1.7% |
| 2012 | $8,630 +0.6% | $367,056 +1.2% |
| 2011 | $8,583 +1.4% | $362,592 +1% |
| 2010 | $8,467 +1.5% | $358,999 +2.7% |
| 2009 | $8,342 -1.4% | $349,561 +0.1% |
| 2008 | $8,463 -1.1% | $349,212 +3% |
| 2007 | $8,558 -4.9% | $339,041 +2.5% |
| 2006 | $9,004 +0% | $330,772 +3% |
| 2005 | $9,000 | $321,138 +3% |
| 2004 | -- | $311,784 +1.9% |
| 2003 | -- | $305,971 +2.4% |
| 2002 | -- | $298,800 +542.6% |
| 2001 | -- | $46,500 |
| 2000 | $2,973 | $46,500 |
Find assessor info on the county website
Neighborhood: West Park
Nearby homes
- $850,0004 bd3 ba3k sqft10021 Brompton Dr, Tampa, FL 33626Sold
- $759,2004 bd4 ba2.4k sqft10019 Brompton Dr, Tampa, FL 33626Off Market
- $1,050,0005 bd5 ba3.6k sqft10026 Seymour Way, Tampa, FL 33626Sold

- $736,1004 bd2 ba2.4k sqft10024 Seymour Way, Tampa, FL 33626Off Market
- $918,1005 bd4 ba3.5k sqft10017 Brompton Dr, Tampa, FL 33626Off Market
- $989,1004 bd3 ba3.1k sqft10129 Parley Dr, Tampa, FL 33626Off Market
- $973,2004 bd3 ba2.9k sqft10127 Parley Dr, Tampa, FL 33626Off Market
- $947,9005 bd5 ba3.8k sqft10022 Seymour Way, Tampa, FL 33626Off Market
Nearby schools
GreatSchools rating
- 9/10Westchase Elementary SchoolGrades: PK-5Distance: 0.6 mi
- 3/10Davidsen Middle SchoolGrades: 6-8Distance: 0.9 mi
- 6/10Alonso High SchoolGrades: 9-12Distance: 1.4 mi
Schools provided by the listing agent
- Elementary: Westchase-HB
- Middle: Davidsen-HB
- High: Alonso-HB
Source: Stellar MLS. This data may not be complete. We recommend contacting the local school district to confirm school assignments for this home.
Get a cash offer in 3 minutes
Find out how much your home could sell for in as little as 3 minutes with a no-obligation cash offer.
Estimated market value
$1,001,200
Get a cash offer in 3 minutes
Find out how much your home could sell for in as little as 3 minutes with a no-obligation cash offer.
Estimated market value
$1,001,200
- Florida
- Hillsborough County
- Westchase
- 33626
- West Park
- 10023 BROMPTON DRIVE
