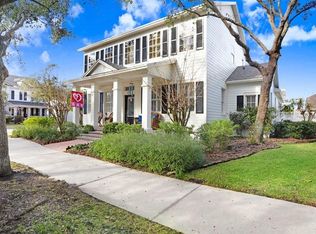
Welcome to this immaculately maintained Morrison Homes “Bayshore” floorplan boasting 4-bedroom, 3.5-bath home (2,954sqft) with a separate one bedroom full mother-in-law suite (741sqft), perfectly positioned on a beautiful corner lot in the highly sought-after West Park Village of Westchase. This home effortlessly blends charm, functionality, and modern convenience, offering the ideal layout for today’s lifestyle. As you step through the front door, you are greeted by elegant formal living and dining areas that create a warm and welcoming impression. Beyond, the home opens to a stunning living room featuring soaring two-story ceilings and expansive windows that flood the space with an abundance of natural light. This open-concept area seamlessly connects to the kitchen and overlooks the serene outdoor retreat and garden area, with direct access through the rear door—perfect for entertaining or relaxing. The spacious kitchen is designed for both everyday living and hosting gatherings, complete with 42" wood cabinetry, a large center island, ample countertop and cabinet space, and a walk-in pantry. Just off the main living area, the primary suite is conveniently located downstairs, offering a private escape with ensuite bathroom featuring dual vanities, a large walk-in shower, soaking garden tub, separate water closet, and a generous walk-in closet with custom built-ins. Upstairs, you’ll find the three good sized secondary bedrooms and a versatile loft space ideal for a media room, playroom, or home office. One upstairs bedroom includes its own ensuite bathroom, while the remaining bedrooms share a well-appointed full bath with dual vanities and a shower/tub combination. A standout feature of this property is the detached mother-in-law suite located above the 3-car garage. This private guest residence includes a full kitchen, separate bedroom, and full bathroom—ideal for visitors, private home office/studio or multi-generational living with existing chairlift. Outside, your private oasis awaits. Enjoy the covered patio, complete with a mobile outdoor kitchen, surrounded by lush tropical landscaping, colorful plantings, and a tranquil water feature. The courtyard design provides both beauty and privacy, creating a peaceful outdoor sanctuary. Additional features include smart home capability including sprinkler system controlled via Wi-Fi, and can be adjusted for water usage based on weather conditions., a spacious 3-car detached garage, and the prime location of a large corner lot within one of Tampa Bay’s most desirable communities. The Village of Westchase offers resort-style amenities including tennis, pickleball, community pools, top-rated schools, scenic parks, golf, shopping, and dining—all just moments from your door. This home truly offers the best of both worlds: elegance and comfort, space and style, all in a vibrant and established community. ** HOME WAS ALL ORIGINAL KITCHEN, BATHROOMS INCLUDING APARTMENT **
Sold for $1,050,000
$1,050,000
10026 Seymour Way, Tampa, FL 33626
5beds
3,695sqft
Single Family Residence
Built in 2001
7,810 Square Feet Lot
$1,040,500 Zestimate®
$284/sqft
$6,185 Estimated rent
Home value
$1,040,500
$968,000 - $1.11M
$6,185/mo
Zestimate® history
Owner options
List your home for rent
$6,185/mo
Rent Zestimate®
Find your next renter with Zillow Rental Manager. Plus, with online applications, you can quickly screen prospective tenants – for free.
$6,185/mo
Rent Zestimate®
Refinance and save
$7,182/mo
Est. payment
Refinancing to a lower rate could help reduce your monthly payments and save thousands over the life of the loan.
$7,182/mo
Est. payment
Explore your selling options
Work with a Zillow partner agent
Leverage their expertise and Zillow's premium Showcase listings to get your home seen by more buyers.
Get startedList with your own agent
Get your home in front of millions of buyers by listing it on Zillow.
Learn how to do itSell it yourself
Take full control of how buyers see your home on Zillow by listing For Sale by Owner (FSBO).
List your homeWhat's special
Lush tropical landscapingTranquil water featureSoaking garden tubBeautiful corner lotColorful plantingsLarge walk-in showerWalk-in pantry
Zillow last checked:
Listing updated:
Listed by:
Jason Pithers 813-601-2920,
COLDWELL BANKER REALTY 813-977-3500,
Dyan Pithers 813-977-3500,
COLDWELL BANKER REALTY
Bought with:
Dyan Pithers, 3049501
COLDWELL BANKER REALTY
Jason Pithers, 3023819
COLDWELL BANKER REALTY
Source: Stellar MLS,MLS#: TB8440531 Originating MLS: Suncoast Tampa
Originating MLS: Suncoast Tampa
Facts & features
Interior
Bedrooms & bathrooms
- Bedrooms: 5
- Bathrooms: 5
- Full bathrooms: 4
- 1/2 bathrooms: 1
Rooms
- Room types: Dining Room, Living Room, Garage Apartment, Utility Room, Loft
Primary bedroom
- Features: Ceiling Fan(s), En Suite Bathroom, Built-in Closet
- Level: First
- Area: 221 Square Feet
- Dimensions: 13x17
Bedroom 2
- Features: Ceiling Fan(s), Linen Closet
- Level: Second
- Area: 121 Square Feet
- Dimensions: 11x11
Bedroom 3
- Features: Ceiling Fan(s), Linen Closet
- Level: Second
- Area: 121 Square Feet
- Dimensions: 11x11
Bedroom 4
- Features: Ceiling Fan(s), En Suite Bathroom, Walk-In Closet(s)
- Level: Second
- Area: 143 Square Feet
- Dimensions: 13x11
Bedroom 5
- Features: Ceiling Fan(s), Walk-In Closet(s)
- Level: Second
- Area: 132 Square Feet
- Dimensions: 12x11
Primary bathroom
- Features: Dual Sinks, En Suite Bathroom, Makeup/Vanity Space, Tub with Separate Shower Stall, Water Closet/Priv Toilet
- Level: First
- Area: 120 Square Feet
- Dimensions: 10x12
Bathroom 2
- Features: Dual Sinks, Tub With Shower
- Level: Second
- Area: 44 Square Feet
- Dimensions: 4x11
Bathroom 3
- Features: Tub With Shower
- Level: Second
- Area: 44 Square Feet
- Dimensions: 4x11
Dinette
- Level: First
- Area: 64 Square Feet
- Dimensions: 8x8
Dining room
- Level: First
- Area: 143 Square Feet
- Dimensions: 13x11
Family room
- Level: First
- Area: 256 Square Feet
- Dimensions: 16x16
Other
- Features: Built-in Closet
- Level: Second
- Area: 304 Square Feet
- Dimensions: 16x19
Kitchen
- Level: First
- Area: 130 Square Feet
- Dimensions: 13x10
Living room
- Level: First
- Area: 143 Square Feet
- Dimensions: 13x11
Loft
- Level: Second
- Area: 154 Square Feet
- Dimensions: 11x14
Heating
- Central, Electric
Cooling
- Central Air
Appliances
- Included: Cooktop, Dishwasher, Disposal, Dryer, Microwave, Refrigerator, Washer
- Laundry: Inside, Laundry Room
Features
- Ceiling Fan(s), High Ceilings, Primary Bedroom Main Floor, Smart Home, Tray Ceiling(s), In-Law Floorplan
- Flooring: Carpet, Laminate, Tile
- Doors: Outdoor Kitchen
- Windows: Blinds
- Has fireplace: No
Interior area
- Total structure area: 4,783
- Total interior livable area: 3,695 sqft
Property
Parking
- Total spaces: 3
- Parking features: Garage Door Opener, Garage Faces Rear, On Street
- Garage spaces: 3
- Has uncovered spaces: Yes
- Details: Garage Dimensions: 28x19
Features
- Levels: Two
- Stories: 2
- Patio & porch: Covered, Patio, Rear Porch
- Exterior features: Courtyard, Irrigation System, Outdoor Kitchen, Private Mailbox, Sidewalk
Lot
- Size: 7,810 Square Feet
- Features: Corner Lot, Landscaped, Sidewalk
- Residential vegetation: Mature Landscaping
Details
- Additional structures: Guest House
- Parcel number: U16281705Y00001300008.0
- Zoning: PD
- Special conditions: None
Construction
Type & style
- Home type: SingleFamily
- Architectural style: Traditional
- Property subtype: Single Family Residence
Materials
- Block, Stucco, Wood Frame
- Foundation: Slab
- Roof: Shingle
Condition
- Completed
- New construction: No
- Year built: 2001
Details
- Builder model: Bayshore
- Builder name: Morrison Homes
Utilities & green energy
- Sewer: Public Sewer
- Water: Public
- Utilities for property: Cable Available, Electricity Connected, Natural Gas Available, Sewer Connected, Water Connected
Community & HOA
Community
- Features: Deed Restrictions, Irrigation-Reclaimed Water, Park, Playground, Pool, Sidewalks, Tennis Court(s)
- Security: Fire Alarm, Smoke Detector(s), Touchless Entry
- Pet fee: $0 monthly
- Subdivision: WESTCHASE
HOA
- Has HOA: Yes
- Amenities included: Basketball Court, Park, Pickleball Court(s), Playground, Pool, Tennis Court(s)
- HOA fee: $40 monthly
- HOA name: Westchase Community Association - Inframark
- HOA phone: 813-926-6404
Location
- Region: Tampa
Financial & listing details
- Price per square foot: $284/sqft
- Tax assessed value: $708,679
- Annual tax amount: $8,241
- Date on market: 10/24/2025
- Cumulative days on market: 127 days
- Listing terms: Cash,Conventional,VA Loan
- Ownership: Fee Simple
- Total actual rent: 0
- Electric utility on property: Yes
- Road surface type: Paved
Price history
| Date | Event | Price |
|---|---|---|
| 4/17/2026 | Sold | $1,050,000-8.7%$284/sqft |
Source:  Stellar MLS #TB8440531 Report a problem Stellar MLS #TB8440531 Report a problem | ||
| 2/28/2026 | Pending sale | $1,150,000$311/sqft |
Source: Stellar MLS #TB8440531 Report a problem | ||
| 2/13/2026 | Price change | $1,150,000-1.1%$311/sqft |
Source: Stellar MLS #TB8440531 Report a problem | ||
| 1/30/2026 | Price change | $1,162,500-1.1%$315/sqft |
Source: Stellar MLS #TB8440531 Report a problem | ||
| 11/20/2025 | Price change | $1,175,000-2.1%$318/sqft |
Source: Stellar MLS #TB8440531 Report a problem | ||
| 10/24/2025 | Listed for sale | $1,200,000+258.9%$325/sqft |
Source: Stellar MLS #TB8440531 Report a problem | ||
| 9/6/2001 | Sold | $334,400$91/sqft |
Source: Public Record Report a problem | ||
Public tax history
| Year | Property taxes | Tax assessment |
|---|---|---|
| 2025 | $8,900 +8% | $445,705 +2.9% |
| 2024 | $8,241 +4.7% | $433,144 +3% |
| 2023 | $7,868 +4.2% | $420,528 +3% |
| 2022 | $7,553 +0.8% | $408,280 +3.5% |
| 2021 | $7,491 -1.5% | $394,639 +1.4% |
| 2020 | $7,604 -6.1% | $389,190 +2.3% |
| 2019 | $8,097 | $380,440 +1.9% |
| 2018 | $8,097 -2.8% | $373,346 -14.1% |
| 2017 | $8,326 +0.9% | $434,769 +21.4% |
| 2016 | $8,250 +0.5% | $358,146 +0.7% |
| 2015 | $8,211 -0.6% | $355,656 +0.8% |
| 2014 | $8,261 | $352,833 +1.5% |
| 2013 | $8,261 +1.7% | $347,619 +1.7% |
| 2012 | $8,120 +0.7% | $341,808 +1.4% |
| 2011 | $8,066 -0.7% | $337,068 -1.4% |
| 2010 | $8,120 -0.6% | $341,754 +0.2% |
| 2009 | $8,171 -6.4% | $341,133 -5.8% |
| 2008 | $8,729 -1% | $362,298 +3% |
| 2007 | $8,814 -5% | $351,746 +2.5% |
| 2006 | $9,277 +0% | $343,167 +3% |
| 2005 | $9,275 | $333,172 +3% |
| 2004 | -- | $323,425 +2.1% |
| 2003 | -- | $316,709 +2.4% |
| 2002 | -- | $309,286 +565.1% |
| 2001 | -- | $46,500 |
| 2000 | $2,973 | $46,500 |
Find assessor info on the county website
Neighborhood: West Park
Nearby homes
- $732,7004 bd2 ba2.4k sqft10024 Seymour Way, Tampa, FL 33626Off Market
- $946,0005 bd5 ba3.8k sqft10022 Seymour Way, Tampa, FL 33626Off Market

- $1,020,0005 bd5 ba3.6k sqft10023 Brompton Dr, Tampa, FL 33626Sold
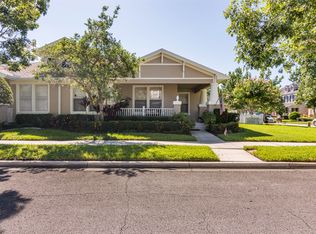
- $622,6003 bd2 ba1.7k sqft10120 Parley Dr, Tampa, FL 33626Off Market
- $850,0004 bd3 ba3k sqft10021 Brompton Dr, Tampa, FL 33626Sold
- $385,0004 bd3 ba2.6k sqft10123 Parley Dr, Tampa, FL 33626Sold
- $750,0003 bd2 ba2.4k sqft10020 Seymour Way, Tampa, FL 33626Sold
- $937,2004 bd3 ba3k sqft10121 Parley Dr, Tampa, FL 33626Off Market
Nearby schools
GreatSchools rating
- 9/10Westchase Elementary SchoolGrades: PK-5Distance: 0.5 mi
- 3/10Davidsen Middle SchoolGrades: 6-8Distance: 0.8 mi
- 6/10Alonso High SchoolGrades: 9-12Distance: 1.4 mi
Schools provided by the listing agent
- Elementary: Westchase-HB
- Middle: Davidsen-HB
- High: Alonso-HB
Source: Stellar MLS. This data may not be complete. We recommend contacting the local school district to confirm school assignments for this home.
Get a cash offer in 3 minutes
Find out how much your home could sell for in as little as 3 minutes with a no-obligation cash offer.
Estimated market value
$1,040,500
Get a cash offer in 3 minutes
Find out how much your home could sell for in as little as 3 minutes with a no-obligation cash offer.
Estimated market value
$1,040,500
- Florida
- Hillsborough County
- Westchase
- 33626
- West Park
- 10026 Seymour Way
Nearby cities
Nearby neighborhoods
Nearby zip codes
Other Westchase Topics
