DEEP WATER ACCESS – ELEVATED FLORIDA WATERFRONT LIVING AT AN AFFORDABLE PRICE! Positioned on a wide, deep saltwater canal with no bridges, this waterfront residence offers direct, unobstructed access to the Gulf of Mexico. The home’s distinctive canal placement provides a broader visual corridor and a more expansive water perspective than typical canal properties, creating an open, refined coastal feel. An extra-large private dock (approximately 24’ x 12’) and a 10,000 lb boat lift make this property ideal for enjoying effortless Gulf access. Perfect for boating, jet skis, kayaks, and embracing the Florida waterfront lifestyle. The home features 2 bedrooms, 2 bathrooms, and a bonus room ideal for a home office, flex space, or additional living area. A functional garage adds convenience and storage. The well-designed layout offers comfortable living with the opportunity to personalize or enhance. Located in highly desirable Palm Harbor, close to top-rated schools, shopping, dining, parks, and popular destinations including Ozona, Tarpon Springs, and Innisbrook Golf Resort. Enjoy easy access to beaches, the Pinellas Trail, Clearwater, Dunedin, Tampa, and St. Petersburg. A rare opportunity to enjoy deep-water, no-bridge Gulf access, an oversized dock, and exceptional value in a prime coastal location.
For sale
Price cut: $26K (6/16)
$649,000
311 Morningside Dr, Palm Harbor, FL 34683
2beds
1,742sqft
:
Get pre-qualified$4,397/mo
Single Family Residence
Built in 1958
7,000 Square Feet Lot
$617,100 Zestimate®
$373/sqft
$5/mo HOA
What's special
- 222 days |
- 465 |
- 14 |
Zillow last checked:
Listing updated:
Listed by:
Nichole Para 727-480-1661,
BHHS FLORIDA PROPERTIES GROUP 727-835-3110
Source: Stellar MLS,MLS#: W7881475 Originating MLS: West Pasco
Originating MLS: West Pasco
Facts & features
Interior
Bedrooms & bathrooms
- Bedrooms: 2
- Bathrooms: 2
- Full bathrooms: 2
Primary bedroom
- Features: Dual Closets
- Level: First
- Area: 180 Square Feet
- Dimensions: 15x12
Kitchen
- Level: First
- Area: 156 Square Feet
- Dimensions: 12x13
Living room
- Level: First
- Area: 198 Square Feet
- Dimensions: 22x9
Heating
- Central
Cooling
- Central Air
Appliances
- Included: Dishwasher, Microwave, Range, Range Hood, Refrigerator
- Laundry: In Garage
Features
- Ceiling Fan(s), Eating Space In Kitchen, Open Floorplan
- Flooring: Ceramic Tile, Terrazzo
- Doors: French Doors
- Has fireplace: No
Interior area
- Total structure area: 2,408
- Total interior livable area: 1,742 sqft
Video & virtual tour
Property
Parking
- Total spaces: 1
- Parking features: Boat
- Attached garage spaces: 1
Features
- Levels: One
- Stories: 1
- Exterior features: Fire Pit
- Fencing: Fenced
- Has view: Yes
- View description: Water, Canal, Gulf/Ocean - Partial
- Has water view: Yes
- Water view: Water,Canal,Gulf/Ocean - Partial
- Waterfront features: Canal - Saltwater, Saltwater Canal Access, Lift
Lot
- Size: 7,000 Square Feet
- Dimensions: 70 x 100
Details
- Parcel number: 232715058140001040
- Zoning: R-3
- Special conditions: None
Construction
Type & style
- Home type: SingleFamily
- Property subtype: Single Family Residence
Materials
- Block
- Foundation: Block
- Roof: Shingle
Condition
- New construction: No
- Year built: 1958
Utilities & green energy
- Sewer: Public Sewer
- Water: Public
- Utilities for property: BB/HS Internet Available, Cable Available, Electricity Available, Electricity Connected, Water Available, Water Connected
Community & HOA
Community
- Pet fee: $0 monthly
- Subdivision: BAYWOOD VILLAGE
HOA
- Has HOA: Yes
- HOA fee: $5 monthly
- HOA name: Linda Piper
Location
- Region: Palm Harbor
Financial & listing details
- Price per square foot: $373/sqft
- Tax assessed value: $593,286
- Annual tax amount: $3,647
- Date on market: 12/16/2025
- Cumulative days on market: 221 days
- Listing terms: Cash,Conventional,FHA,VA Loan
- Ownership: Fee Simple
- Total actual rent: 0
- Electric utility on property: Yes
- Road surface type: Paved
Estimated market value
$617,100
$586,000 - $648,000
$3,381/mo
Price history
| Date | Event | Price |
|---|---|---|
| 6/16/2026 | Price change | $649,000-3.9%$373/sqft |
Source:  Stellar MLS #W7881475 Report a problem Stellar MLS #W7881475 Report a problem | ||
| 12/16/2025 | Listed for sale | $675,000-18.7%$387/sqft |
Source: Stellar MLS #W7881475 Report a problem | ||
| 9/28/2024 | Listing removed | $830,000$476/sqft |
Source: Stellar MLS #TB8305091 Report a problem | ||
| 9/19/2024 | Listed for sale | $830,000+409.2%$476/sqft |
Source: Stellar MLS #TB8305091 Report a problem | ||
| 9/17/1999 | Sold | $163,000$94/sqft |
Source: Public Record Report a problem | ||
Public tax history
| Year | Property taxes | Tax assessment |
|---|---|---|
| 2024 | $3,648 +1.7% | $240,338 +3% |
| 2023 | $3,586 +3% | $233,338 +3% |
| 2022 | $3,480 -0.9% | $226,542 +3% |
| 2021 | $3,513 +0.3% | $219,944 +1.4% |
| 2020 | $3,503 +1.8% | $216,907 +2.3% |
| 2019 | $3,441 | $212,030 +1.9% |
| 2018 | $3,441 +1.4% | $208,077 +2.1% |
| 2017 | $3,393 +1.8% | $203,797 +2.1% |
| 2016 | $3,332 -1.5% | $199,605 +0.7% |
| 2015 | $3,383 +0.5% | $198,217 +0.8% |
| 2014 | $3,366 +0.8% | $196,644 +1.5% |
| 2013 | $3,341 +5.6% | $193,738 +1.7% |
| 2012 | $3,165 | $190,500 +3% |
| 2011 | -- | $184,951 +1.5% |
| 2010 | -- | $182,218 +2.7% |
| 2009 | -- | $177,427 +0.1% |
| 2008 | $2,761 | $177,250 +3% |
| 2007 | -- | $172,087 -43.1% |
| 2005 | -- | $302,500 +11.3% |
| 2004 | $2,942 +1.7% | $271,700 +48.8% |
| 2003 | $2,893 +6.1% | $182,600 +10.1% |
| 2002 | $2,727 | $165,800 +10.9% |
| 2001 | $2,727 -5.9% | $149,500 +10.9% |
| 2000 | $2,898 | $134,800 |
Find assessor info on the county website
Monthly payment
Est. payment
Payment breakdown
Explore the cost of this home by adjusting the details. Changes won't be saved.Climate risks
Neighborhood: 34683
Nearby schools
GreatSchools rating
- 9/10Sunset Hills Elementary SchoolGrades: PK-5Distance: 1.6 mi
- 6/10Tarpon Springs Middle SchoolGrades: 6-8Distance: 2.2 mi
- 6/10Tarpon Springs High SchoolGrades: PK,9-12Distance: 1.6 mi
Schools provided by the listing agent
- Elementary: Sunset Hills Elementary-PN
- Middle: Tarpon Springs Middle-PN
- High: Tarpon Springs High-PN
Source: Stellar MLS. This data may not be complete. We recommend contacting the local school district to confirm school assignments for this home.
- $623,700-- bd2 ba1.6k sqft309 Morningside Dr, Palm Harbor, FL 34683Off Market
- $793,9003 bd2 ba1.9k sqft313 Morningside Dr, Palm Harbor, FL 34683Off Market

- $513,000-- bd-- ba1.3k sqft307 Morningside Dr, Palm Harbor, FL 34683Off Market
- $1,014,7003 bd2 ba2.1k sqft315 Morningside Dr, Palm Harbor, FL 34683Off Market
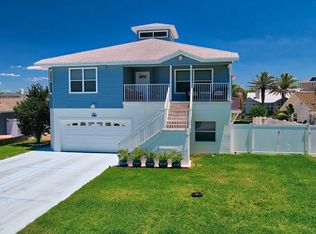
- $1,090,4003 bd2 ba2.1k sqft310 Morningside Dr, Palm Harbor, FL 34683Off Market
- $683,2002 bd2 ba2.1k sqft312 Morningside Dr, Palm Harbor, FL 34683Off Market
- $730,0003 bd2 ba2k sqft306 Morningside Dr, Palm Harbor, FL 34683Off Market
- $1,387,000-- bd2 ba2.1k sqft314 Morningside Dr, Palm Harbor, FL 34683Off Market
A local agent can set up tours, give advice and negotiate with sellers.
Similar homes
- $520,0004 bd3 ba2.1k sqft4941 Cardinal Trl, Palm Harbor, FL 34683For Sale
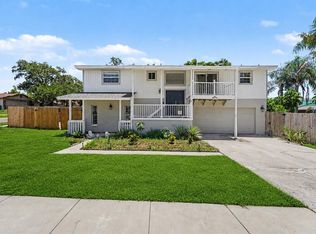
 MLS ID #TB8516860, Sandra Kehoe, MARK SPAIN REAL ESTATE. Stellar MLS
 - $649,9904 bd2 ba2.3k sqft155 Woodcutter Ln, Palm Harbor, FL 34683For Sale
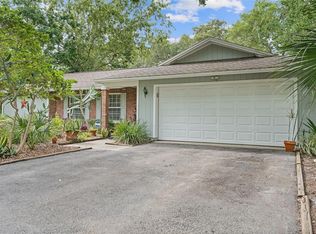 MLS ID #TB8405699, James Rupe, CHARLES RUTENBERG REALTY INC. Stellar MLS
 - $679,0004 bd2 ba2.1k sqft1668 Allens Ridge Dr N, Palm Harbor, FL 34683For Sale
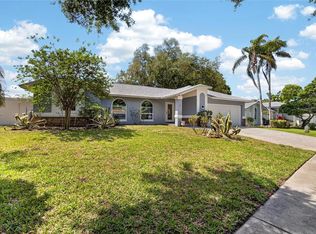 MLS ID #TB8497852, Vivian Resnick, DALTON WADE INC. Stellar MLS
 - $570,0003 bd2 ba1.9k sqft520 Sandy Hook Rd, Palm Harbor, FL 34683For Sale
 MLS ID #TB8506782, Denise Dorris, COASTAL PROPERTIES GROUP INTERNATIONAL. Stellar MLS
 - $499,9003 bd3 ba1.4k sqft105 Peterson Ln, Palm Harbor, FL 34683For SaleMLS ID #TB8501897, Amanda Lebiszczak, CHARLES RUTENBERG REALTY INC. Stellar MLS
- $498,5003 bd2 ba1.8k sqft1071 Persimmon Dr, Palm Harbor, FL 34683For SaleMLS ID #TB8530637, Kim Adams, RE/MAX ELITE REALTY. Stellar MLS
- $489,0003 bd2 ba1.6k sqft2437 Hawk Ave, Palm Harbor, FL 34683For SaleMLS ID #W7886760, Jennifer Robison, DALTON WADE INC. Stellar MLS
- $725,0004 bd3 ba2.3k sqft1776 Wood Thrush Way, Palm Harbor, FL 34683For SaleMLS ID #TB8526892, Michele Daigle Camara, LPT REALTY, LLC. Stellar MLS
- $510,0003 bd2 ba1.6k sqft1011 Winding Oaks Dr, Palm Harbor, FL 34683For SaleMLS ID #TB8525903, David Vose, DUNEDIN LIFE REALTY. Stellar MLS
- $585,0004 bd2 ba1.6k sqft2816 Rustic Oaks Dr, Palm Harbor, FL 34684For SaleMLS ID #W7884575, Richard Bishop, III, LPT REALTY, LLC. Stellar MLS
- $499,0003 bd2 ba1.7k sqft1251 Holiday Dr, Tarpon Springs, FL 34689For SaleMLS ID #TB8511051, Michael Pappas, III, PAPPAS REAL ESTATE LLC. Stellar MLS
- $374,9002 bd2 ba1.1k sqft1496 Queen Anne Dr, Palm Harbor, FL 34684For SaleMLS ID #TB8532761, Beverly Burchfield, RAGSDALE RESIDENTIAL REALTY. Stellar MLS
- $525,0003 bd3 ba1.7k sqft3141 N Canal Dr, Palm Harbor, FL 34684For SaleMLS ID #TB8518778, Katherine Sakkis, LPT REALTY LLC. Stellar MLS
- $569,9004 bd3 ba1.9k sqft2773 Jeffrey Dr, Palm Harbor, FL 34684For SaleMLS ID #TB8522527, Michael Post, EXP REALTY LLC. Stellar MLS
- $584,9003 bd3 ba2.3k sqft3177 Montrose Pl, Palm Harbor, FL 34684For SaleMLS ID #TB8446923, Kim Adams, RE/MAX ELITE REALTY. Stellar MLS
- $489,0002 bd2 ba1.8k sqft3280 Skene Ter, Palm Harbor, FL 34684For SaleMLS ID #O6413333, Steven Koleno, BEYCOME OF FLORIDA LLC. Stellar MLS
- $374,9002 bd1 ba879 sqft414 Tampa Rd, Palm Harbor, FL 34683For SaleMLS ID #TB8510203, Kelsi Ward, SOUTHERN LIFE REALTY. Stellar MLS
- $465,0002 bd2 ba1.6k sqft1743 Macdonnell Dr, Palm Harbor, FL 34684For SaleMLS ID #TB8524182, Diane Thompson, CHARLES RUTENBERG REALTY INC. Stellar MLS
- $719,0004 bd3 ba2.5k sqft1266 Berkshire Ln, Tarpon Springs, FL 34688For SaleMLS ID #TB8526847, Michael Lauer, FUTURE HOME REALTY INC. Stellar MLS
- $444,0002 bd2 ba1.7k sqft2632 Camille Dr, Palm Harbor, FL 34684For SaleMLS ID #TB8525654, Michael Lauer, FUTURE HOME REALTY INC. Stellar MLS
