Welcome to this beautifully updated 2-bedroom, 2-bath residence, offering over 1,750 square feet of elegant living space in Palm Harbor’s premier 55+ golf community, Highland Lakes. Step inside to discover a thoughtfully designed floor plan featuring a fully renovated kitchen that effortlessly flows into the spacious main living area, perfect for entertaining or relaxing. Enjoy the convenience of an attached 2-car garage, an expansive temperature-controlled Florida Room, and an inviting outdoor living area with limitless possibilities. Sunlight pours through large, updated windows, illuminating every corner with warmth and natural light. The living room showcases a custom accent wall with built-in cabinetry and a striking stone-faced electric fireplace, creating a welcoming focal point. The adjacent dining area features a handcrafted built-in banquette - ideal for gatherings both large and small. The chef-inspired kitchen is a true showpiece, boasting granite countertops, sleek modern cabinetry, and stainless steel appliances, including a brand-new (2025) induction cooktop, refrigerator, and dishwasher. Recessed lighting, extensive built-in pantry storage, and a convenient breakfast bar adjoining the family room make this kitchen as functional as it is beautiful. Retreat to the serene primary suite, which offers a spa-like en suite bath, a spacious walk-in closet with custom organizers, and sliding doors leading to the Florida Room. The luxurious primary bath features a modern vanity with an integrated sink, a custom tiled walk-in shower with dual showerheads, and a seamless glass enclosure. The versatile second bedroom provides ample comfort for guests or hobbies, with its own large walk-in closet with custom organizers and a nearby guest bath. The guest bath exudes modern charm, complete with a floating vanity and vessel sink, a custom tiled walk-in shower surrounded by glass, and stylish wood-look tile flooring. The expansive Florida Room opens to a lush green space featuring a private pergola and an open patio with a retractable awning- perfect for enjoying the outdoors year-round. Relax among tropical landscaping and a thoughtfully designed succulent garden, embracing the quintessential Florida lifestyle. Recent major upgrades include a NEW roof (2023), NEW HVAC and ductwork (2025), fresh interior and exterior paint (2026), an epoxy-coated garage floor (2026), and professionally landscaped front and rear yards (2024). Located in a non-evacuation zone, this home offers peace of mind and year-round comfort. Highland Lakes residents enjoy an exceptional, resort-style lifestyle with a low HOA fee covering unlimited golf on three private executive courses, tennis, pickleball, bocce, shuffleboard, and an active clubhouse filled with social events and fitness classes. There’s also a lakeside lodge on Lake Tarpon, featuring a private boat ramp, fishing pier, and community pontoon boats. Additional highlights include free RV and boat storage, golf cart-friendly streets, and proximity to award-winning Gulf beaches, fine dining, shopping, medical centers, major airports, and a cruise port. This remarkable home blends sophistication, comfort, and active Florida living. Come take a look…You’ll love what you see!
For sale
Price cut: $5K (8/5)
$439,000
2632 CAMILLE DRIVE, PALM HARBOR, FL 34684
2beds
1,754sqft
:
Get pre-qualified$3,103/mo
Single Family Residence
Built in 1979
7,558 Square Feet Lot
$428,400 Zestimate®
$250/sqft
$164/mo HOA
What's special
Fully renovated kitchenPrivate pergolaGranite countertopsLarge updated windowsSleek modern cabinetryExtensive built-in pantry storageChef-inspired kitchen
- 40 days |
- 331 |
- 14 |
Likely to sell faster than
Zillow last checked:
Listing updated:
Listed by:
Michael Lauer 727-744-0144,
FUTURE HOME REALTY INC 813-855-4982
Source: Stellar MLS,MLS#: TB8525654 Originating MLS: Suncoast Tampa
Originating MLS: Suncoast Tampa
Facts & features
Interior
Bedrooms & bathrooms
- Bedrooms: 2
- Bathrooms: 2
- Full bathrooms: 2
Rooms
- Room types: Florida Room
Primary bedroom
- Features: Ceiling Fan(s), En Suite Bathroom, Multiple Shower Heads, Shower No Tub, Walk-In Closet(s)
- Level: First
- Area: 198 Square Feet
- Dimensions: 18x11
Bedroom 2
- Features: Ceiling Fan(s), Walk-In Closet(s)
- Level: First
- Area: 132 Square Feet
- Dimensions: 12x11
Dining room
- Features: Breakfast Bar
- Level: First
- Area: 81 Square Feet
- Dimensions: 9x9
Family room
- Level: First
- Area: 154 Square Feet
- Dimensions: 14x11
Florida room
- Level: First
- Area: 243 Square Feet
- Dimensions: 27x9
Kitchen
- Level: First
- Area: 81 Square Feet
- Dimensions: 9x9
Living room
- Level: First
- Area: 225 Square Feet
- Dimensions: 15x15
Heating
- Central, Electric
Cooling
- Central Air
Appliances
- Included: Oven, Cooktop, Dishwasher, Dryer, Electric Water Heater, Microwave, Range Hood, Refrigerator, Washer, Water Softener
- Laundry: In Garage
Features
- Ceiling Fan(s), Crown Molding, Stone Counters, Walk-In Closet(s)
- Flooring: Laminate, Tile
- Doors: Sliding Doors
- Has fireplace: Yes
- Fireplace features: Electric, Living Room
Interior area
- Total structure area: 2,284
- Total interior livable area: 1,754 sqft
Video & virtual tour
Property
Parking
- Total spaces: 2
- Parking features: Garage Door Opener
- Attached garage spaces: 2
Features
- Levels: One
- Stories: 1
- Patio & porch: Covered, Patio
- Exterior features: Awning(s)
- On waterfront: Yes
- Waterfront features: Lake, Waterfront
Lot
- Size: 7,558 Square Feet
- Residential vegetation: Trees/Landscaped
Details
- Parcel number: 312716388990000170
- Zoning: RPD-10
- Special conditions: None
Construction
Type & style
- Home type: SingleFamily
- Property subtype: Single Family Residence
Materials
- Block
- Foundation: Slab
- Roof: Shingle
Condition
- New construction: No
- Year built: 1979
Utilities & green energy
- Sewer: Public Sewer
- Water: Public
- Utilities for property: Cable Connected, Electricity Connected, Public, Sewer Connected, Water Connected
Community & HOA
Community
- Features: Community Boat Ramp, Dock, Fishing, Lake, Water Access, Waterfront, Association Recreation - Owned, Clubhouse, Deed Restrictions, Golf Carts OK, Golf, Pool, Sidewalks, Tennis Court(s)
- Pet fee: $0 monthly
- Senior community: Yes
- Subdivision: HIGHLAND LAKES
HOA
- Has HOA: Yes
- Amenities included: Clubhouse, Golf Course, Pickleball Court(s), Pool, Recreation Facilities, Shuffleboard Court, Spa/Hot Tub, Tennis Court(s)
- Services included: Common Area Taxes, Community Pool, Reserve Fund, Manager, Pool Maintenance, Recreational Facilities
- HOA fee: $164 monthly
- HOA name: Highland Lakes HOA - Scarlet Roach
- HOA phone: 727-784-1402
Location
- Region: Palm Harbor
Financial & listing details
- Price per square foot: $250/sqft
- Tax assessed value: $366,831
- Annual tax amount: $6,043
- Date on market: 7/3/2026
- Cumulative days on market: 39 days
- Listing terms: Cash,Conventional,FHA,VA Loan
- Ownership: Fee Simple
- Total actual rent: 0
- Electric utility on property: Yes
- Road surface type: Paved
Estimated market value
$428,400
$407,000 - $450,000
$2,346/mo
Price history
| Date | Event | Price |
|---|---|---|
| 8/5/2026 | Price change | $439,000-1.1%$250/sqft |
Source:  Stellar MLS #TB8525654 Report a problem Stellar MLS #TB8525654 Report a problem | ||
| 7/18/2026 | Price change | $444,000-1.1%$253/sqft |
Source: Stellar MLS #TB8525654 Report a problem | ||
| 7/3/2026 | Listed for sale | $449,000-3.4%$256/sqft |
Source: Stellar MLS #TB8525654 Report a problem | ||
| 8/17/2023 | Sold | $464,900$265/sqft |
Source: Stellar MLS #U8205406 Report a problem | ||
| 7/3/2023 | Pending sale | $464,900$265/sqft |
Source: Stellar MLS #U8205406 Report a problem | ||
| 6/28/2023 | Listed for sale | $464,900+102.1%$265/sqft |
Source: Stellar MLS #U8205406 Report a problem | ||
| 10/5/2015 | Sold | $230,000+53.3%$131/sqft |
Source: Public Record Report a problem | ||
| 12/21/2009 | Sold | $150,000-9%$86/sqft |
Source: Public Record Report a problem | ||
| 10/3/2009 | Listed for sale | $164,900$94/sqft |
Source: Coldwell Banker Residential Real Estate,Inc. #7239081 Report a problem | ||
| 7/30/2009 | Listing removed | $164,900$94/sqft |
Source: NRT Florida #7413591 Report a problem | ||
| 6/13/2009 | Price change | $164,900-2.9%$94/sqft |
Source: NRT Florida #7413591 Report a problem | ||
| 8/6/2008 | Price change | $169,900-15%$97/sqft |
Source: NRT Florida #7413591 Report a problem | ||
| 6/20/2008 | Listed for sale | $199,900-4.3%$114/sqft |
Source: NRT Florida #7413591 Report a problem | ||
| 2/28/2008 | Listing removed | $208,900-9.1%$119/sqft |
Source: RealBird #7320539 Report a problem | ||
| 1/18/2008 | Listed for sale | $229,900+70.3%$131/sqft |
Source: Visual Tour #7296860 Report a problem | ||
| 10/31/2002 | Sold | $135,000+42.1%$77/sqft |
Source: Public Record Report a problem | ||
| 3/2/1999 | Sold | $95,000$54/sqft |
Source: Public Record Report a problem | ||
Public tax history
| Year | Property taxes | Tax assessment |
|---|---|---|
| 2025 | $6,043 +4.4% | $366,831 +1.7% |
| 2024 | $5,787 +97.7% | $360,552 +84.2% |
| 2023 | $2,927 +3.2% | $195,726 +3% |
| 2022 | $2,835 -0.6% | $190,025 +3% |
| 2021 | $2,852 +0.4% | $184,490 +1.4% |
| 2020 | $2,841 +1.8% | $181,943 +2.3% |
| 2019 | $2,790 | $177,852 +1.9% |
| 2018 | $2,790 +1.5% | $174,536 +2.1% |
| 2017 | $2,749 +2% | $170,946 +2.1% |
| 2016 | $2,695 +74.9% | $167,430 +54.7% |
| 2015 | $1,540 +0.7% | $108,222 +0.8% |
| 2014 | $1,530 +1% | $107,363 +1.5% |
| 2013 | $1,514 +10.7% | $105,776 +1.7% |
| 2012 | $1,368 | $104,008 +3% |
| 2011 | -- | $100,979 -7% |
| 2010 | -- | $108,579 -12.8% |
| 2009 | -- | $124,577 -18.7% |
| 2008 | $3,094 | $153,300 -18.6% |
| 2007 | -- | $188,400 +40.1% |
| 2005 | -- | $134,500 +11.3% |
| 2004 | $2,002 +1.8% | $120,800 +5.9% |
| 2003 | $1,966 +42.9% | $114,100 +17% |
| 2002 | $1,375 | $97,500 +3.8% |
| 2001 | $1,375 +6.1% | $93,900 +10.1% |
| 2000 | $1,296 | $85,300 |
Find assessor info on the county website
Monthly payment
Est. payment
Payment breakdown
Explore the cost of this home by adjusting the details. Changes won't be saved.Climate risks
Neighborhood: 34684
Nearby schools
GreatSchools rating
- 5/10Highland Lakes Elementary SchoolGrades: PK-5Distance: 1.4 mi
- 7/10Joseph L. Carwise Middle SchoolGrades: 6-8Distance: 0.6 mi
- 8/10Palm Harbor University High SchoolGrades: 9-12Distance: 1.6 mi
- $392,0002 bd2 ba1.9k sqft2624 Camille Dr, Palm Harbor, FL 34684Off Market

- $338,100-- bd2 ba1.2k sqft2640 Camille Dr, Palm Harbor, FL 34684Off Market
- $350,0002 bd2 ba1.2k sqft2616 Camille Dr, Palm Harbor, FL 34684Off Market
- $443,100-- bd2 ba1.5k sqft2648 Camille Dr, Palm Harbor, FL 34684Off Market
- $372,7002 bd2 ba1.2k sqft2647 Camille Dr, Palm Harbor, FL 34684Off Market
- $409,8002 bd2 ba1.5k sqft2656 Camille Dr, Palm Harbor, FL 34684Off Market
- $422,5002 bd2 ba1.4k sqft2621 Camille Dr, Palm Harbor, FL 34684Off Market
- $340,0002 bd2 ba1.5k sqft2608 Camille Dr, Palm Harbor, FL 34684Sold
A local agent can set up tours, give advice and negotiate with sellers.
Similar homes
- $486,0002 bd2 ba1.8k sqft3280 SKENE TERRACE, PALM HARBOR, FL 34684For Sale
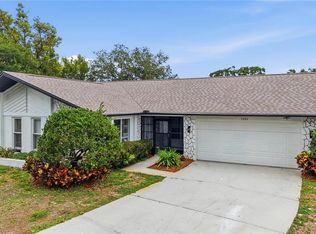
 MLS ID #O6413333, Steven Koleno, BEYCOME OF FLORIDA LLC. Stellar MLS
 - $425,0003 bd2 ba1.5k sqft1320 NOELL BOULEVARD, PALM HARBOR, FL 34683For Sale
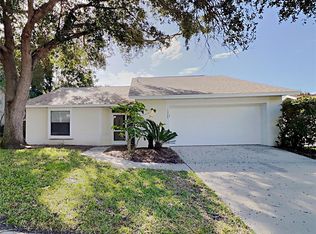 MLS ID #C7527266, William Figueroa, SOVEREIGN REAL ESTATE GROUP. Stellar MLS
 - $459,9002 bd2 ba1.3k sqft381 WESTWINDS DRIVE, PALM HARBOR, FL 34683For Sale
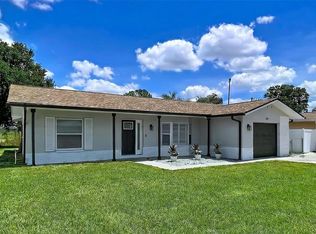 MLS ID #TB8516559, Rose Winters PLLC, LPT REALTY, LLC. Stellar MLS
 - $499,0003 bd2 ba1.6k sqft1011 WINDING OAKS DRIVE, PALM HARBOR, FL 34683For Sale
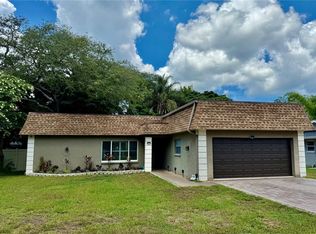 MLS ID #TB8525903, David Vose, DUNEDIN LIFE REALTY. Stellar MLS
 - $458,0002 bd2 ba2.1k sqft1601 GULF ROAD, TARPON SPRINGS, FL 34689For SaleMLS ID #TB8534888, Don Suda, TAMPA BAY PREMIER REALTY. Stellar MLS
- $449,0003 bd2 ba1.5k sqft1405 OVERCASH DRIVE, DUNEDIN, FL 34698For SaleMLS ID #TB8526004, Rich Henry, FUTURE HOME REALTY INC. Stellar MLS
- $425,0003 bd2 ba1.7k sqft753 SEMINOLE BOULEVARD, TARPON SPRINGS, FL 34689For SaleMLS ID #TB8502096, Karen Mehr, CHARLES RUTENBERG REALTY INC. Stellar MLS
- $389,9902 bd2 ba1.3k sqft2471 RAYMONT DRIVE, CLEARWATER, FL 33763For SaleMLS ID #O6431936, Melina Elmendorf, KELLER WILLIAMS ELITE REALTY. Stellar MLS
- $360,0003 bd2 ba1.3k sqft819 HELMSMAN WAY, PALM HARBOR, FL 34685For SaleMLS ID #O6386163, Uri Segev, TRUST REALTY USA, LLC. Stellar MLS
- $469,9002 bd2 ba1.5k sqft2071 BUTTERNUT CIRCLE E, CLEARWATER, FL 33763For SaleMLS ID #TB8486461, Claudia Varela, DALTON WADE INC. Stellar MLS
- $315,0002 bd2 ba1.3k sqft3873 PHEASANT COURT, PALM HARBOR, FL 34685For SaleMLS ID #TB8526754, Michael Potoczek, THE HOME TEAM GROUP REAL ESTATE. Stellar MLS
- $365,0003 bd2 ba1.4k sqft1909 CASTLE BAY COURT, OLDSMAR, FL 34677For SaleMLS ID #TB8535099, Craig Berenger, Jr., BHHS FLORIDA PROPERTIES GROUP. Stellar MLS
- $509,0004 bd3 ba1.7k sqft437 BRILAND STREET, TARPON SPRINGS, FL 34689For SaleMLS ID #TB8527251, Cindy Greco, EXP REALTY LLC. Stellar MLS
- $649,9004 bd3 ba2.1k sqft3097 EDGEMOOR DRIVE, PALM HARBOR, FL 34685For SaleMLS ID #W7888200, Damyliz Robles, DALTON WADE INC. Stellar MLS
- $549,9993 bd2 ba1.6k sqft5569 GREYSTON STREET, PALM HARBOR, FL 34685For SaleMLS ID #G5112911, Tammy Campbell, RE/MAX REALTY UNLIMITED. Stellar MLS
- $439,9003 bd3 ba1.7k sqft87 1ST AVENUE NW, LUTZ, FL 33548For SaleMLS ID #TB8519979, Cindy Greco, EXP REALTY LLC. Stellar MLS
- $431,9003 bd2 ba1.2k sqft1837 AUDREY DRIVE, CLEARWATER, FL 33759For SaleMLS ID #TB8447038, Bernardo Piccolo, PA, CHARLES RUTENBERG REALTY INC. Stellar MLS
- $499,0003 bd2 ba1.4k sqft1025 LAKE AVOCA PLACE, TARPON SPRINGS, FL 34689For SaleMLS ID #TB8520447, Michelle Elsesser, CENTURY 21 INTEGRA. Stellar MLS
- $420,0004 bd2 ba1.5k sqft1519 CHANDLER AVENUE, CLEARWATER, FL 33755For SaleMLS ID #TB8501493, Logan McKnight, DUNEDIN LIFE REALTY. Stellar MLS
- $449,9003 bd2 ba1.4k sqft10902 WINGATE DRIVE, TAMPA, FL 33624For SaleMLS ID #TB8525716, Diana Caycedo, FUTURE HOME REALTY INC. Stellar MLS
