Skip main navigation
For sale
  • $329,900

    3873 Pheasant Ct, Palm Harbor, FL 34685

    2beds
    1,397sqft
    : 
    Loading
    Get pre-qualified
    Villa
    Built in 1985
    4,556 Square Feet Lot
    $-- Zestimate®
    $236/sqft
    $457/mo HOA

    What's special

    En-suite bathroomOpen floorplanGerber blindsExtra interior storageSplit bedroom floorplanFlat roof
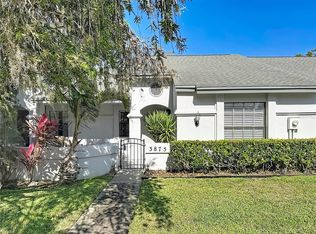
    Location, Location, Location! Beautiful, 2 Bedroom, 2 Full Bath One Story Maintenance Free Villa Nestled in Desirable, "THE CLEARING" Enclave of Lansbrook! This Community is NOT a 55+ Community, the Pet Policy Allows For 2 Dogs, and the HOA Fee Includes Roofs! ... This Open Floorplan Boasts 10 Ft. Ceilings in the Great Room / Dining Room with Sky Lights Adding Beautiful Natural Light. There is Neutral Vinyl Flooring Throughout the Home and a Bar Area Has Been Added to the Dining Room ... Beautiful ENCLOSED FLORIDA ROOM Adds Additional Year Round Living Space and Extra Interior Storage with Newer (2023) Impact/Hurricane Windows ($14,700), Flat Roof ($2,687), Vinyl Flooring, and Gerber Blinds! ... The Updated Eat-In Kitchen Includes Neutral Vinyl Flooring and Plenty of Cabinet / Counter Space, and Is Open to the Dining and Great Room. All Appliances Stay Including Newer Stainless Steel Stove/Oven and Dishwasher (2023), Washer and Dryer (2025), and Bar Fridge (2023) ... You Will Love the Spacious Master Bedroom with Trendy Barn Door Leading to Florida Room w/ En-Suite Bathroom and 2 Closets, One a Large Walk-In Closet...The Split Bedroom Floorplan Features a Large 2nd Bedroom, Full Hall Bath and Linen Closet. There is Plenty of Closet and Storage Space with 2 additional Hall Closets, and an Interior Attic with Pull Down Stairs....The AFFORDABLE HOA FEE Includes Roofs (flat roof over Florida Room not included), Exterior Paint, Exterior Maintenance, Water, Sewer, Trash, Lawncare and Community Pool! You Can Also Enjoy Walking, Biking, and are Less than 1 Mile to YMCA, Lansbrook Golf Course, Shopping, and Restaurants! Easy Access to Beaches, Parks and Tampa International Airport! Pet Friendly, Dogs OK...No Size or Weight Restrictions! Of Comparable Zoned Public Schools, East Lake High School Has Also been Recognized as #1 in Pinellas County, #2 in the Tampa Bay Region, and #11 in the State of Florida! NO Flood Insurance Required! Roof-2017, HVAC-2018, WtrHtr-2021
    10 days
    |
    613
    |
    25
    |

    Likely to sell faster than

    Zillow last checked:

    Listing updated:

    Listed by:

    Michael Potoczek 727-344-9912,

    THE HOME TEAM GROUP REAL ESTATE 727-344-9912,

    Pam Potoczek 727-344-9912,

    THE HOME TEAM GROUP REAL ESTATE

    Source: Stellar MLS,MLS#: TB8526754MLS LogoOriginating MLS: Suncoast Tampa

    Loading...

      Facts & features

      Interior

      Bedrooms & bathrooms
      • Bedrooms: 2
      • Bathrooms: 2
      • Full bathrooms: 2
      Rooms
      • Room types: Florida Room, Storage Rooms
      Primary bedroom
      • Features: Ceiling Fan(s), En Suite Bathroom, Walk-In Closet(s)
      • Level: First
      • Area: 156 Square Feet
      • Dimensions: 13x12
      Bedroom 2
      • Features: Ceiling Fan(s), Built-in Closet
      • Level: First
      • Area: 110 Square Feet
      • Dimensions: 11x10
      Dining room
      • Features: Bar, Breakfast Bar
      • Level: First
      • Area: 195 Square Feet
      • Dimensions: 15x13
      Florida room
      • Features: Ceiling Fan(s), Storage Closet
      • Level: First
      Great room
      • Features: Ceiling Fan(s)
      • Level: First
      • Area: 260 Square Feet
      • Dimensions: 20x13
      Kitchen
      • Features: Breakfast Bar
      • Level: First
      • Area: 169 Square Feet
      • Dimensions: 13x13
      Heating
      • Central, Electric
      Cooling
      • Central Air
      Appliances
      • Included: Bar Fridge, Dishwasher, Dryer, Electric Water Heater, Microwave, Range, Refrigerator, Washer
      • Laundry: Laundry Closet
      Features
      • Cathedral Ceiling(s), Ceiling Fan(s), Eating Space In Kitchen, High Ceilings, Living Room/Dining Room Combo, Open Floorplan, Solid Surface Counters, Stone Counters, Thermostat, Walk-In Closet(s), Wet Bar
      • Flooring: Vinyl
      • Doors: Sliding Doors
      • Windows: Skylight(s)
      • Has fireplace: No
      Interior area
      • Total structure area: 1,397
      • Total interior livable area: 1,397 sqft

      Property

      Parking
      • Total spaces: 1
      • Parking features: Carport
      • Carport spaces: 1
      Features
      • Levels: One
      • Stories: 1
      • Patio & porch: Enclosed, Front Porch, Patio, Porch, Rear Porch
      • Exterior features: Irrigation System, Sidewalk, Storage
      Lot
      • Size: 4,556 Square Feet
      • Features: Cul-De-Sac, Near Golf Course, Sidewalk
      Details
      • Parcel number: 282716158410000730
      • Zoning: RPD-5
      • Special conditions: None

      Construction

      Type & style
      • Home type: SingleFamily
      • Property subtype: Villa
      • Attached to another structure: Yes
      Materials
      • Block, Stucco, Wood Frame
      • Foundation: Slab
      • Roof: Shingle
      Condition
      • New construction: No
      • Year built: 1985

      Utilities & green energy

      • Sewer: Public Sewer
      • Water: Public
      • Utilities for property: BB/HS Internet Available, Cable Available, Electricity Connected, Public, Water Connected

      Community & HOA

      Community
      • Features: Association Recreation - Owned, Community Mailbox, Deed Restrictions, Irrigation-Reclaimed Water, Pool, Sidewalks, Special Community Restrictions
      • Pet fee: $0 monthly
      • Subdivision: CLEARING THE
      HOA
      • Has HOA: Yes
      • Amenities included: Pool
      • Services included: Community Pool, Maintenance Structure, Other, Pool Maintenance, Water
      • HOA fee: $457 monthly
      • HOA name: The Melrose Management Partnership / Allison
      • HOA phone: 727-787-3461
      • Second HOA name: Tarpon Lakes Villages Association
      Location
      • Region: Palm Harbor

      Financial & listing details

      • Price per square foot: $236/sqft
      • Tax assessed value: $254,566
      • Annual tax amount: $3,944
      • Date on market: 7/8/2026
      • Cumulative days on market: 11 days
      • Listing terms: Cash,Conventional,FHA,VA Loan
      • Ownership: Fee Simple
      • Total actual rent: 0
      • Electric utility on property: Yes
      • Road surface type: Paved

        Estimated market value

        Not available

        Estimated sales range

        Not available

        Not available

        Price history

        DateEventPrice
        7/8/2026Listed for sale$329,9000%$236/sqft
        Source: Stellar MLS #TB8526754 Report a problem
        3/31/2023Sold$330,000-2.2%$236/sqft
        Source: Public Record Report a problem
        2/28/2023Pending sale$337,500$242/sqft
        Source: Stellar MLS #U8187266 Report a problem
        2/12/2023Listed for sale$337,500$242/sqft
        Source: Stellar MLS #U8187266 Report a problem
        2/10/2023Pending sale$337,500$242/sqft
        Source: Stellar MLS #U8187266 Report a problem
        2/1/2023Price change$337,500-1.5%$242/sqft
        Source: Stellar MLS #U8187266 Report a problem
        1/13/2023Listed for sale$342,500+37%$245/sqft
        Source: Stellar MLS #U8187266 Report a problem
        12/2/2022Sold$250,000-5.7%$179/sqft
        Source: Public Record Report a problem
        11/5/2022Pending sale$265,000$190/sqft
        Source: Stellar MLS #U8178501 Report a problem
        10/31/2022Price change$265,000-1.8%$190/sqft
        Source: Stellar MLS #U8178501 Report a problem
        10/20/2022Listed for sale$269,900+54.2%$193/sqft
        Source: Stellar MLS #U8178501 Report a problem
        9/12/2006Sold$175,000$125/sqft
        Source: Public Record Report a problem

        Public tax history

        YearProperty taxesTax assessment
        2024$3,881 -9%$254,566 +10.2%
        2023$4,266 +16.2%$231,002 +23.5%
        2022$3,672 +10.1%$187,018 +10%
        2021$3,334 +6%$170,016 +7.7%
        2020$3,146 +6.6%$157,804 +10%
        2019$2,950 $143,458 +7%
        2018$2,950 +9.8%$134,096 -1.1%
        2017$2,687 +13.2%$135,524 +13.1%
        2016$2,374 +11.8%$119,797 +16.5%
        2015$2,123 +9.3%$102,804 +10.4%
        2014$1,943 +8.6%$93,111 +14.9%
        2013$1,789 +18.2%$81,033 +10.1%
        2012$1,513 $73,616 -11.6%
        2011-- $83,278 -13.9%
        2010-- $96,714 -16.1%
        2009-- $115,312 -19%
        2008$2,787 $142,300 -5%
        2007-- $149,800 +36.3%
        2005-- $109,900 +2.5%
        2004$1,010 +2.5%$107,200 +18.7%
        2003$985 +7.8%$90,300 +8.7%
        2002$914 $83,100 +18.5%
        2001$914 +6.4%$70,100 -0.4%
        2000$859 $70,400
        Find assessor info on the county website

        Monthly payment

        Est. payment

        Payment breakdown

        Explore the cost of this home by adjusting the details. Changes won't be saved.
        All calculations are estimates and provided by Zillow, Inc. for informational purposes only. Actual amounts may vary.
        HOA fees may include property taxes on listings classified as Co-Ops. Contact the listing agent and/or owner for fee details.
        Mortgage interest rates are dependent on a number of factors, including credit score, down payment, and repayment length. Interest rate data provided by Zillow Group Marketplace, Inc. as of 1/1/1970 from various mortgage lenders with which we have lead or other similar arrangements; the Estimated Payment is an average of those rates.
        See how much you could borrow to make a competitive offer.

        Climate risks

        Neighborhood: 34685

        Getting around

        18 / 100
        Car-Dependent
        0 / 100
        No Nearby Transit
        30 / 100
        Somewhat Bikeable

        Nearby schools

        GreatSchools rating
        Schools provided by the listing agent
        • Elementary: Cypress Woods Elementary-PN
        • Middle: Carwise Middle-PN
        • High: East Lake High-PN

        Source: Stellar MLS. This data may not be complete. We recommend contacting the local school district to confirm school assignments for this home.

        A local agent can set up tours, give advice and negotiate with sellers.

        Browse local experts

        Similar homes