This centrally located 4-bedroom, 2-bathroom block home offers a bright, open retreat in a location that puts you at the center of everything. Spacious bedrooms with an open-concept living space defined by vaulted ceilings and large windows that fill the home with sunshine. A combination of classic terrazzo and wood-look tile floors (no carpet!) Skip the long commutes and enjoy immediate access to the best of the Gulf Coast Beaches. Just miles from the world-famous Clearwater Beach and the waterfront at Coachman Park. Quick access to US-19 for easy trips to TPA and St. Pete, with local dining and shopping just around the corner. Non-flood zone (Zone X). Flexible Layout: 4 bedrooms or a 3-bedroom setup with a bright home office and separate entrance. A beachy bungalow oasis with a large, fully fenced backyard featuring a mature mango tree, as well as guava, papaya, and passionfruit. Key Updates: Roof (2023) and A/C (2019) for move-in-ready comfort. Granite countertops, backsplash, all new appliances and a screened-in porch with a hot tub.
For sale
Price cut: $5K (7/15)
$420,000
1519 CHANDLER AVENUE, CLEARWATER, FL 33755
4beds
1,542sqft
:
Get pre-qualified$2,869/mo
Single Family Residence
Built in 1960
7,497 Square Feet Lot
$409,500 Zestimate®
$272/sqft
$-- HOA
What's special
- 79 days |
- 409 |
- 29 |
Zillow last checked:
Listing updated:
Listed by:
Logan McKnight 727-491-7430,
DUNEDIN LIFE REALTY 727-798-9158
Source: Stellar MLS,MLS#: TB8501493 Originating MLS: Suncoast Tampa
Originating MLS: Suncoast Tampa
Facts & features
Interior
Bedrooms & bathrooms
- Bedrooms: 4
- Bathrooms: 2
- Full bathrooms: 2
Primary bedroom
- Features: Dual Closets
- Level: First
- Area: 208 Square Feet
- Dimensions: 16x13
Bedroom 2
- Features: Built-in Closet
- Level: First
- Area: 176 Square Feet
- Dimensions: 16x11
Bedroom 3
- Features: Dual Closets
- Level: First
- Area: 104 Square Feet
- Dimensions: 13x8
Bedroom 4
- Features: Built-in Closet
- Level: First
- Area: 154 Square Feet
- Dimensions: 14x11
Primary bathroom
- Features: Tub With Shower
- Level: First
- Area: 40 Square Feet
- Dimensions: 5x8
Bathroom 2
- Features: Shower No Tub
- Level: First
- Area: 48 Square Feet
- Dimensions: 6x8
Dinette
- Level: First
- Area: 88 Square Feet
- Dimensions: 8x11
Foyer
- Level: First
- Area: 88 Square Feet
- Dimensions: 8x11
Kitchen
- Level: First
- Area: 104 Square Feet
- Dimensions: 8x13
Living room
- Level: First
- Area: 143 Square Feet
- Dimensions: 11x13
Heating
- Central
Cooling
- Central Air
Appliances
- Included: Convection Oven, Dishwasher, Disposal, Dryer, Electric Water Heater, Exhaust Fan, Refrigerator, Washer
- Laundry: Other
Features
- Ceiling Fan(s), Living Room/Dining Room Combo, Open Floorplan
- Flooring: Ceramic Tile, Terrazzo, Tile
- Has fireplace: No
Interior area
- Total structure area: 1,542
- Total interior livable area: 1,542 sqft
Video & virtual tour
Property
Parking
- Total spaces: 1
- Parking features: Carport
- Carport spaces: 1
Features
- Levels: One
- Stories: 1
- Patio & porch: Screened
- Exterior features: Irrigation System
- Fencing: Vinyl
Lot
- Size: 7,497 Square Feet
- Residential vegetation: Fruit Trees
Details
- Additional structures: Shed(s)
- Parcel number: 112915392040300100
- Special conditions: None
Construction
Type & style
- Home type: SingleFamily
- Architectural style: Ranch
- Property subtype: Single Family Residence
Materials
- Block
- Foundation: Slab
- Roof: Other
Condition
- New construction: No
- Year built: 1960
Utilities & green energy
- Sewer: Public Sewer
- Water: Public
- Utilities for property: Fiber Optics, Public, Sprinkler Well
Community & HOA
Community
- Pet fee: $0 monthly
- Subdivision: HIGHLAND PINES 7TH ADD
HOA
- Has HOA: No
Location
- Region: Clearwater
Financial & listing details
- Price per square foot: $272/sqft
- Tax assessed value: $352,192
- Annual tax amount: $4,746
- Date on market: 5/15/2026
- Cumulative days on market: 80 days
- Listing terms: Cash,Conventional,FHA,VA Loan
- Ownership: Fee Simple
- Total actual rent: 0
- Road surface type: Asphalt
Estimated market value
$409,500
$389,000 - $430,000
$2,955/mo
Price history
| Date | Event | Price |
|---|---|---|
| 7/15/2026 | Price change | $420,000-1.2%$272/sqft |
Source:  Stellar MLS #TB8501493 Report a problem Stellar MLS #TB8501493 Report a problem | ||
| 5/16/2026 | Listed for sale | $425,000+9.1%$276/sqft |
Source: Stellar MLS #TB8501493 Report a problem | ||
| 6/16/2023 | Sold | $389,500$253/sqft |
Source: Public Record Report a problem | ||
| 5/19/2023 | Pending sale | $389,500$253/sqft |
Source: Stellar MLS #U8200591 Report a problem | ||
| 5/15/2023 | Listed for sale | $389,500+53.7%$253/sqft |
Source: Stellar MLS #U8200591 Report a problem | ||
| 3/8/2021 | Sold | $253,350-2.5%$164/sqft |
Source: Public Record Report a problem | ||
| 2/3/2021 | Pending sale | $259,900$169/sqft |
Source: LIONSHEART REALTY LLC #U8111643 Report a problem | ||
| 2/3/2021 | Listed for sale | $259,900$169/sqft |
Source: LIONSHEART REALTY LLC #U8111643 Report a problem | ||
| 2/3/2021 | Pending sale | $259,900$169/sqft |
Source: Stellar MLS #U8111643 Report a problem | ||
| 1/29/2021 | Listed for sale | $259,900$169/sqft |
Source: Stellar MLS #U8111643 Report a problem | ||
| 1/22/2021 | Listing removed | -- |
Source: Zillow Rental Manager Report a problem | ||
| 1/15/2021 | Listed for rent | $1,750+6.1%$1/sqft |
Source: Zillow Rental Manager Report a problem | ||
| 6/14/2019 | Listing removed | $1,650$1/sqft |
Source: ELITE TAMPA BAY REALTY LLC #U8047791 Report a problem | ||
| 6/3/2019 | Listed for rent | $1,650+10%$1/sqft |
Source: ELITE TAMPA BAY REALTY LLC #U8047791 Report a problem | ||
| 3/31/2017 | Listing removed | $1,500$1/sqft |
Source: Owner Report a problem | ||
| 3/20/2017 | Listed for rent | $1,500$1/sqft |
Source: ELITE TAMPA BAY REALTY LLC #U7812086 Report a problem | ||
Public tax history
| Year | Property taxes | Tax assessment |
|---|---|---|
| 2025 | $4,746 -26.4% | $287,584 -15.5% |
| 2024 | $6,449 +52.3% | $340,365 +27.5% |
| 2023 | $4,234 +0.9% | $266,929 +3% |
| 2022 | $4,195 +27.8% | $259,154 +93.7% |
| 2021 | $3,282 +29.5% | $133,794 +10% |
| 2020 | $2,535 +9.7% | $121,631 +10% |
| 2019 | $2,310 | $110,574 +6.6% |
| 2018 | $2,310 +28.2% | $103,776 +17.6% |
| 2017 | $1,801 +272.7% | $88,229 +82.6% |
| 2016 | $483 -0.7% | $48,325 +0.7% |
| 2015 | $487 +1.3% | $47,989 +0.8% |
| 2014 | $481 +2.1% | $47,608 +1.5% |
| 2013 | $471 +3.8% | $46,904 +1.7% |
| 2012 | $454 | $46,120 -13.3% |
| 2011 | -- | $53,181 -10.1% |
| 2010 | -- | $59,137 +2.7% |
| 2009 | -- | $57,582 +0.1% |
| 2008 | $570 | $57,524 +3% |
| 2007 | -- | $55,849 -46.8% |
| 2005 | -- | $104,900 +14.8% |
| 2004 | $606 +3% | $91,400 +13.3% |
| 2003 | $589 +8% | $80,700 +11.9% |
| 2002 | $545 | $72,100 +7.6% |
| 2001 | $545 +6.8% | $67,000 +10.7% |
| 2000 | $510 | $60,500 |
Find assessor info on the county website
Monthly payment
Est. payment
Payment breakdown
Explore the cost of this home by adjusting the details. Changes won't be saved.Climate risks
Neighborhood: North Saturn Avenue
Nearby schools
GreatSchools rating
- 8/10Skycrest Elementary SchoolGrades: PK-5Distance: 1.2 mi
- 9/10Dunedin Highland Middle SchoolGrades: 6-8Distance: 1.3 mi
- 5/10Clearwater High SchoolGrades: 9-12Distance: 1.8 mi
Schools provided by the listing agent
- Elementary: Skyview Elementary-PN
- Middle: Dunedin Highland Middle-PN
- High: Clearwater High-PN
Source: Stellar MLS. This data may not be complete. We recommend contacting the local school district to confirm school assignments for this home.
- $343,7004 bd2 ba1.2k sqft1515 Chandler Ave, Clearwater, FL 33755Off Market
- $321,700-- bd2 ba1.1k sqft1523 Chandler Ave, Clearwater, FL 33755Off Market
- $420,0004 bd4 ba1.7k sqft1518 Murray Ave, Clearwater, FL 33755Sold
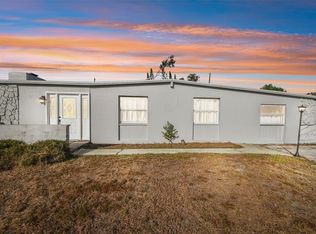
- $---- bd1 ba-- sqft1518 Murray Ave #2, Clearwater, FL 33755Off Market

- $---- bd1 ba-- sqft1518 Murray Ave #3, Clearwater, FL 33755Off Market
- $--3 bd2 ba-- sqft1518 Murray Ave #1, Clearwater, FL 33755Off Market
- $265,2003 bd1 ba888 sqft1514 Murray Ave, Clearwater, FL 33755Off Market
- $418,400-- bd2 ba1.7k sqft1522 Murray Ave, Clearwater, FL 33755Off Market
A local agent can set up tours, give advice and negotiate with sellers.
A local lender can help you make sure your offer is ready when you are.
Similar homes
- $450,0003 bd2 ba1.3k sqft1524 S FREDRICA AVENUE, CLEARWATER, FL 33756For Sale
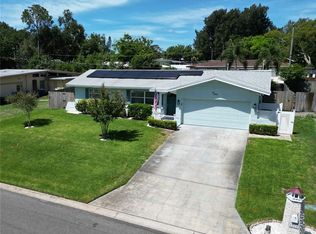
 MLS ID #TB8517697, Brett Tesney, CHARLES RUTENBERG REALTY INC. Stellar MLS
 - $429,0004 bd2 ba1.8k sqft2162 BARCELONA DRIVE, CLEARWATER, FL 33764For Sale
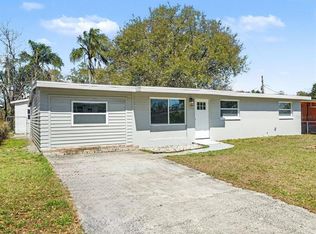 MLS ID #TB8457800, Eric Adcox, DALTON WADE INC. Stellar MLS
 - $423,0004 bd2 ba1.7k sqft13655 AUDREY LANE, LARGO, FL 33771For Sale
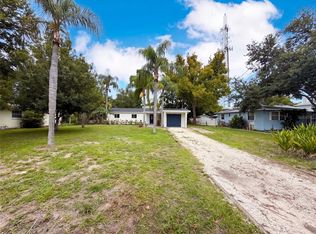 MLS ID #O6427329, Karen Albright, OPENDOOR BROKERAGE LLC. Stellar MLS
 - $447,5003 bd2 ba1.3k sqft1516 ADELE PLACE, LARGO, FL 33770For Sale
 MLS ID #TB8534025, Bob Dean, CENTURY 21 BEGGINS. Stellar MLS
 - $399,0002 bd2 ba1.4k sqft2169 PINE RIDGE DRIVE, CLEARWATER, FL 33763For SaleMLS ID #TB8517556, John Waugh, CHARLES RUTENBERG REALTY INC. Stellar MLS
- $459,9903 bd2 ba1.4k sqft1806 BEVERLY CIRCLE N, CLEARWATER, FL 33764For SaleMLS ID #TB8470082, Valerie McClary, EXP REALTY LLC. Stellar MLS
- $300,0003 bd2 ba997 sqft1940 N BETTY LANE, CLEARWATER, FL 33755For SaleMLS ID #TB8511403, Janessa Urra, MARK SPAIN REAL ESTATE. Stellar MLS
- $449,0003 bd2 ba1.5k sqft1405 OVERCASH DRIVE, DUNEDIN, FL 34698For SaleMLS ID #TB8526004, Rich Henry, FUTURE HOME REALTY INC. Stellar MLS
- $450,0002 bd2 ba1.5k sqft677 OAKWOOD DRIVE, DUNEDIN, FL 34698For SaleMLS ID #TB8525914, Alexis Elie, CHARLES RUTENBERG REALTY INC. Stellar MLS
- $455,0003 bd2 ba1.6k sqft567 BAYWOOD DRIVE N, DUNEDIN, FL 34698For SaleMLS ID #O6414063, Karen Albright, OPENDOOR BROKERAGE LLC. Stellar MLS
- $414,9003 bd2 ba1.7k sqft1900 STANTON AVE, LARGO, FL 33770For SaleMLS ID #TB8516020, Vivian Resnick, DALTON WADE INC. Stellar MLS
- $545,0003 bd2 ba1.5k sqft57 VENTURA DRIVE, DUNEDIN, FL 34698For SaleMLS ID #TB8532566, Christopher Dufala, SUNBELT REAL ESTATE FLORIDA. Stellar MLS
- $399,5002 bd1 ba780 sqft551 ORANGEWOOD DRIVE, DUNEDIN, FL 34698For SaleMLS ID #TB8504360, Tammie Fraser, EXP REALTY LLC. Stellar MLS
- $449,0003 bd3 ba1.4k sqft3670 LAKE BOULEVARD, CLEARWATER, FL 33762For SaleMLS ID #TB8532884, Scott Fellers, SUN WAVE REALTY LLC. Stellar MLS
- $353,9902 bd2 ba904 sqft2373 FOREST DRIVE, CLEARWATER, FL 33763For SaleMLS ID #TB8532885, Vivian Resnick, DALTON WADE INC. Stellar MLS
- $549,0003 bd2 ba1.7k sqft1546 BELLEAIR ROAD, CLEARWATER, FL 33756For SaleMLS ID #TB8473245, Millie Jackson, FLORIDA PREMIERE REALTY. Stellar MLS
- $387,9003 bd2 ba1.3k sqft381 69TH STREET N, CLEARWATER, FL 33764For SaleMLS ID #TB8523055, Don Suda, TAMPA BAY PREMIER REALTY. Stellar MLS
- $414,9004 bd2 ba1.7k sqft7010 COBBLEWOOD COURT, TAMPA, FL 33615For SaleMLS ID #TB8513832, Don Suda, TAMPA BAY PREMIER REALTY. Stellar MLS
- $465,0003 bd2 ba1.5k sqft8879 LAKEWOOD DRIVE, SEMINOLE, FL 33772For SaleMLS ID #TB8532324, Nathan Shirk, EXP REALTY LLC. Stellar MLS
- $380,0003 bd2 ba1.2k sqft15525 BEDFORD CIRCLE E, CLEARWATER, FL 33764For SaleMLS ID #O6406382, Karen Albright, OPENDOOR BROKERAGE LLC. Stellar MLS
