Spacious 2-Bedroom Home with Large Fenced Yard in Prime Dunedin Location Welcome home to this spacious and well-maintained 2-bedroom residence in one of Dunedin's most desirable locations. Featuring beautiful terrazzo floors throughout, newer windows, and a beautifully updated bathroom, this home combines classic charm with modern updates. Inside, you'll find generous closet space and plenty of storage, including access to half of the garage for additional storage needs. Situated on a large corner lot, the property offers exceptional outdoor living with a spacious fenced backyard, a private patio perfect for relaxing or entertaining, and a convenient circular driveway. Enjoy an unbeatable location just minutes from downtown Dunedin, the waterfront, Pinellas Trail, shopping, restaurants, schools, and the hospital, with everything you need close by. Home Features: Spacious 2-bedroom layout Beautiful terrazzo flooring throughout Newer energy-efficient windows Updated bathroom Abundant closet and storage space Half of the garage available for storage Private backyard patio Large, fully fenced yard Spacious corner lot Circular driveway with ample parking Prime Dunedin location near downtown, shopping, dining, schools, the hospital, the waterfront, and the Pinellas Trail Don't miss this opportunity to enjoy comfortable living with plenty of indoor and outdoor space in the heart of Dunedin! Property Being Sold As Is , Agent Related to Owner, 1031 Exchange, Measurements are approximate must br verified by buyer, Sinkhole repair 3/2003, new roof with full price offer .
For sale
Price cut: $15K (7/14)
$450,000
677 OAKWOOD DRIVE, DUNEDIN, FL 34698
2beds
1,500sqft
:
Get pre-qualified$3,013/mo
Single Family Residence
Built in 1959
8,398 Square Feet Lot
$-- Zestimate®
$300/sqft
$-- HOA
What's special
- 27 days |
- 1,074 |
- 31 |
Zillow last checked:
Listing updated:
Listed by:
Alexis Elie 727-510-5787,
CHARLES RUTENBERG REALTY INC 727-538-9200
Source: Stellar MLS,MLS#: TB8525914 Originating MLS: Suncoast Tampa
Originating MLS: Suncoast Tampa
Facts & features
Interior
Bedrooms & bathrooms
- Bedrooms: 2
- Bathrooms: 2
- Full bathrooms: 2
Rooms
- Room types: Florida Room, Utility Room
Primary bedroom
- Features: Built-in Closet
- Level: First
- Area: 270 Square Feet
- Dimensions: 18x15
Florida room
- Features: No Closet
- Level: First
- Area: 180 Square Feet
- Dimensions: 18x10
Kitchen
- Features: No Closet
- Level: First
- Area: 72 Square Feet
- Dimensions: 6x12
Living room
- Features: No Closet
- Level: First
- Area: 600 Square Feet
- Dimensions: 24x25
Heating
- Central
Cooling
- Central Air
Appliances
- Included: Dishwasher, Disposal, Dryer, Electric Water Heater, Range, Refrigerator
- Laundry: Inside
Features
- Ceiling Fan(s), Living Room/Dining Room Combo, Open Floorplan, Primary Bedroom Main Floor, Solid Wood Cabinets, Thermostat
- Flooring: Terrazzo
- Windows: Window Treatments
- Has fireplace: No
Interior area
- Total structure area: 1,731
- Total interior livable area: 1,500 sqft
Video & virtual tour
Property
Parking
- Total spaces: 1
- Parking features: Garage - Attached
- Attached garage spaces: 1
- Details: Garage Dimensions: 12x12
Features
- Levels: One
- Stories: 1
- Patio & porch: Front Porch, Patio
- Exterior features: Private Yard
- Has view: Yes
- View description: Garden
Lot
- Size: 8,398 Square Feet
- Dimensions: 80 x 105
- Features: City Lot, In County, Landscaped, Near Public Transit
- Residential vegetation: Mature Landscaping, Oak Trees
Details
- Parcel number: 352815234000000610
- Special conditions: None
Construction
Type & style
- Home type: SingleFamily
- Architectural style: Florida
- Property subtype: Single Family Residence
Materials
- Stucco
- Foundation: Slab
- Roof: Shingle
Condition
- New construction: No
- Year built: 1959
Utilities & green energy
- Sewer: Public Sewer
- Water: None
- Utilities for property: Cable Available, Electricity Available, Electricity Connected, Sewer Available, Sewer Connected, Water Available, Water Connected
Community & HOA
Community
- Pet fee: $0 monthly
- Senior community: Yes
- Subdivision: DUNEDIN LAKEWOOD ESTATES
HOA
- Has HOA: No
Location
- Region: Dunedin
Financial & listing details
- Price per square foot: $300/sqft
- Tax assessed value: $398,086
- Annual tax amount: $5,149
- Date on market: 7/3/2026
- Cumulative days on market: 27 days
- Listing terms: Cash,Conventional,FHA
- Ownership: Fee Simple
- Total actual rent: 0
- Electric utility on property: Yes
- Road surface type: Paved
Estimated market value
Not available
Estimated sales range
Not available
Not available
Price history
| Date | Event | Price |
|---|---|---|
| 7/14/2026 | Price change | $450,000-3.2%$300/sqft |
Source:  Stellar MLS #TB8525914 Report a problem Stellar MLS #TB8525914 Report a problem | ||
| 7/5/2026 | Listed for sale | $465,000+1450%$310/sqft |
Source: Stellar MLS #TB8525914 Report a problem | ||
| 7/4/2026 | Listing removed | $2,600$2/sqft |
Source: Zillow Rentals Report a problem | ||
| 7/2/2026 | Listed for rent | $2,600$2/sqft |
Source: Zillow Rentals Report a problem | ||
| 6/24/2026 | Listing removed | $2,600$2/sqft |
Source: Zillow Rentals Report a problem | ||
| 6/24/2026 | Price change | $2,600+4%$2/sqft |
Source: Zillow Rentals Report a problem | ||
| 6/8/2026 | Listed for rent | $2,500+4.2%$2/sqft |
Source: Zillow Rentals Report a problem | ||
| 5/17/2024 | Listing removed | -- |
Source: Zillow Rentals Report a problem | ||
| 5/14/2024 | Listed for rent | $2,400+4.3%$2/sqft |
Source: Zillow Rentals Report a problem | ||
| 6/5/2023 | Listing removed | -- |
Source: Zillow Rentals Report a problem | ||
| 5/31/2023 | Price change | $2,300-8%$2/sqft |
Source: Zillow Rentals Report a problem | ||
| 5/18/2023 | Listed for rent | $2,500+6.4%$2/sqft |
Source: Zillow Rentals Report a problem | ||
| 4/7/2022 | Listing removed | -- |
Source: Zillow Rental Manager Report a problem | ||
| 3/9/2022 | Listed for rent | $2,350-6%$2/sqft |
Source: Zillow Rental Manager Report a problem | ||
| 1/22/2022 | Listing removed | -- |
Source: Zillow Rental Manager Report a problem | ||
| 1/11/2022 | Listed for rent | $2,500+47.1%$2/sqft |
Source: Zillow Rental Manager Report a problem | ||
| 2/24/2019 | Listing removed | $1,700$1/sqft |
Source: Charles Rutenberg Realty Report a problem | ||
| 1/14/2019 | Listed for rent | $1,700+6.3%$1/sqft |
Source: Charles Rutenberg Realty Report a problem | ||
| 9/20/2018 | Listing removed | $1,600$1/sqft |
Source: Charles Rutenberg Realty Report a problem | ||
| 8/12/2018 | Listed for rent | $1,600$1/sqft |
Source: Charles Rutenberg Realty Report a problem | ||
| 10/12/2017 | Listing removed | $1,600$1/sqft |
Source: Charles Rutenberg Realty Report a problem | ||
| 8/22/2017 | Price change | $1,600-5.9%$1/sqft |
Source: Charles Rutenberg Realty Report a problem | ||
| 8/10/2017 | Listed for rent | $1,700$1/sqft |
Source: Zillow Rental Manager Report a problem | ||
| 6/20/1995 | Sold | $30,000$20/sqft |
Source: Public Record Report a problem | ||
Public tax history
| Year | Property taxes | Tax assessment |
|---|---|---|
| 2025 | $5,150 +12.1% | $233,846 +10% |
| 2024 | $4,593 +6.8% | $212,587 +10% |
| 2023 | $4,302 +12.1% | $193,261 +10% |
| 2022 | $3,837 +11.8% | $175,692 +10% |
| 2021 | $3,433 +9.3% | $159,720 +10% |
| 2020 | $3,141 +4.4% | $145,200 +10% |
| 2019 | $3,009 | $132,000 -28.4% |
| 2018 | $3,009 +10.4% | $184,483 +42.1% |
| 2017 | $2,725 +31.3% | $129,853 +12% |
| 2016 | $2,076 +11.4% | $115,906 +20.4% |
| 2015 | $1,864 +11.8% | $96,245 +10.2% |
| 2014 | $1,668 +11.5% | $87,321 +17.2% |
| 2013 | $1,496 +0.1% | $74,511 -1.7% |
| 2012 | $1,494 | $75,790 -6.7% |
| 2011 | -- | $81,203 -11.6% |
| 2010 | -- | $91,880 -21.8% |
| 2009 | -- | $117,523 -10.7% |
| 2008 | $2,526 | $131,600 -13.8% |
| 2007 | -- | $152,600 +27.3% |
| 2005 | -- | $119,900 +16.7% |
| 2004 | $2,223 +13.5% | $102,700 +14.1% |
| 2003 | $1,958 +21.4% | $90,000 +5.3% |
| 2002 | $1,613 | $85,500 +15.1% |
| 2001 | $1,613 +65.5% | $74,300 +64.7% |
| 2000 | $974 | $45,100 |
Find assessor info on the county website
Monthly payment
Est. payment
Payment breakdown
Explore the cost of this home by adjusting the details. Changes won't be saved.Climate risks
Neighborhood: 34698
Nearby schools
GreatSchools rating
- 9/10Garrison-Jones Elementary SchoolGrades: PK-5Distance: 2.1 mi
- 9/10Dunedin Highland Middle SchoolGrades: 6-8Distance: 0.7 mi
- 5/10Dunedin High SchoolGrades: 9-12Distance: 1.4 mi
Schools provided by the listing agent
- Elementary: Dunedin Elementary-PN
- Middle: Dunedin Highland Middle-PN
- High: Dunedin High-PN
Source: Stellar MLS. This data may not be complete. We recommend contacting the local school district to confirm school assignments for this home.
- $290,2002 bd2 ba1.3k sqft920 Knollwood Dr, Dunedin, FL 34698Off Market
- $375,700-- bd2 ba1.2k sqft689 Oakwood Dr, Dunedin, FL 34698Off Market
- $503,0003 bd2 ba1.5k sqft921 Parkwood Dr, Dunedin, FL 34698Sold

- $449,000-- bd-- ba1.4k sqft678 Oakwood Dr, Dunedin, FL 34698Off Market
- $382,100-- bd3 ba1.9k sqft667 Oakwood Dr, Dunedin, FL 34698Off Market
- $421,100-- bd2 ba1.3k sqft684 Oakwood Dr, Dunedin, FL 34698Off Market
- $461,7004 bd2 ba1.7k sqft928 Knollwood Dr, Dunedin, FL 34698Off Market
- $393,100-- bd2 ba1.4k sqft923 Knollwood Dr, Dunedin, FL 34698Off Market
A local agent can set up tours, give advice and negotiate with sellers.
Similar homes
- $399,0002 bd2 ba1.6k sqft927 PARKWOOD DRIVE, DUNEDIN, FL 34698For Sale
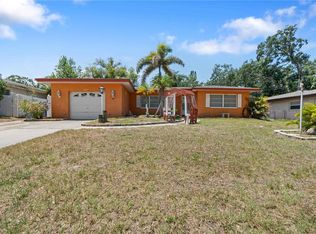
 MLS ID #TB8519364, Sherry Merriman, EXP REALTY LLC. Stellar MLS
 - $545,0003 bd2 ba1.5k sqft57 VENTURA DRIVE, DUNEDIN, FL 34698For Sale
 MLS ID #TB8532566, Christopher Dufala, SUNBELT REAL ESTATE FLORIDA. Stellar MLS
 - $450,0003 bd3 ba1.9k sqft101 S NEPTUNE AVENUE, CLEARWATER, FL 33765For Sale
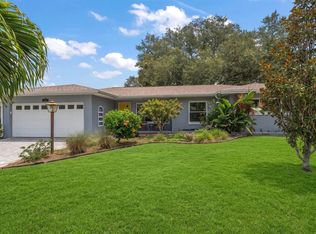 MLS ID #TB8534421, Katie Gawel, COASTAL PROPERTIES GROUP INTERNATIONAL. Stellar MLS
 - $540,0002 bd2 ba1.4k sqft1920 CANADIANA COURT, DUNEDIN, FL 34698For Sale
 MLS ID #TB8530269, Bona Nedelkovska, MAVREALTY. Stellar MLS
 - $465,0003 bd2 ba1.5k sqft1387 BELLEVUE BOULEVARD, CLEARWATER, FL 33756For SaleMLS ID #TB8532139, Janice Mason, COASTAL PROPERTIES GROUP INTERNATIONAL. Stellar MLS
- $459,9903 bd2 ba1.4k sqft1806 BEVERLY CIRCLE N, CLEARWATER, FL 33764For SaleMLS ID #TB8470082, Valerie McClary, EXP REALTY LLC. Stellar MLS
- $369,0003 bd2 ba1.2k sqft2476 CORONADO WAY, DUNEDIN, FL 34698For SaleMLS ID #TB8454623, Erin Humphrey, COASTAL PROPERTIES GROUP INTERNATIONAL. Stellar MLS
- $445,5002 bd2 ba1.3k sqft989 8TH AVENUE NE, LARGO, FL 33770For SaleMLS ID #TB8492579, Kristi Estes Peacock, COASTAL PROPERTIES GROUP INTERNATIONAL. Stellar MLS
- $435,0003 bd3 ba1.6k sqft505 BAMBOO COURT, TARPON SPRINGS, FL 34689For SaleMLS ID #W7886949, Steven Olandese, RE/MAX CHAMPIONS. Stellar MLS
- $585,0003 bd2 ba1.8k sqft951 GREENWAY AVENUE, DUNEDIN, FL 34698For SaleMLS ID #TB8454209, Katie Ducharme Procissi, KATIE DUCHARME REALTY, LLC. Stellar MLS
- $429,0003 bd2 ba1.8k sqft11435 OVAL DRIVE E, LARGO, FL 33774For SaleMLS ID #TB8532708, Tetiana Gapych, CHARLES RUTENBERG REALTY INC. Stellar MLS
- $359,0002 bd1 ba1.5k sqft1428 PINEBROOK DRIVE, CLEARWATER, FL 33755For SaleMLS ID #TB8520036, Mark Ganier, RE/MAX REALTEC GROUP INC. Stellar MLS
- $414,9003 bd2 ba1.7k sqft1900 STANTON AVE, LARGO, FL 33770For SaleMLS ID #TB8516020, Vivian Resnick, DALTON WADE INC. Stellar MLS
- $375,0002 bd1 ba1k sqft2025 PLAZA DOLORES, CLEARWATER, FL 33755For SaleMLS ID #TB8460060, Sheena Hunter, BILTMORE GROUP INC. Stellar MLS
- $500,0003 bd2 ba1.8k sqft10681 SEMINOLE FOREST STREET E, SEMINOLE, FL 33778For SaleMLS ID #TB8532887, Patrick DeFeo, II, EXP REALTY LLC. Stellar MLS
- $499,0003 bd3 ba2k sqft254 TIMBERVIEW DRIVE, SAFETY HARBOR, FL 34695For SaleMLS ID #TB8519495, Frank Ubaldini, KELLER WILLIAMS REALTY PORTFOLIO COLLECTION. Stellar MLS
- $370,0003 bd2 ba1.7k sqft1765 KINGS HIGHWAY, CLEARWATER, FL 33755For SaleMLS ID #TB8451220, Jodi Avery, KELLER WILLIAMS SOUTH TAMPA. Stellar MLS
- $445,0003 bd2 ba1.3k sqft743 41ST AVENUE NE, ST PETERSBURG, FL 33703For SaleMLS ID #TB8531974, Natalie DeVicente, SOUTHERN ROOTS REALTY, LLC. Stellar MLS
- $449,0003 bd2 ba1.3k sqft5920 DENVER STREET NE, ST PETERSBURG, FL 33703For SaleMLS ID #TB8531394, Sandra Munoz, CHARLES RUTENBERG REALTY INC. Stellar MLS
- $449,9003 bd2 ba1.6k sqft14801 PERRIWINKLE PLACE, TAMPA, FL 33625For SaleMLS ID #TB8525379, Justin Eskew, KELLER WILLIAMS TAMPA PROPERTIES. Stellar MLS
