Skip main navigation
For sale
  • Price cut: $3.1K (7/20)
    $559,900

    5569 Greyston St, Palm Harbor, FL 34685

    3beds
    1,634sqft
    : 
    Loading
    Get pre-qualified
    Single Family Residence
    Built in 1988
    6,477 Square Feet Lot
    $547,100 Zestimate®
    $343/sqft
    $254/mo HOA

    What's special

    Private poolPrivate screened lanaiFully remodeled kitchenRemodeled exterior storage areaPeaceful water viewsEcobee smart thermostatEnergy-efficient pool equipment controls
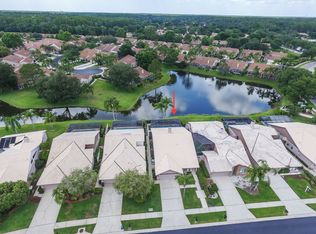
    Experience the ease of low-maintenance Florida living at 5569 Greyston Street, where comfort, privacy, and outdoor enjoyment take center stage. Perfectly suited for those seeking a relaxed lifestyle rather than excess square footage, this beautifully updated 3-bedroom, 2-bathroom pool home offers everything you need to enjoy the best of Palm Harbor living. Whether you’re looking for a full-time residence, seasonal retreat, or a home designed for easy entertaining, you’ll appreciate the combination of thoughtful upgrades, tranquil surroundings, and a highly desirable gated location. Nestled within the sought-after Chattam Landing community of Ridgemoor, this home features a bright and open great-room floor plan filled with natural light and designed for effortless everyday living. The seamless flow between the living, dining, and outdoor spaces makes entertaining a breeze. Step outside to your private screened lanai and sparkling pool overlooking a peaceful pond, creating the perfect setting for morning coffee, afternoon relaxation, or evenings spent enjoying Florida’s year-round sunshine. The fully remodeled kitchen blends style and functionality with a premium suite of matching LG appliances, including an induction stove and air fryer oven. The adjacent laundry room has also been upgraded with a matching LG washer and dryer along with custom storage solutions for added convenience. The primary suite serves as a private retreat with direct access to the pool area and a beautifully remodeled en-suite bathroom featuring modern finishes and thoughtful design. The guest bathroom has also been tastefully updated, while custom closet systems throughout the home maximize storage and organization. Additional upgrades include a premium Gladiator garage storage rail system, remodeled exterior storage area, Kwikset SmartKey locks on all exterior doors, energy-efficient pool equipment controls, Ecobee smart thermostat, and updated interior and exterior lighting designed to enhance both comfort and curb appeal. Roof (2016), HVAC (2023), Water heater (2024). Residents of Ridgemoor enjoy access to tennis courts, basketball courts, playgrounds, scenic ponds, conservation areas, and beautifully maintained tree-lined streets. Conveniently located near top-rated schools, shopping, dining, golf courses, and John Chesnut Sr. Park on Lake Tarpon, the home is also just a short drive from the Gulf beaches. If you’ve been searching for a home that offers a private pool, peaceful water views, quality updates, and an easy Florida lifestyle in a gated community, this is one you won’t want to miss. INFORMATION IS DEEMED RELIABLE BUT NOT GUARANTEED. BUYER AND/OR BUYER’S AGENT TO VERIFY ALL INFORMATION.
    53 days
    |
    623
    |
    27
    |

    Zillow last checked:

    Listing updated:

    Listed by:

    Tammy Campbell 352-460-8547,

    RE/MAX REALTY UNLIMITED 813-684-0016

    Source: Stellar MLS,MLS#: G5112911MLS LogoOriginating MLS: Suncoast Tampa

      Facts & features

      Interior

      Bedrooms & bathrooms
      • Bedrooms: 3
      • Bathrooms: 2
      • Full bathrooms: 2
      Rooms
      • Room types: Bonus Room
      Primary bedroom
      • Features: Walk-In Closet(s)
      • Level: First
      • Area: 266 Square Feet
      • Dimensions: 19x14
      Bedroom 2
      • Features: Built-in Closet
      • Level: First
      • Area: 156 Square Feet
      • Dimensions: 12x13
      Bedroom 3
      • Features: Built-in Closet
      • Level: First
      • Area: 156 Square Feet
      • Dimensions: 12x13
      Bonus room
      • Features: No Closet
      • Level: First
      • Area: 137.5 Square Feet
      • Dimensions: 12.5x11
      Dining room
      • Level: First
      • Area: 185 Square Feet
      • Dimensions: 10x18.5
      Kitchen
      • Level: First
      • Area: 192 Square Feet
      • Dimensions: 12x16
      Laundry
      • Level: First
      • Area: 33.75 Square Feet
      • Dimensions: 4.5x7.5
      Living room
      • Level: First
      • Area: 367.5 Square Feet
      • Dimensions: 15x24.5
      Heating
      • Central, Electric
      Cooling
      • Central Air
      Appliances
      • Included: Dishwasher, Range, Refrigerator
      • Laundry: Inside
      Features
      • Built-in Features, Ceiling Fan(s), Living Room/Dining Room Combo, Open Floorplan, Split Bedroom, Vaulted Ceiling(s), Walk-In Closet(s)
      • Flooring: Ceramic Tile, Luxury Vinyl, Vinyl
      • Has fireplace: No
      Interior area
      • Total structure area: 2,191
      • Total interior livable area: 1,634 sqft
      Video & virtual tour

      Property

      Parking
      • Total spaces: 2
      • Parking features: Deeded, Driveway, Off Street
      • Attached garage spaces: 2
      • Has uncovered spaces: Yes
      Features
      • Levels: One
      • Stories: 1
      • Patio & porch: Covered, Patio, Screened
      • Exterior features: Irrigation System, Storage
      • Has private pool: Yes
      • Pool features: Gunite
      • Has view: Yes
      • View description: Water, Pond
      • Has water view: Yes
      • Water view: Water,Pond
      Lot
      • Size: 6,477 Square Feet
      • Dimensions: 50 x 134
      • Features: Landscaped
      Details
      • Additional structures: Storage
      • Parcel number: 262716149090000850
      • Zoning: RPD-2.5_1.0
      • Special conditions: None

      Construction

      Type & style
      • Home type: SingleFamily
      • Architectural style: Florida
      • Property subtype: Single Family Residence
      Materials
      • Stucco
      • Foundation: Block
      • Roof: Tile
      Condition
      • New construction: No
      • Year built: 1988

      Utilities & green energy

      • Sewer: Public Sewer
      • Water: None
      • Utilities for property: Cable Connected, Electricity Connected, Water Connected

      Community & HOA

      Community
      • Features: Deed Restrictions
      • Security: Gated Community, Security Gate
      • Pet fee: $0 monthly
      • Subdivision: CHATTAM LANDING PH I
      HOA
      • Has HOA: Yes
      • Amenities included: Basketball Court, Pickleball Court(s), Playground, Tennis Court(s)
      • Services included: Maintenance Structure, Maintenance Grounds
      • HOA fee: $254 monthly
      • HOA name: Chattam Landing HOA Inc.
      • HOA phone: 727-942-1906
      • Second HOA name: Ridgemoor Master Association
      Location
      • Region: Palm Harbor

      Financial & listing details

      • Price per square foot: $343/sqft
      • Tax assessed value: $390,626
      • Annual tax amount: $6,862
      • Date on market: 5/29/2026
      • Cumulative days on market: 53 days
      • Listing terms: Cash,Conventional,FHA,VA Loan
      • Ownership: Fee Simple
      • Total actual rent: 0
      • Electric utility on property: Yes
      • Road surface type: Paved

        Estimated market value

        $547,100

        $520,000 - $574,000

        $3,149/mo

        Price history

        DateEventPrice
        7/20/2026Price change$559,900-0.6%$343/sqft
        Source: Stellar MLS #G5112911 Report a problem
        7/13/2026Price change$563,000-0.9%$345/sqft
        Source: Stellar MLS #G5112911 Report a problem
        6/25/2026Price change$568,000-0.2%$348/sqft
        Source: Stellar MLS #G5112911 Report a problem
        6/18/2026Price change$569,000-0.2%$348/sqft
        Source: Stellar MLS #G5112911 Report a problem
        6/8/2026Price change$569,999-0.9%$349/sqft
        Source: Stellar MLS #G5112911 Report a problem
        5/29/2026Listed for sale$575,000+16.6%$352/sqft
        Source: Stellar MLS #G5112911 Report a problem
        12/18/2024Sold$493,000-1.4%$302/sqft
        Source: Stellar MLS #U8241103 Report a problem
        10/30/2024Pending sale$499,900$306/sqft
        Source: Stellar MLS #U8241103 Report a problem
        8/1/2024Listed for sale$499,900$306/sqft
        Source: Stellar MLS #U8241103 Report a problem
        7/12/2024Listing removed--
        Source: Stellar MLS #U8241103 Report a problem
        6/13/2024Price change$499,900-1.8%$306/sqft
        Source: Stellar MLS #U8241103 Report a problem
        5/17/2024Listed for sale$509,000+340.7%$312/sqft
        Source: Stellar MLS #U8241103 Report a problem
        9/1/1993Sold$115,500$71/sqft
        Source: Public Record Report a problem

        Public tax history

        YearProperty taxesTax assessment
        2024$7,019 +175.1%$390,626 +111%
        2023$2,552 +0.2%$185,094 +3%
        2022$2,548 -0.8%$179,703 +3%
        2021$2,569 +0.4%$174,469 +1.4%
        2020$2,558 +2%$172,060 +2.3%
        2019$2,508 $168,192 +1.9%
        2018$2,508 +1.6%$165,056 +2.1%
        2017$2,469 +2.1%$161,661 +2.1%
        2016$2,418 -1.5%$158,336 +0.7%
        2015$2,455 +0.6%$157,235 +0.8%
        2014$2,440 +1.8%$155,987 +1.5%
        2013$2,397 +7.8%$153,682 +1.7%
        2012$2,223 $151,113 +3%
        2011-- $146,712 +1.5%
        2010-- $144,544 +2.7%
        2009-- $140,744 +0.1%
        2008$1,914 $140,603 +3%
        2007-- $136,508 -26.1%
        2005-- $184,600 +16.6%
        2004$2,174 +2%$158,300 +8.3%
        2003$2,132 +6.9%$146,200 +9.2%
        2002$1,995 $133,900 +4.4%
        2001$1,995 +5.5%$128,300 +8.5%
        2000$1,891 $118,200
        Find assessor info on the county website

        Monthly payment

        Est. payment

        Payment breakdown

        Explore the cost of this home by adjusting the details. Changes won't be saved.
        All calculations are estimates and provided by Zillow, Inc. for informational purposes only. Actual amounts may vary.
        HOA fees may include property taxes on listings classified as Co-Ops. Contact the listing agent and/or owner for fee details.
        Mortgage interest rates are dependent on a number of factors, including credit score, down payment, and repayment length. Interest rate data provided by Zillow Group Marketplace, Inc. as of 1/1/1970 from various mortgage lenders with which we have lead or other similar arrangements; the Estimated Payment is an average of those rates.
        See how much you could borrow to make a competitive offer.

        Climate risks

        Neighborhood: 34685

        Getting around

        3 / 100
        Car-Dependent
        0 / 100
        No Nearby Transit
        32 / 100
        Somewhat Bikeable

        Nearby schools

        GreatSchools rating

        A local agent can set up tours, give advice and negotiate with sellers.

        Browse local experts

        Similar homes