Skip main navigation
Sold for $520,000
  • $520,000

    5581 Greyston St, Palm Harbor, FL 34685

    3beds
    1,602sqft
    Single Family Residence
    Built in 1988
    6,482 Square Feet Lot
    $520,900 Zestimate®
    $325/sqft
    $3,108 Estimated rent

    Home value

    $520,900

    $474,000 - $573,000

    $3,108/mo

    Zestimate® history
    Loading
    Loading...

    Owner options

    List your home for rent

    $3,108/mo

    Rent Zestimate®

    Find your next renter with Zillow Rental Manager. Plus, with online applications, you can quickly screen prospective tenants – for free.

    Learn more

    $3,108/mo

    Rent Zestimate®

    Refinance and save

    $3,853/mo

    Est. payment

    Refinancing to a lower rate could help reduce your monthly payments and save thousands over the life of the loan.

    See today's rates

    $3,853/mo

    Est. payment

    Explore your selling options

    Work with a Zillow partner agent

    Leverage their expertise and Zillow's premium Showcase listings to get your home seen by more buyers.

    Get started

    List with your own agent

    Get your home in front of millions of buyers by listing it on Zillow.

    Learn how to do it

    Sell it yourself

    Take full control of how buyers see your home on Zillow by listing For Sale by Owner (FSBO).

    List your home

    What's special

    Luxurious quartz countertopsSerene master suiteSleek modern cabinetryDesigner kitchenSoaking tubExquisitely designed living spaceBeautiful walk-in shower
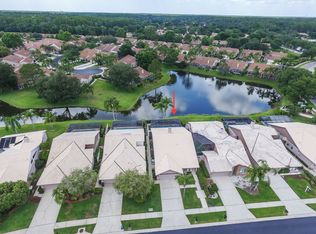
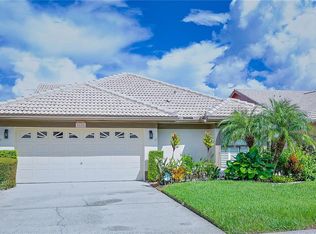
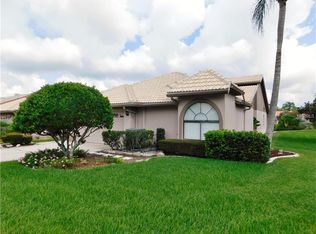
    Stunning Renovated 3-Bedroom 2 Bath-Two Car Garage in Palm Harbor–Your Private SANCTUARY Awaits! This beautifully remodeled 3-bedroom, 2-bathroom gem is ideally situated in one of Palm Harbor's most sought-after neighborhoods. Boasting 1,602 square feet of exquisitely designed living space, this property offers the perfect blend of comfort, style, and entertainment. At the heart of this home lies a show-stopping designer kitchen, meticulously crafted with sleek modern cabinetry, luxurious quartz countertops, and premium stainless-steel appliances. Brand-new luxury vinyl flooring stretches seamlessly through the living areas. Retreat to the serene master suite, a true sanctuary with a beautiful walk-in shower, soaking tub, and convenient access to the pool through the side door. The thoughtful floor plan includes two additional bedrooms and a fully updated second bathroom for your family or guests. No doubt you will notice the fully screened-in, sparkling pool that is sure to impress. The property comes with a New 2020 Tile Roof which could last another 50+ years! Location, location, location! This gated neighborhood is known for being family friendly, safe, and very well kept! We should also mention that you are only 15 minutes from the world renown Clearwater Beach. This exceptional property offers not just a home, but a lifestyle. Don’t miss the chance to make it yours!

    Zillow last checked:

    Listing updated:

    Listed by:

    Jared Davis 720-560-1918,

    SANCTUARY REAL ESTATE GROUP, LLC 404-974-5843

    Bought with:

    Cynthia Whiteman, 3275217

    FUTURE HOME REALTY INC

    Source: Stellar MLS,MLS#: TB8443072MLS LogoOriginating MLS: Suncoast Tampa

    Facts & features

    Interior

    Bedrooms & bathrooms
    • Bedrooms: 3
    • Bathrooms: 2
    • Full bathrooms: 2
    Primary bedroom
    • Features: Ceiling Fan(s), Walk-In Closet(s)
    • Level: First
    • Area: 168 Square Feet
    • Dimensions: 14x12
    Primary bathroom
    • Features: Garden Bath
    • Level: First
    Dining room
    • Level: First
    • Area: 160 Square Feet
    • Dimensions: 16x10
    Kitchen
    • Level: First
    • Area: 140 Square Feet
    • Dimensions: 14x10
    Living room
    • Features: Ceiling Fan(s)
    • Level: First
    • Area: 192 Square Feet
    • Dimensions: 16x12
    Heating
    • Electric
    Cooling
    • Central Air
    Appliances
    • Included: Dishwasher, Disposal, Electric Water Heater, Microwave, Range, Refrigerator
    • Laundry: Inside
    Features
    • Ceiling Fan(s)
    • Flooring: Luxury Vinyl, Tile
    • Doors: French Doors
    • Has fireplace: Yes
    • Fireplace features: Family Room
    Interior area
    • Total structure area: 2,276
    • Total interior livable area: 1,602 sqft

    Property

    Parking
    • Total spaces: 2
    • Parking features: Garage - Attached
    • Attached garage spaces: 2
    Features
    • Levels: One
    • Stories: 1
    • Patio & porch: Screened
    • Exterior features: Private Mailbox, Sidewalk
    • Has private pool: Yes
    • Pool features: Gunite, In Ground
    • Has view: Yes
    • View description: Pond
    • Has water view: Yes
    • Water view: Pond
    • Waterfront features: Pond
    Lot
    • Size: 6,482 Square Feet
    • Dimensions: 50 x 134
    Details
    • Parcel number: 262716149090000880
    • Zoning: RPD-2.5_1.0
    • Special conditions: None

    Construction

    Type & style
    • Home type: SingleFamily
    • Architectural style: Florida
    • Property subtype: Single Family Residence
    Materials
    • Block, Stucco
    • Foundation: Slab
    • Roof: Tile
    Condition
    • Completed
    • New construction: No
    • Year built: 1988

    Utilities & green energy

    • Sewer: Public Sewer
    • Water: Public
    • Utilities for property: Electricity Connected, Public, Sewer Connected, Water Connected

    Community & HOA

    Community
    • Features: Deed Restrictions, Dog Park, Gated Community - No Guard, No Truck/RV/Motorcycle Parking, Sidewalks
    • Pet fee: $0 monthly
    • Subdivision: CHATTAM LANDING PH I
    HOA
    • Has HOA: Yes
    • Amenities included: Park, Playground, Tennis Court(s)
    • Services included: Common Area Taxes, Reserve Fund, Maintenance Structure, Maintenance Grounds
    • HOA fee: $266 monthly
    • HOA name: Sentry Management/ Frank Denike
    • HOA phone: 727-942-1906
    • Second HOA name: Ridgemoor Master Association/Harbeck Hospitality
    • Second HOA phone: 727-386-5575
    Location
    • Region: Palm Harbor

    Financial & listing details

    • Price per square foot: $325/sqft
    • Tax assessed value: $379,536
    • Annual tax amount: $3,747
    • Date on market: 11/7/2025
    • Cumulative days on market: 36 days
    • Listing terms: Cash,Conventional,VA Loan
    • Ownership: Fee Simple
    • Total actual rent: 0
    • Electric utility on property: Yes
    • Road surface type: Paved

    Price history

    DateEventPrice
    1/23/2026Sold$520,000-0.8%$325/sqft
    Source: Stellar MLS #TB8443072 Report a problem
    12/14/2025Pending sale$524,000$327/sqft
    Source: Stellar MLS #TB8443072 Report a problem
    12/4/2025Price change$524,000-0.2%$327/sqft
    Source: Stellar MLS #TB8443072 Report a problem
    11/20/2025Price change$524,9000%$328/sqft
    Source: Stellar MLS #TB8443072 Report a problem
    11/7/2025Listed for sale$525,000+43.8%$328/sqft
    Source: Stellar MLS #TB8443072 Report a problem
    9/8/2025Sold$365,000-3.9%$228/sqft
    Source: Stellar MLS #TB8399517 Report a problem
    6/29/2025Pending sale$380,000$237/sqft
    Source: Stellar MLS #TB8399517 Report a problem
    6/21/2025Listed for sale$380,000$237/sqft
    Source: Stellar MLS #TB8399517 Report a problem

    Public tax history

    YearProperty taxesTax assessment
    2024$3,261 +2.1%$219,443 +3%
    2023$3,195 +3.1%$213,051 +3%
    2022$3,099 -1%$206,846 +3%
    2021$3,129 +0.3%$200,821 +1.4%
    2020$3,118 +1.9%$198,048 +2.3%
    2019$3,061 $193,595 +1.9%
    2018$3,061 +1.5%$189,985 +2.1%
    2017$3,017 +1.9%$186,077 +2.1%
    2016$2,961 -1.5%$182,250 +0.7%
    2015$3,006 -18.9%$180,983 +4.1%
    2014$3,708 +7.5%$173,784 +7.7%
    2013$3,450 +5.3%$161,431 +1.2%
    2012$3,277 $159,443 -3.3%
    2011-- $164,845 -3.1%
    2010-- $170,051 -13.4%
    2009-- $196,382 -10.7%
    2008$4,306 $219,900 +62.2%
    2007-- $135,558 -28.6%
    2005-- $189,800 +18.8%
    2004$2,166 +2%$159,700 +8.3%
    2003$2,123 +6.6%$147,500 +10.2%
    2002$1,991 $133,900 +4.6%
    2001$1,991 +5.5%$128,000 +8.5%
    2000$1,886 $118,000
    Find assessor info on the county website

    Neighborhood: 34685

    Nearby schools

    GreatSchools rating
    Schools provided by the listing agent
    • Elementary: Cypress Woods Elementary-PN
    • Middle: Carwise Middle-PN
    • High: East Lake High-PN

    Source: Stellar MLS. This data may not be complete. We recommend contacting the local school district to confirm school assignments for this home.

    Get a cash offer in 3 minutes
    Find out how much your home could sell for in as little as 3 minutes with a no-obligation cash offer.
    Estimated market value
    $520,900
    Get a cash offer in 3 minutes
    Find out how much your home could sell for in as little as 3 minutes with a no-obligation cash offer.
    Estimated market value
    $520,900