Welcome to this beautifully maintained 3-bedroom, 2-bath home located in a secure gated community in the highly desirable Westchase area of Tampa. Move-in ready and thoughtfully updated, this home offers a spacious, functional layout designed for comfortable living and effortless entertaining, including a versatile bonus space that can be used as a home office or flex area to suit your lifestyle. The kitchen features wood cabinetry, Corian countertops, a reverse osmosis water filtration system, and stainless steel appliances. With the exception of the refrigerator, all appliances are approximately two years old. The open-concept floor plan flows seamlessly into the oversized family room, which opens to a covered patio and a private, fully fenced backyard—perfect for relaxing or entertaining. Enjoy easy maintenance with tile and luxury vinyl plank flooring throughout. The spacious primary suite offers vaulted ceilings, recessed lighting, decorative plant shelves, walk-in closets, and an en-suite bathroom featuring dual vanities, a garden tub, and a separate walk-in shower.Significant updates include a new roof, air conditioning system, and exterior paint completed in 2019, providing peace of mind for years to come. Additional features include an inside laundry room, a two-car garage with overhead storage racks, and an irrigation system that uses reclaimed water to help maintain a beautiful lawn while reducing water costs.Conveniently located near shopping, dining, parks, major roadways, and top-rated schools, this home offers the perfect blend of comfort, convenience, and security.Don't miss your opportunity to own this exceptional home in one of the most sought-after communities in the Tampa Bay area. Schedule your private showing today!
For sale
Price cut: $20K (7/13)
$590,000
11236 Blacksmith Dr, Tampa, FL 33626
3beds
2,080sqft
:
Get pre-qualified$4,021/mo
Single Family Residence
Built in 2002
6,150 Square Feet Lot
$575,600 Zestimate®
$284/sqft
$12/mo HOA
What's special
Corian countertopsDecorative plant shelvesOpen-concept floor planSpacious primary suiteVaulted ceilingsGarden tubSpacious functional layout
- 25 days |
- 1,989 |
- 48 |
Likely to sell faster than
Zillow last checked:
Listing updated:
Listed by:
Stephany Andrews 813-713-1797,
ALL FLORIDA REALTY GROUP 813-551-1507
Source: Stellar MLS,MLS#: TB8523991 Originating MLS: Suncoast Tampa
Originating MLS: Suncoast Tampa
Facts & features
Interior
Bedrooms & bathrooms
- Bedrooms: 3
- Bathrooms: 2
- Full bathrooms: 2
Primary bedroom
- Features: Walk-In Closet(s)
- Level: First
- Area: 168 Square Feet
- Dimensions: 12x14
Kitchen
- Level: First
- Area: 100 Square Feet
- Dimensions: 10x10
Living room
- Level: First
- Area: 144 Square Feet
- Dimensions: 12x12
Heating
- Central, Electric
Cooling
- Central Air
Appliances
- Included: Dishwasher, Disposal, Dryer, Electric Water Heater, Ice Maker, Kitchen Reverse Osmosis System, Microwave, Range, Refrigerator, Washer
- Laundry: Laundry Room
Features
- Cathedral Ceiling(s), Ceiling Fan(s), Eating Space In Kitchen, Primary Bedroom Main Floor, Solid Wood Cabinets, Split Bedroom, Stone Counters, Thermostat, Walk-In Closet(s), Wet Bar
- Flooring: Tile, Vinyl
- Doors: Sliding Doors
- Has fireplace: Yes
- Fireplace features: Living Room
Interior area
- Total structure area: 2,357
- Total interior livable area: 2,080 sqft
Video & virtual tour
Property
Parking
- Total spaces: 2
- Parking features: Garage - Attached
- Attached garage spaces: 2
Features
- Levels: One
- Stories: 1
- Patio & porch: Patio, Screened, Wrap Around
- Exterior features: Irrigation System, Sidewalk
Lot
- Size: 6,150 Square Feet
- Dimensions: 50 x 123
Details
- Parcel number: U0828175N200000500005.0
- Zoning: PD
- Special conditions: None
Construction
Type & style
- Home type: SingleFamily
- Property subtype: Single Family Residence
Materials
- Block, Stucco
- Foundation: Slab
- Roof: Shingle
Condition
- New construction: No
- Year built: 2002
Utilities & green energy
- Sewer: Public Sewer
- Water: Public
- Utilities for property: BB/HS Internet Available, Electricity Connected, Public, Sewer Connected, Underground Utilities, Water Connected
Community & HOA
Community
- Security: Gated Community
- Pet fee: $0 monthly
- Subdivision: MANDOLIN PH 1
HOA
- Has HOA: Yes
- HOA fee: $12 monthly
- HOA name: Mandolin HOA- Greenacre Properties
- HOA phone: 813-936-4123
Location
- Region: Tampa
Financial & listing details
- Price per square foot: $284/sqft
- Tax assessed value: $439,527
- Annual tax amount: $10,861
- Date on market: 6/29/2026
- Cumulative days on market: 26 days
- Listing terms: Cash,Conventional,FHA
- Ownership: Fee Simple
- Total actual rent: 0
- Electric utility on property: Yes
- Road surface type: Paved
Estimated market value
$575,600
$547,000 - $604,000
$3,444/mo
Price history
| Date | Event | Price |
|---|---|---|
| 7/13/2026 | Price change | $590,000-3.3%$284/sqft |
Source:  Stellar MLS #TB8523991 Report a problem Stellar MLS #TB8523991 Report a problem | ||
| 6/30/2026 | Listed for sale | $610,000+82.1%$293/sqft |
Source: Stellar MLS #TB8523991 Report a problem | ||
| 6/25/2026 | Listed for rent | $3,400$2/sqft |
Source: Stellar MLS #TB8523406 Report a problem | ||
| 6/20/2025 | Listing removed | $3,400$2/sqft |
Source: Stellar MLS #TB8388263 Report a problem | ||
| 5/20/2025 | Listed for rent | $3,400$2/sqft |
Source: Stellar MLS #TB8388263 Report a problem | ||
| 11/1/2019 | Sold | $334,900$161/sqft |
Source: Agent Provided Report a problem | ||
| 10/3/2019 | Pending sale | $334,900$161/sqft |
Source: GULF TO BAY GROUP #U8057054 Report a problem | ||
| 9/15/2019 | Price change | $334,900+1.5%$161/sqft |
Source: GULF TO BAY GROUP #U8057054 Report a problem | ||
| 9/15/2019 | Pending sale | $329,900$159/sqft |
Source: GULF TO BAY GROUP #U8057054 Report a problem | ||
| 6/19/2019 | Listed for sale | $329,900$159/sqft |
Source: PLATINUM KEY REAL ESTATE SVCS #H2400725 Report a problem | ||
| 6/19/2019 | Pending sale | $329,900$159/sqft |
Source: PLATINUM KEY REAL ESTATE SVCS #H2400725 Report a problem | ||
| 6/6/2019 | Price change | $329,900-2.7%$159/sqft |
Source: PLATINUM KEY REAL ESTATE SVCS #H2400725 Report a problem | ||
| 3/6/2019 | Price change | $339,000-1.7%$163/sqft |
Source: PLATINUM KEY REAL ESTATE SVCS #H2400725 Report a problem | ||
| 8/25/2018 | Price change | $344,900-1.4%$166/sqft |
Source: PLATINUM KEY REAL ESTATE SVCS #H2400725 Report a problem | ||
| 7/26/2018 | Price change | $349,900-1.4%$168/sqft |
Source: PLATINUM KEY REAL ESTATE SVCS #H2400725 Report a problem | ||
| 7/11/2018 | Price change | $354,900-1.4%$171/sqft |
Source: PLATINUM KEY REAL ESTATE SVCS #H2400725 Report a problem | ||
| 6/25/2018 | Listed for sale | $359,900+10.7%$173/sqft |
Source: PLATINUM KEY REAL ESTATE SVCS #H2400725 Report a problem | ||
| 9/19/2008 | Listing removed | $325,000$156/sqft |
Source: Owner Report a problem | ||
| 7/11/2008 | Listed for sale | $325,000-9.7%$156/sqft |
Source: Owner Report a problem | ||
| 12/20/2005 | Sold | $360,000+31%$173/sqft |
Source: Public Record Report a problem | ||
| 10/22/2004 | Sold | $274,900+32%$132/sqft |
Source: Public Record Report a problem | ||
| 8/1/2002 | Sold | $208,300$100/sqft |
Source: Public Record Report a problem | ||
Public tax history
| Year | Property taxes | Tax assessment |
|---|---|---|
| 2025 | $10,861 +10.3% | $439,527 +7.6% |
| 2024 | $9,847 +7.3% | $408,387 +10% |
| 2023 | $9,181 +4.7% | $371,261 +10% |
| 2022 | $8,767 +11.5% | $337,510 +10% |
| 2021 | $7,866 +2% | $306,827 +3.3% |
| 2020 | $7,711 -0.5% | $297,162 -0.8% |
| 2019 | $7,752 | $299,479 +52.3% |
| 2018 | $7,752 +51.1% | $196,588 -24.7% |
| 2017 | $5,132 +1.1% | $261,145 +38.8% |
| 2016 | $5,077 +0.6% | $188,084 +0.7% |
| 2015 | $5,046 -1.2% | $186,777 +0.8% |
| 2014 | $5,109 | $185,295 +1.5% |
| 2013 | $5,109 -1.4% | $182,557 +1.7% |
| 2012 | $5,182 -0.6% | $179,505 -0.5% |
| 2011 | $5,211 -4.9% | $180,347 -6.8% |
| 2010 | $5,479 -0.6% | $193,438 +1.2% |
| 2009 | $5,512 -13.6% | $191,072 -18.2% |
| 2008 | $6,380 -10.6% | $233,634 -9.6% |
| 2007 | $7,139 -2.8% | $258,417 +2.5% |
| 2006 | $7,347 +11.5% | $252,114 +15.4% |
| 2005 | $6,591 | $218,497 +12.5% |
| 2004 | -- | $194,189 +1.9% |
| 2003 | -- | $190,568 +220.8% |
| 2002 | -- | $59,400 +314.9% |
| 2001 | -- | $14,318 |
Find assessor info on the county website
Monthly payment
Est. payment
Payment breakdown
Explore the cost of this home by adjusting the details. Changes won't be saved.Climate risks
Neighborhood: 33626
Nearby schools
GreatSchools rating
- 8/10Deer Park Elementary SchoolGrades: PK-5Distance: 0.2 mi
- 9/10Farnell Middle SchoolGrades: 6-8Distance: 1.1 mi
- 6/10Alonso High SchoolGrades: 9-12Distance: 3.1 mi
Schools provided by the listing agent
- Elementary: Deer Park Elem-HB
- Middle: Farnell-HB
- High: Alonso-HB
Source: Stellar MLS. This data may not be complete. We recommend contacting the local school district to confirm school assignments for this home.
- $674,7004 bd3 ba2.2k sqft11238 Blacksmith Dr, Tampa, FL 33626Off Market

- $633,1004 bd2 ba2.3k sqft11234 Blacksmith Dr, Tampa, FL 33626Off Market
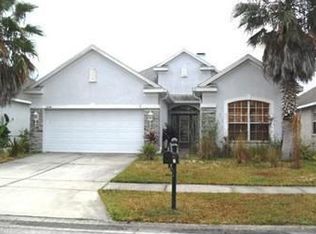
- $518,6003 bd2 ba1.9k sqft11240 Blacksmith Dr, Tampa, FL 33626Off Market
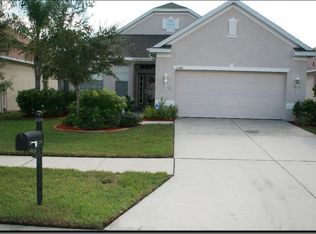
- $590,3003 bd2 ba2k sqft11232 Blacksmith Dr, Tampa, FL 33626Off Market
- $521,9004 bd2 ba2.1k sqft11609 Whiterook Ct, Tampa, FL 33626Off Market
- $510,2003 bd2 ba1.9k sqft11611 Whiterook Ct, Tampa, FL 33626Off Market
- $513,6003 bd2 ba2k sqft11607 Whiterook Ct, Tampa, FL 33626Off Market
- $662,7004 bd3 ba2.2k sqft11242 Blacksmith Dr, Tampa, FL 33626Off Market
A local agent can set up tours, give advice and negotiate with sellers.
Similar homes
- $569,9003 bd2 ba1.8k sqft12324 Glenfield Ave, Tampa, FL 33626For Sale

 MLS ID #TB8502911, Melissa Lazos, LPT REALTY, LLC. Stellar MLS
 - $489,9004 bd2 ba1.7k sqft13509 Fawn Ridge Blvd, Tampa, FL 33626For Sale
 MLS ID #TB8504419, Jackie Hodges, OUT FAST REALTY & INVESTMENTS. Stellar MLS
 - $499,9004 bd2 ba1.7k sqft8608 Fawn Creek Dr, Tampa, FL 33626For Sale
 MLS ID #TB8516417, Rebz Mabe, GULF SHORES REALTY ERA POWERED LLC. Stellar MLS
 - $566,9003 bd2 ba1.9k sqft770 Wildflower Dr, Palm Harbor, FL 34683For Sale
 MLS ID #TB8529079, Dean Andreson, DELTA REALTY INTERNATIONAL INC. Stellar MLS
 - $569,9004 bd3 ba2k sqft14216 Briarthorn Dr, Tampa, FL 33625For SaleMLS ID #TB8508529, Mario Perez, ARGO GROUP PROPERTIES LLC. Stellar MLS
- $589,0004 bd3 ba2.8k sqft1702 Sunkissed Dr, Tarpon Springs, FL 34689For SaleMLS ID #TB8502362, Dylan Mayeux, CHARLES RUTENBERG REALTY INC. Stellar MLS
- $620,0006 bd3 ba2.3k sqft10013 Oslin St, Tampa, FL 33615For SaleMLS ID #TB8509482, RASHID ANNAHAS, CHARLES RUTENBERG REALTY INC. Stellar MLS
- $625,0004 bd2 ba1.8k sqft4901 Taylor St N, Saint Petersburg, FL 33714For SaleMLS ID #TB8531031, Tiffany McAlister, COMPASS FLORIDA LLC. Stellar MLS
- $675,0004 bd2 ba2.4k sqft1008 Robinwood Dr, Oldsmar, FL 34677For SaleMLS ID #TB8516701, Joe Koebel, RE/MAX REALTEC GROUP INC. Stellar MLS
- $--3 bd2 ba1.5k sqft3180 Suncoast Plains Dr, Odessa, FL 33556AuctionXome
- $605,0003 bd2 ba2k sqft123 N Florida Ave, Tarpon Springs, FL 34689For SaleMLS ID #W7887067, John Brokalakis, FUTURE HOME REALTY. Stellar MLS
- $565,0004 bd2 ba2.2k sqft19103 Wind Dancer St, Lutz, FL 33558For SaleMLS ID #TB8499963, Karen Wingard, COLDWELL BANKER REALTY. Stellar MLS
- $610,0003 bd2 ba2.5k sqft1030 Rowland Pickert Ln, Lutz, FL 33548For SaleMLS ID #TB8450545, Maite Gonzalez, MAHE REALTY LLC. Stellar MLS
- $559,9004 bd3 ba2.2k sqft1422 Tawnyberry Ct, New Port Richey, FL 34655For SaleMLS ID #TB8486905, Svetlana Mironovaite, DALTON WADE INC. Stellar MLS
- $475,0003 bd2 ba1.6k sqft15306 Winterwind Dr, Tampa, FL 33624For SaleMLS ID #TB8513099, Tyler Stofel, STOFEL & ASSOCIATES REALTY. Stellar MLS
- $599,0004 bd3 ba2.9k sqft7212 Hammett Rd, Tampa, FL 33647For SaleMLS ID #TB8517966, Angelique Blake, MARK SPAIN REAL ESTATE. Stellar MLS
- $629,0004 bd3 ba2.4k sqft1616 Kinsmere Dr, New Port Richey, FL 34655For SaleMLS ID #W7884771, JEFF Queen, PREMIER PROPERTY SOLUTIONS. Stellar MLS
- $595,0004 bd3 ba2.7k sqft12990 Burns Dr, Odessa, FL 33556For SaleMLS ID #TB8477962, Devany Garcia Noa, JPT REALTY LLC. Stellar MLS
- $664,9003 bd2 ba1.8k sqft17017 Paula Ln, Lutz, FL 33558For SaleMLS ID #TB8403457, Colleen Welch, HRW APPRAISAL SERVICE. Stellar MLS
- $524,5003 bd3 ba2k sqft1150 Oakwood Dr, Dunedin, FL 34698For SaleMLS ID #TB8501376, Khoa Tran, KELLER WILLIAMS REALTY PORTFOLIO COLLECTION. Stellar MLS
