Skip main navigation
Sold for $550,000
  • $550,000

    36750 N US HIGHWAY 19 #26-204, PALM HARBOR, FL 34684

    2beds
    1,715sqft
    Condominium
    Built in 1980
    -- sqft lot
    $549,900 Zestimate®
    $321/sqft
    $3,113 Estimated rent

    Home value

    $549,900

    $506,000 - $594,000

    $3,113/mo

    Zestimate® history
    Loading
    Loading...

    Owner options

    List your home for rent

    $3,113/mo

    Rent Zestimate®

    Find your next renter with Zillow Rental Manager. Plus, with online applications, you can quickly screen prospective tenants – for free.

    Learn more

    $3,113/mo

    Rent Zestimate®

    Refinance and save

    $4,760/mo

    Est. payment

    Refinancing to a lower rate could help reduce your monthly payments and save thousands over the life of the loan.

    See today's rates

    $4,760/mo

    Est. payment

    Explore your selling options

    Work with a Zillow partner agent

    Leverage their expertise and Zillow's premium Showcase listings to get your home seen by more buyers.

    Get started

    List with your own agent

    Get your home in front of millions of buyers by listing it on Zillow.

    Learn how to do it

    Sell it yourself

    Take full control of how buyers see your home on Zillow by listing For Sale by Owner (FSBO).

    List your home

    What's special

    Spacious condo
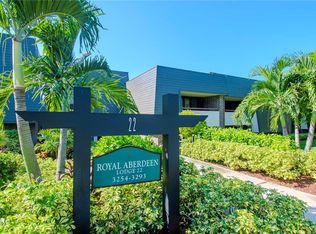
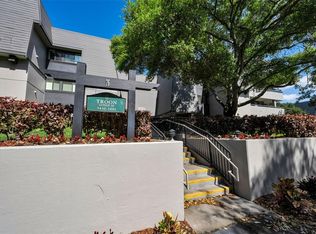
    PRICED TO SELL, UNDER $600,000. Welcome to this spacious condo offering a variety of wonderful features. The condo is located in the Troon building, one of the communities sought-after permanent buildings, known for its unique features and desirable amenities. The building provides under-the-building, shared PARKING GARAGE with TWO PARKING SPACES. In addition, there are TWO EXTRA-LARGE LOCKED STORAGE CLOSETS, perfect for bikes, holiday décor, furniture or anything else you need to store. Step into your buildings ELEVATOR to go to the second floor which is convenient for groceries, etc. The home includes a convenient laundry room with a built-in desk, perfect for crafts or a work-from -home space. Recessed downlighting throughout making the unit light and bright. Step outside and enjoy the large wrap-around patio, ideal for relaxing or entertaining. The layout includes 2 bedrooms, 2 bathrooms, and a den that can also be used as an office, hobby room, additional living space or convert it into a third bedroom. The primary suite features a EXTRA LARGE WALK-IN CLOSET and additional closet for storage. The primary bathroom offers a spacious walk-in shower with a built in seat and an additional linen closet. There is plenty of space for family and friends to relax. Enjoy your morning coffee on the wrap-around patio with NEWER Pella hurricane proof sliding doors, then stroll to the Salamander Grill/Osprey clubhouse for a delicious meal, or stop by Fairway's coffee shop for your favorite Starbucks treat. The Lockness Pool-perfect for a relaxing afternoon swim and poolside bites-is a pleasant walk away, while Packard's steakhouse offers an exceptional fine-dining experience right on the resort grounds. For wellness and pampering, the Fitness center and Salamander spa are close by. Innisbrook, home of the Valspar PGA Championship, is celebrated for its world-class amenities, including 4 golf courses, 4 restaurants, 6 pools, tennis courts, Pickleball, Full-service spa and fitness center, Playground and miniature golf course. Location, location, location! conveniently located just 23 miles from Tampa international airport, approximately 15 miles from award-winning Clearwater beach, and close to the charming communities of Dunedin, Tarpon Springs, and St. Petersburg. Come experience the exceptional beauty, amenities, and effortless lifestyle of Innisbrook living.

    Zillow last checked:

    Listing updated:

    Listed by:

    Kelly Boyle 727-743-7645,

    COASTAL PROPERTIES GROUP INTERNATIONAL 727-493-1555,

    Janet Cochran 727-644-1972,

    COASTAL PROPERTIES GROUP INTERNATIONAL

    Bought with:

    Bonnie Neiman, 322712

    FLORIDA PROPERTIES DIVERSIFIED

    Source: Stellar MLS,MLS#: TB8487450MLS LogoOriginating MLS: Suncoast Tampa

    Facts & features

    Interior

    Bedrooms & bathrooms
    • Bedrooms: 2
    • Bathrooms: 2
    • Full bathrooms: 2
    Primary bedroom
    • Features: Walk-In Closet(s)
    • Level: First
    • Area: 247 Square Feet
    • Dimensions: 13x19
    Bedroom 2
    • Features: Built-in Closet
    • Level: First
    • Area: 143 Square Feet
    • Dimensions: 11x13
    Den
    • Level: First
    • Area: 132 Square Feet
    • Dimensions: 11x12
    Dining room
    • Level: First
    • Area: 143 Square Feet
    • Dimensions: 11x13
    Kitchen
    • Level: First
    • Area: 80 Square Feet
    • Dimensions: 10x8
    Living room
    • Level: First
    • Area: 360 Square Feet
    • Dimensions: 20x18
    Heating
    • Central
    Cooling
    • Central Air
    Appliances
    • Included: Dishwasher, Disposal, Dryer, Microwave, Range, Refrigerator, Washer
    • Laundry: Laundry Room
    Features
    • Ceiling Fan(s), Living Room/Dining Room Combo, Open Floorplan
    • Flooring: Carpet, Tile
    • Doors: Sliding Doors
    • Windows: Window Treatments
    • Has fireplace: No
    • Furnished: Yes
    Interior area
    • Total structure area: 1,715
    • Total interior livable area: 1,715 sqft

    Property

    Parking
    • Total spaces: 2
    • Parking features: Garage - Attached
    • Attached garage spaces: 2
    Features
    • Levels: One
    • Stories: 1
    • Exterior features: Lighting, Storage
    Lot
    • Size: 1.65 Acres
    Details
    • Parcel number: 242715431110262040
    • Zoning: RES
    • Special conditions: None

    Construction

    Type & style
    • Home type: Condo
    • Property subtype: Condominium
    Materials
    • Block
    • Foundation: Slab
    • Roof: Built-Up
    Condition
    • New construction: No
    • Year built: 1980

    Utilities & green energy

    • Sewer: Public Sewer
    • Water: Public
    • Utilities for property: BB/HS Internet Available, Cable Available, Electricity Connected, Public, Sewer Connected, Water Connected

    Community & HOA

    Community
    • Features: Community Mailbox, Deed Restrictions, Fitness Center, Gated Community - Guard, Golf, Irrigation-Reclaimed Water, Playground, Pool, Racquetball, Restaurant, Tennis Court(s)
    • Pet fee: $0 monthly
    • Subdivision: INNISBROOK
    HOA
    • Has HOA: Yes
    • Services included: 24-Hour Guard, Cable TV, Common Area Taxes, Reserve Fund, Internet, Maintenance Structure, Maintenance Grounds, Manager, Pest Control, Private Road, Security, Sewer, Trash, Water
    • HOA fee: $944 monthly
    • HOA name: Shane vaporis
    • HOA phone: 727-942-5260
    Location
    • Region: Palm Harbor

    Financial & listing details

    • Price per square foot: $321/sqft
    • Tax assessed value: $437,389
    • Annual tax amount: $7,050
    • Date on market: 3/19/2026
    • Cumulative days on market: 110 days
    • Ownership: Condominium
    • Total actual rent: 0
    • Electric utility on property: Yes
    • Road surface type: Asphalt

    Price history

    DateEventPrice
    7/17/2026Sold$550,000-6.6%$321/sqft
    Source: Stellar MLS #TB8487450 Report a problem
    7/8/2026Contingent$589,000$343/sqft
    Source: Stellar MLS #TB8487450 Report a problem
    7/7/2026Pending sale$589,000$343/sqft
    Source: Stellar MLS #TB8487450 Report a problem
    4/10/2026Price change$589,000-8%$343/sqft
    Source: Stellar MLS #TB8487450 Report a problem
    3/19/2026Listed for sale$640,000+326.7%$373/sqft
    Source: Stellar MLS #TB8487450 Report a problem
    5/18/2005Sold$150,000$87/sqft
    Source: Public Record Report a problem
    7/14/2000Sold$150,000-33.3%$87/sqft
    Source: Public Record Report a problem
    8/20/1999Sold$225,000$131/sqft
    Source: Public Record Report a problem

    Public tax history

    YearProperty taxesTax assessment
    2025$7,051 +8.6%$358,675 +10%
    2024$6,490 +8.5%$326,068 +10%
    2023$5,983 +12.7%$296,425 +10%
    2022$5,309 +12.6%$269,477 +10%
    2021$4,714 +7.7%$244,979 +9.3%
    2020$4,377 -3.9%$224,108 -2.9%
    2019$4,554 $230,706 +10%
    2018$4,554 +9.2%$209,733 -1.2%
    2017$4,170 -14.1%$212,197 -10.6%
    2016$4,852 -4.4%$237,286 -9.9%
    2015$5,074 +13.3%$263,356 +27.2%
    2014$4,480 +5.4%$207,004 +6.8%
    2013$4,252 +4.5%$193,776 -0.4%
    2012$4,070 $194,632 -5.5%
    2011-- $206,016 -4.4%
    2010-- $215,541 -7.3%
    2009-- $232,483 +17.3%
    2008$3,960 $198,200 -21.1%
    2007-- $251,100 +70.1%
    2005-- $147,600 -9.1%
    2004$3,585 -6.1%$162,400 -5.6%
    2003$3,816 +11.9%$172,000 +11.4%
    2002$3,410 $154,400 -0.8%
    2001$3,410 -8.3%$155,700 -10%
    2000$3,719 $173,000
    Find assessor info on the county website

    Neighborhood: 34684

    Nearby schools

    GreatSchools rating
    Get a cash offer in 3 minutes
    Find out how much your home could sell for in as little as 3 minutes with a no-obligation cash offer.
    Estimated market value
    $549,900
    Get a cash offer in 3 minutes
    Find out how much your home could sell for in as little as 3 minutes with a no-obligation cash offer.
    Estimated market value
    $549,900