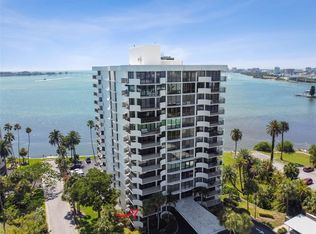
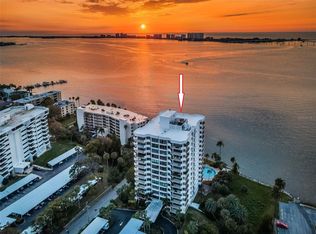
VALUE WITH A VIEW! Opportunity knocks at 80 Rogers Street Condominiums! This spacious 6th-floor waterfront residence offers approximately 1,540 square feet with a desirable split-bedroom floor plan, generous room sizes, and beautiful southwest-facing water views. Floor-to-ceiling windows fill the home with natural light, while the large wraparound balcony invites you to enjoy morning sunrises and evening sunsets over the water. The oversized primary suite features space for a king-size bed and a walk-in closet, and the open living and dining areas provide an excellent foundation for redesign. This residence is ready for renovation and presents an exceptional opportunity for buyers with vision to create a stunning custom waterfront retreat. Recent mechanical updates include the AC system (2015) and hot water heater (2019). Community amenities include a heated waterfront pool, social room with kitchen, fitness area, sauna, billiards, secure entry, covered parking, and guest parking. Ideally located just minutes to Clearwater Beach, vibrant Downtown Clearwater, Coachman Park, The Sound at Coachman Park, Morton Plant Hospital, dining, shopping, markets, and entertainment. Pet policy allows cats only (no dogs), and leasing is not permitted, supporting a quiet residential atmosphere. A rare chance to secure a well-priced waterfront condo and transform it into something truly special.
For sale
Price cut: $35K (7/30)
$360,000
80 ROGERS STREET #6C, CLEARWATER, FL 33756
2beds
1,540sqft
Condominium
Built in 1975
-- sqft lot
$-- Zestimate®
$234/sqft
$1,183/mo HOA
What's special
Floor-to-ceiling windowsBeautiful southwest-facing water viewsOversized primary suiteGenerous room sizesDesirable split-bedroom floor planSocial room with kitchenWalk-in closet
- 131 days
- 612
- 14
Zillow last checked:
Listing updated:
Listed by:
Vickee Walthall 727-282-3605,
COASTAL PROPERTIES GROUP INTERNATIONAL 727-493-1555
Source: Stellar MLS,MLS#: TB8502907 Originating MLS: Suncoast Tampa
Originating MLS: Suncoast Tampa
Facts & features
Interior
Bedrooms & bathrooms
- Bedrooms: 2
- Bathrooms: 2
- Full bathrooms: 2
Primary bedroom
- Features: Walk-In Closet(s)
- Level: First
- Area: 204 Square Feet
- Dimensions: 17x12
Bedroom 2
- Features: Walk-In Closet(s)
- Level: First
- Area: 168 Square Feet
- Dimensions: 14x12
Dining room
- Level: First
- Area: 130 Square Feet
- Dimensions: 13x10
Kitchen
- Level: First
- Area: 128 Square Feet
- Dimensions: 16x8
Living room
- Level: First
- Area: 434 Square Feet
- Dimensions: 31x14
Heating
- Central, Electric
Cooling
- Central Air
Appliances
- Included: Electric Water Heater, Range, Refrigerator
- Laundry: Common Area
Features
- Living Room/Dining Room Combo, Primary Bedroom Main Floor, Split Bedroom, Walk-In Closet(s)
- Flooring: Carpet, Tile
- Doors: Sliding Doors
- Has fireplace: No
- Common walls with other units/homes: Corner Unit,End Unit
Interior area
- Total structure area: 1,540
- Total interior livable area: 1,540 sqft
Video & virtual tour
Property
Parking
- Total spaces: 1
- Parking features: Assigned, Covered
- Carport spaces: 1
Features
- Levels: One
- Stories: 1
- Exterior features: Balcony
- Has view: Yes
- View description: City, Water, Gulf/Ocean - Partial, Intracoastal Waterway
- Has water view: Yes
- Water view: Water,Gulf/Ocean - Partial,Intracoastal Waterway
- Waterfront features: Intracoastal Waterway
- Body of water: INTRACOASTAL WATERWAY
Lot
- Features: City Lot
Details
- Parcel number: 162915730350000603
- Special conditions: None
Construction
Type & style
- Home type: Condo
- Property subtype: Condominium
Materials
- Block
- Foundation: Slab
- Roof: Membrane,Other
Condition
- Fixer
- New construction: No
- Year built: 1975
Utilities & green energy
- Sewer: Public Sewer
- Water: Public
- Utilities for property: Cable Connected, Public, Sewer Connected, Street Lights, Water Connected
Community & HOA
Community
- Features: Fitness Center, Pool, Sidewalks
- Pet fee: $0 monthly
- Subdivision: PRELUDE 80 CONDO
HOA
- Has HOA: Yes
- Amenities included: Cable TV, Elevator(s), Fitness Center, Laundry, Lobby Key Required, Maintenance, Pool
- Services included: Cable TV, Community Pool, Internet, Maintenance Structure, Maintenance Grounds, Manager, Pool Maintenance, Sewer, Trash, Water
- HOA fee: $1,183 monthly
- HOA name: Benjamin Epifanio
Location
- Region: Clearwater
Financial & listing details
- Price per square foot: $234/sqft
- Tax assessed value: $347,952
- Annual tax amount: $6,464
- Date on market: 5/1/2026
- Cumulative days on market: 119 days
- Listing terms: Cash,Conventional
- Ownership: Condominium
- Total actual rent: 0
- Road surface type: Asphalt
Estimated market value
Not available
Estimated sales range
Not available
Not available
Price history
| Date | Event | Price |
|---|---|---|
| 7/30/2026 | Price change | $360,000-8.9%$234/sqft |
Source:  Stellar MLS #TB8502907 Report a problem Stellar MLS #TB8502907 Report a problem | ||
| 6/18/2026 | Price change | $395,000-7.1%$256/sqft |
Source: Stellar MLS #TB8502907 Report a problem | ||
| 5/1/2026 | Listed for sale | $425,000-5.6%$276/sqft |
Source: Stellar MLS #TB8502907 Report a problem | ||
| 7/11/2024 | Listing removed | $450,000$292/sqft |
Source: Stellar MLS #U8226091 Report a problem | ||
| 1/12/2024 | Listed for sale | $450,000+95.7%$292/sqft |
Source: Stellar MLS #U8226091 Report a problem | ||
| 3/4/2020 | Listing removed | $230,000$149/sqft |
Source: COASTAL PROPERTIES GROUP #U8073192 Report a problem | ||
| 2/8/2020 | Pending sale | $230,000$149/sqft |
Source: COASTAL PROPERTIES GROUP #U8073192 Report a problem | ||
| 1/30/2020 | Listed for sale | $230,000+119%$149/sqft |
Source: COASTAL PROPERTIES GROUP #U8073192 Report a problem | ||
| 6/1/1992 | Sold | $105,000$68/sqft |
Source: Agent Provided Report a problem | ||
Public tax history
| Year | Property taxes | Tax assessment |
|---|---|---|
| 2025 | $6,734 +0.9% | $347,952 +8.8% |
| 2024 | $6,676 +5.5% | $319,882 +10% |
| 2023 | $6,327 +13.9% | $290,802 +10% |
| 2022 | $5,552 +13.7% | $264,365 +10% |
| 2021 | $4,884 +4.8% | $240,332 +7.1% |
| 2020 | $4,662 +5% | $224,451 +10% |
| 2019 | $4,442 | $204,046 -9.6% |
| 2018 | $4,442 +7% | $225,619 -7.3% |
| 2017 | $4,150 +30.6% | $243,494 +58.8% |
| 2016 | $3,177 -10.1% | $153,303 -21.8% |
| 2015 | $3,532 +22% | $196,154 +44% |
| 2014 | $2,895 -2.6% | $136,180 -1.5% |
| 2013 | $2,972 -12.3% | $138,250 -12.4% |
| 2012 | $3,390 | $157,838 -6.6% |
| 2011 | -- | $168,948 +9.8% |
| 2010 | -- | $153,799 -11% |
| 2009 | -- | $172,764 -24.8% |
| 2008 | $4,678 | $229,800 -20% |
| 2007 | -- | $287,200 +21.4% |
| 2005 | -- | $236,500 +24.4% |
| 2004 | $4,366 +19.6% | $190,100 +20.2% |
| 2003 | $3,652 +35.3% | $158,200 +6.7% |
| 2002 | $2,700 | $148,300 +26.9% |
| 2001 | $2,700 +22.4% | $116,900 +21.9% |
| 2000 | $2,205 | $95,900 |
Find assessor info on the county website
Monthly payment
Est. payment
Payment breakdown
Explore the cost of this home by adjusting the details. Changes won't be saved.Climate risks
Neighborhood: 33756

Similar homes
- $369,9002 bd2 ba1.3k sqft220 BELLEVIEW BOULEVARD #403, BELLEAIR, FL 33756For Sale
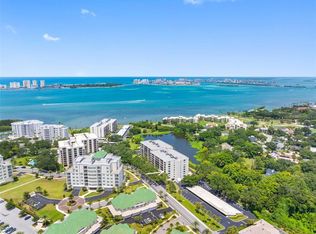
 MLS ID #TB8542123, Angela Grieco, PREMIER SOTHEBY'S INTL REALTY. Stellar MLS
 - $499,9002 bd2 ba1.5k sqft80 ROGERS STREET #3A, CLEARWATER, FL 33756For Sale
 MLS ID #TB8534436, Collier Cundiff, SUNCOAST SHORES REALTY. Stellar MLS
 - $405,0002 bd2 ba1.2k sqft100 PIERCE STREET #703, CLEARWATER, FL 33756For Sale
 MLS ID #TB8484494, Adam Faucett, EXP REALTY LLC. Stellar MLS
 - $369,0002 bd2 ba1.2k sqft400 ISLAND WAY #411, CLEARWATER, FL 33767For Sale
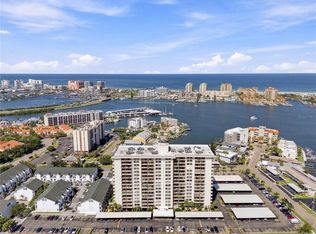 MLS ID #TB8537038, Lisa Saraceno, CHARLES RUTENBERG REALTY INC. Stellar MLS
 - $355,0002 bd2 ba1.2k sqft31 ISLAND WAY #609, CLEARWATER BEACH, FL 33767For SaleMLS ID #TB8436789, Evan Pedone, ENGEL & VOLKERS MADEIRA BEACH. Stellar MLS
- $375,0002 bd2 ba1.2k sqft31 ISLAND WAY #408, CLEARWATER BEACH, FL 33767For SaleMLS ID #TB8430173, Michelle Chenault, COLDWELL BANKER REALTY. Stellar MLS
- $329,9002 bd2 ba1.3k sqft220 BELLEVIEW BOULEVARD #207, BELLEAIR, FL 33756For SaleMLS ID #TB8537873, Tabitha Connell, CENTURY 21 RE CHAMPIONS. Stellar MLS
- $498,0002 bd2 ba1.4k sqft100 PIERCE STREET #307, CLEARWATER, FL 33756For SaleMLS ID #TB8512278, Donna Andrus, STONEBRIDGE REAL ESTATE CO. Stellar MLS
- $379,0002 bd1 ba1k sqft400 LARBOARD WAY #103, CLEARWATER BEACH, FL 33767For SaleMLS ID #TB8504689, Brett Ellinger, CHARLES RUTENBERG REALTY INC. Stellar MLS
- $420,0002 bd2 ba1.3k sqft400 ISLAND WAY #212, CLEARWATER BEACH, FL 33767For SaleMLS ID #TB8508210, Cindy Brooks PA, EZ CHOICE REALTY. Stellar MLS
- $334,9003 bd2 ba1.8k sqft3021 COUNTRYSIDE BOULEVARD #44A, CLEARWATER, FL 33761For SaleMLS ID #TB8515072, Angie Clark, CHARLES RUTENBERG REALTY INC. Stellar MLS
- $420,0002 bd2 ba1.3k sqft100 OAKMONT LANE #101, BELLEAIR, FL 33756For SaleMLS ID #TB8448707, Sherman Milton, PINEYWOODS REALTY LLC. Stellar MLS
- $349,9001 bd2 ba1k sqft100 BLUFF VIEW DRIVE #509C, BELLEAIR BLUFFS, FL 33770For SaleMLS ID #TB8524237, McKenzie Metts, MAVREALTY. Stellar MLS
- $415,0002 bd2 ba1.2k sqft800 S GULFVIEW BOULEVARD #403, CLEARWATER BEACH, FL 33767For SaleMLS ID #TB8531954, Jenna Murphy, KELLER WILLIAMS REALTY- PALM HARBOR. Stellar MLS
- $279,0002 bd2 ba1.3k sqft220 BELLEVIEW BOULEVARD #702, BELLEAIR, FL 33756For SaleMLS ID #TB8461552, Kristin Vincelli, BEACHWISE REAL ESTATE. Stellar MLS
- $399,0002 bd2 ba1.3k sqft632 EDGEWATER DRIVE #135, DUNEDIN, FL 34698For SaleMLS ID #TB8466464, Jason Duraj PA, FUTURE HOME REALTY INC. Stellar MLS
- $389,0002 bd2 ba1.2k sqft19111 VISTA BAY DRIVE #204, INDIAN SHORES, FL 33785For SaleMLS ID #TB8488636, Roger Hogan, PREMIER SOTHEBY'S INTL REALTY. Stellar MLS
- $310,0002 bd2 ba1.3k sqft660 ISLAND WAY #708, CLEARWATER BEACH, FL 33767For SaleMLS ID #TB8415708, Michelle Chenault, COLDWELL BANKER REALTY. Stellar MLS
- $529,9002 bd2 ba1.1k sqft450 S GULFVIEW BOULEVARD #605, CLEARWATER BEACH, FL 33767For SaleMLS ID #TB8527860, Laura Trundle, COASTAL PROPERTIES GROUP INTERNATIONAL. Stellar MLS
- $299,0002 bd2 ba1.5k sqft100 BLUFF VIEW DRIVE #114A, BELLEAIR BLUFFS, FL 33770For SaleMLS ID #TB8482710, Martha Thorn, COLDWELL BANKER REALTY. Stellar MLS
