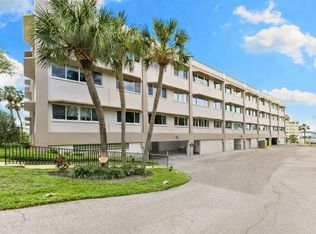
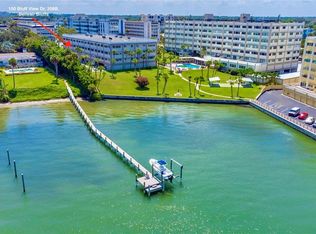
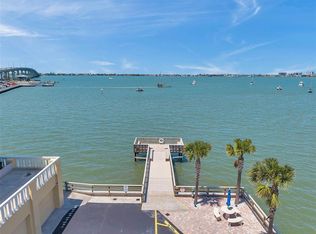
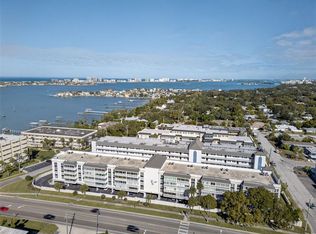
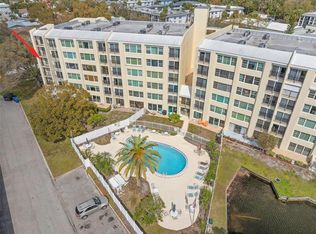
Virtually Staged. Welcome to effortless coastal living in this highly sought-after first-floor corner residence in the coveted Harbour Club Condominiums. This beautifully positioned 2-bedroom, 2-bath home is filled with natural light streaming through walls of impact-rated windows, creating a warm and inviting ambiance throughout the spacious family room—perfect for both relaxing and entertaining. The bright white kitchen offers plentiful counter space and generous storage, making everyday living both functional and enjoyable. The light-filled primary suite provides a peaceful retreat with a large walk-in closet and a private ensuite bath featuring a walk-in shower. A versatile second bedroom, conveniently accessible from the den, shares a spacious hall bath with a tub/shower combination—ideal for guests or flexible living. Enjoy the ease of a designated under-building parking space, ideally located right around the corner from the staircase, making everyday access exceptionally convenient. Just steps from your door, enjoy the sparkling community pool where you can unwind poolside while taking in stunning Intracoastal views. Spend afternoons fishing from the community dock or take a leisurely stroll to nearby shopping and local restaurants. Ideally located near the Belleair Causeway for quick access to the beach, this inviting residence offers the perfect blend of comfort, convenience, and coastal charm.
For sale
$299,000
100 BLUFF VIEW DRIVE #114A, BELLEAIR BLUFFS, FL 33770
2beds
1,565sqft
:
Get pre-qualified$2,800/mo
Condominium
Built in 1970
-- sqft lot
$-- Zestimate®
$191/sqft
$736/mo HOA
What's special
First-floor corner residenceCommunity dockVersatile second bedroomSpacious hall bathWalls of impact-rated windowsStunning intracoastal viewsSparkling community pool
- 158 days |
- 348 |
- 7 |
Zillow last checked:
Listing updated:
Listed by:
Martha Thorn 727-432-9019,
COLDWELL BANKER REALTY 727-581-9411
Source: Stellar MLS,MLS#: TB8482710 Originating MLS: Suncoast Tampa
Originating MLS: Suncoast Tampa
Facts & features
Interior
Bedrooms & bathrooms
- Bedrooms: 2
- Bathrooms: 2
- Full bathrooms: 2
Primary bedroom
- Features: Walk-In Closet(s)
- Level: First
- Area: 209 Square Feet
- Dimensions: 11x19
Family room
- Level: First
- Area: 128 Square Feet
- Dimensions: 16x8
Kitchen
- Level: First
- Dimensions: 18x11
Living room
- Level: First
- Area: 336 Square Feet
- Dimensions: 16x21
Heating
- Central
Cooling
- Central Air
Appliances
- Included: Dishwasher, Electric Water Heater, Microwave, Range, Refrigerator
- Laundry: Inside, Laundry Closet
Features
- Living Room/Dining Room Combo, Primary Bedroom Main Floor, Solid Surface Counters, Solid Wood Cabinets, Thermostat, Walk-In Closet(s)
- Flooring: Carpet, Tile
- Windows: Window Treatments, Hurricane Shutters/Windows
- Has fireplace: No
- Common walls with other units/homes: Corner Unit
Interior area
- Total structure area: 1,565
- Total interior livable area: 1,565 sqft
Video & virtual tour
Property
Parking
- Parking features: Assigned, Covered, Ground Level, Guest, Under Building
Features
- Levels: Two
- Stories: 2
- Exterior features: Sidewalk, Storage
- Has view: Yes
- View description: Pool, Water, Intracoastal Waterway
- Has water view: Yes
- Water view: Water,Intracoastal Waterway
- Waterfront features: Waterfront, Intracoastal Waterway Access, Fishing Pier, Seawall
Lot
- Size: 0.85 Acres
- Features: City Lot, Landscaped, Near Golf Course, Near Marina, Near Public Transit
Details
- Parcel number: 322915366930001114
- Special conditions: None
Construction
Type & style
- Home type: Condo
- Property subtype: Condominium
Materials
- Block
- Foundation: Slab
- Roof: Built-Up
Condition
- New construction: No
- Year built: 1970
Utilities & green energy
- Sewer: Public Sewer
- Water: Public
- Utilities for property: Public
Community & HOA
Community
- Features: Water Access, Waterfront, Buyer Approval Required, Fitness Center, Pool, Sidewalks
- Pet fee: $0 monthly
- Senior community: Yes
- Subdivision: HARBOUR CLUB CONDO 2
HOA
- Has HOA: Yes
- Amenities included: Clubhouse, Elevator(s), Fitness Center, Pool, Shuffleboard Court, Storage
- Services included: Common Area Taxes, Community Pool, Maintenance Structure, Maintenance Grounds, Maintenance Repairs, Manager, Pool Maintenance, Recreational Facilities, Sewer, Trash, Water
- HOA fee: $736 monthly
- HOA name: Christopher Dill
- HOA phone: 727-573-9300
Location
- Region: Belleair Bluffs
Financial & listing details
- Price per square foot: $191/sqft
- Tax assessed value: $275,713
- Annual tax amount: $1,674
- Date on market: 3/4/2026
- Cumulative days on market: 159 days
- Listing terms: Cash,Conventional
- Ownership: Condominium
- Total actual rent: 0
- Road surface type: Concrete
Estimated market value
Not available
Estimated sales range
Not available
Not available
Price history
| Date | Event | Price |
|---|---|---|
| 5/2/2026 | Price change | $299,000-0.3%$191/sqft |
Source:  Stellar MLS #TB8482710 Report a problem Stellar MLS #TB8482710 Report a problem | ||
| 4/22/2026 | Price change | $300,000-7.7%$192/sqft |
Source: Stellar MLS #TB8482710 Report a problem | ||
| 3/4/2026 | Listed for sale | $325,000$208/sqft |
Source: Stellar MLS #TB8482710 Report a problem | ||
| 5/29/2020 | Listing removed | $325,000$208/sqft |
Source: COLDWELL BANKER RESIDENTIAL #U8080652 Report a problem | ||
| 4/1/2020 | Listed for sale | $325,000+137.2%$208/sqft |
Source: COLDWELL BANKER RESIDENTIAL #U8080652 Report a problem | ||
| 11/2/2000 | Sold | $137,000+103%$88/sqft |
Source: Public Record Report a problem | ||
| 9/29/1994 | Sold | $67,500$43/sqft |
Source: Public Record Report a problem | ||
Public tax history
| Year | Property taxes | Tax assessment |
|---|---|---|
| 2025 | $1,674 +6.8% | $136,102 +2.9% |
| 2024 | $1,568 +2.9% | $132,266 +3% |
| 2023 | $1,524 -1.5% | $128,414 +3% |
| 2022 | $1,548 -0.1% | $124,674 +3% |
| 2021 | $1,549 +0.8% | $121,043 +1.4% |
| 2020 | $1,537 +2.6% | $119,372 +2.3% |
| 2019 | $1,498 | $116,688 +1.9% |
| 2018 | $1,498 +2.1% | $114,512 +2.1% |
| 2017 | $1,468 +3.1% | $112,157 +2.1% |
| 2016 | $1,424 -1.5% | $109,850 +0.7% |
| 2015 | $1,446 +0.1% | $109,086 +0.8% |
| 2014 | $1,445 +1.1% | $108,220 +1.5% |
| 2013 | $1,430 +2.4% | $106,621 +1.7% |
| 2012 | $1,396 | $104,839 -10.2% |
| 2011 | -- | $116,782 -4.7% |
| 2010 | -- | $122,521 +2.7% |
| 2009 | -- | $119,300 +0.1% |
| 2008 | $1,560 | $119,181 +3% |
| 2007 | -- | $115,710 -42.1% |
| 2005 | -- | $200,000 +26.1% |
| 2004 | $1,756 +2% | $158,600 +51.9% |
| 2003 | $1,722 -0.9% | $104,400 -7.5% |
| 2002 | $1,738 | $112,900 +8.3% |
| 2001 | $1,738 +53.9% | $104,200 +15% |
| 2000 | $1,129 | $90,600 |
Find assessor info on the county website
Monthly payment
Est. payment
Payment breakdown
Explore the cost of this home by adjusting the details. Changes won't be saved.Climate risks
Neighborhood: 33770
Nearby schools
GreatSchools rating
- 7/10Mildred Helms Elementary SchoolGrades: PK-5Distance: 1.6 mi
- 4/10Largo Middle SchoolGrades: 6-8Distance: 2.5 mi
- 6/10Largo High SchoolGrades: PK,9-12Distance: 2.3 mi
- $225,0001 bd2 ba1k sqft100 Bluff View Dr APT 207B, Belleair Bluffs, FL 33770Sold
- $295,0002 bd2 ba1.6k sqft100 Bluff View Dr APT 208B, Belleair Bluffs, FL 33770Sold
- $425,0002 bd2 ba1.5k sqft100 Bluff View Dr APT 103A, Belleair Bluffs, FL 33770Sold

- $431,0002 bd2 ba1.5k sqft100 Bluff View Dr APT 104A, Belleair Bluffs, FL 33770Sold
- $158,0001 bd1 ba880 sqft100 Bluff View Dr APT 217A, Belleair Bluffs, FL 33770Sold
- $425,0002 bd2 ba1.5k sqft100 Bluff View Dr APT 303A, Belleair Bluffs, FL 33770Sold
- $375,0002 bd2 ba1.4k sqft100 Bluff View Dr APT 308A, Belleair Bluffs, FL 33770For Sale
- $235,0001 bd2 ba1k sqft100 Bluff View Dr APT 311A, Belleair Bluffs, FL 33770Sold
A local agent can set up tours, give advice and negotiate with sellers.
Similar homes
- $325,0003 bd3 ba1.9k sqft131 BLUFF VIEW DRIVE #403, BELLEAIR BLUFFS, FL 33770For Sale
 MLS ID #TB8463328, Paul Radtke, BHHS FLORIDA PROPERTIES GROUP. Stellar MLS
 - $399,9002 bd2 ba1.4k sqft100 BLUFF VIEW DRIVE #608C, BELLEAIR BLUFFS, FL 33770For Sale
 MLS ID #TB8506885, Gail Hoffmann, MC HOMES REALTY INC. Stellar MLS
 - $447,0002 bd2 ba1.4k sqft100 BLUFF VIEW DRIVE #506C, BELLEAIR BLUFFS, FL 33770For Sale
 MLS ID #TB8510737, Stephen Kepler, ENGEL & VOLKERS BELLEAIR. Stellar MLS
 - $287,0003 bd2 ba1.9k sqft225 COUNTRY CLUB DRIVE #F-1401, LARGO, FL 33771For Sale
 MLS ID #TB8482462, Rachel Alexander, SMITH & ASSOCIATES REAL ESTATE. Stellar MLS
 - $369,0002 bd2 ba1.2k sqft400 ISLAND WAY #411, CLEARWATER, FL 33767For SaleMLS ID #TB8537038, Lisa Saraceno, CHARLES RUTENBERG REALTY INC. Stellar MLS
- $225,0001 bd2 ba1k sqft100 BLUFF VIEW DRIVE #609A, BELLEAIR BLUFFS, FL 33770For SaleMLS ID #TB8460609, Angie Deal, LEFT COAST REALTY. Stellar MLS
- $210,0002 bd1 ba948 sqft2944 W BAY DRIVE #106, BELLEAIR BLUFFS, FL 33770For SaleMLS ID #TB8495009, McKenzie Metts, MAVREALTY. Stellar MLS
- $260,0002 bd2 ba1.4k sqft19029 US HIGHWAY 19 N #26-208, CLEARWATER, FL 33764For SaleMLS ID #TB8530234, John Rurkowski, EXP REALTY LLC. Stellar MLS
- $299,9002 bd2 ba1.1k sqft1 KEY CAPRI #102E, TREASURE ISLAND, FL 33706For SaleMLS ID #TB8489485, Don Taylor, SMITH & ASSOCIATES REAL ESTATE. Stellar MLS
- $274,9992 bd2 ba1.1k sqft7 DUNOON PLACE #304, DUNEDIN, FL 34698For SaleMLS ID #TB8410948, Cindy Alderman, CENTURY 21 COASTAL ALLIANCE. Stellar MLS
- $355,0002 bd2 ba1.2k sqft31 ISLAND WAY #609, CLEARWATER BEACH, FL 33767For SaleMLS ID #TB8436789, Evan Pedone, ENGEL & VOLKERS MADEIRA BEACH. Stellar MLS
- $265,0001 bd1 ba1k sqft31 ISLAND WAY #505, CLEARWATER BEACH, FL 33767For SaleMLS ID #S5153920, Raymundo Rosado, NONA LEGACY POWERED BY LA ROSA. Stellar MLS
- $299,9002 bd2 ba1.6k sqft5130 BRITTANY DRIVE S #1002, ST PETERSBURG, FL 33715For SaleMLS ID #A4687843, Gerard Green, RE/MAX ALLIANCE GROUP. Stellar MLS
- $288,0002 bd2 ba1.1k sqft6475 SHORELINE DRIVE #5102, ST PETERSBURG, FL 33708For SaleMLS ID #TB8480210, Lynnea McKay, COLDWELL BANKER REALTY. Stellar MLS
- $285,0002 bd2 ba1k sqft1802 MARINER DRIVE E #25, TARPON SPRINGS, FL 34689For SaleMLS ID #TB8510783, Pamela Whitlock, EXP REALTY LLC. Stellar MLS
- $375,0002 bd2 ba1.2k sqft31 ISLAND WAY #408, CLEARWATER BEACH, FL 33767For SaleMLS ID #TB8430173, Michelle Chenault, COLDWELL BANKER REALTY. Stellar MLS
- $339,0002 bd2 ba1.7k sqft8198 TERRACE GARDEN DRIVE N #411, ST PETERSBURG, FL 33709For SaleMLS ID #TB8469309, Joel Miller, BHHS FLORIDA PROPERTIES GROUP. Stellar MLS
- $249,9002 bd2 ba1.2k sqft1706 BELLEAIR FOREST DRIVE #234, BELLEAIR, FL 33756For SaleMLS ID #TB8468485, Jennifer Nelson, REAL BROKER, LLC. Stellar MLS
- $398,0003 bd2 ba1.4k sqft11351 SHIPWATCH LANE #1841, LARGO, FL 33774For SaleMLS ID #TB8493556, Roger Hogan, PREMIER SOTHEBY'S INTL REALTY. Stellar MLS
- $344,9002 bd2 ba1.2k sqft14880 SHIPWATCH TRACE #1912, LARGO, FL 33774For SaleMLS ID #TB8453752, Sandy Hartmann, COASTAL PROPERTIES GROUP INTERNATIONAL. Stellar MLS
