Nicely renovated first-floor condominium in a desirable waterfront community! This beautifully updated 2-bedroom, 2-bath unit features all-new flooring, fresh paint, and brand-new appliances — making it completely move-in ready. The open floor plan is light and inviting, highlighted by a cozy wood-burning fireplace that adds warmth and character. Enjoy true Florida living with both front pation and rear Florida Room, offering plenty of space to relax outdoors and soak up the sunshine. The conveniently located carport is directly in front of the unit, making parking easy and accessible. Whether you're looking for a second home, vacation rental, or full-time Florida residence, this property offers incredible flexibility. Rentals are permitted with a 1-month minimum. You’ll love being within walking distance to the Gulf beaches, the Indian Rocks Beach water park, and local dining and entertainment. Hop on the Beach Trolley along Gulf Blvd and explore the coastline from Clearwater Beach to Pass-a-Grille with ease. This pet-friendly community offers low HOA fees that cover the roof, exterior maintenance, water, trash, sewer, and master insurance including flood insurance. Residents also enjoy waterfront amenities including a heated pool, clubhouse, fitness area, and more. Conveniently located with easy access to St. Petersburg, Clearwater, Tampa, and two international airports, this is a fantastic opportunity to enjoy the Florida lifestyle at its best.
For sale
Price cut: $10K (7/6)
$280,000
1 WINDRUSH BOULEVARD #23, INDIAN ROCKS BEACH, FL 33785
2beds
1,062sqft
:
Get pre-qualified$2,889/mo
Condominium
Built in 1976
-- sqft lot
$-- Zestimate®
$264/sqft
$963/mo HOA
What's special
Fresh paintNicely renovated first-floor condominiumRear florida roomOpen floor planFront patioCozy wood-burning fireplaceLight and inviting
- 158 days |
- 499 |
- 26 |
Zillow last checked:
Listing updated:
Listed by:
Ken Rogers, Jr 734-645-8838,
BHHS FLORIDA PROPERTIES GROUP 727-828-8615
Source: Stellar MLS,MLS#: TB8480333 Originating MLS: Suncoast Tampa
Originating MLS: Suncoast Tampa
Facts & features
Interior
Bedrooms & bathrooms
- Bedrooms: 2
- Bathrooms: 2
- Full bathrooms: 2
Rooms
- Room types: Utility Room
Primary bedroom
- Features: Ceiling Fan(s), Walk-In Closet(s)
- Level: First
- Area: 156 Square Feet
- Dimensions: 12x13
Bedroom 2
- Features: Built-in Closet
- Level: First
- Area: 132 Square Feet
- Dimensions: 11x12
Primary bathroom
- Features: Tub With Shower
- Level: First
- Area: 40 Square Feet
- Dimensions: 5x8
Bathroom 2
- Features: Shower No Tub
- Level: First
- Area: 40 Square Feet
- Dimensions: 5x8
Dining room
- Features: Ceiling Fan(s)
- Level: First
- Area: 90 Square Feet
- Dimensions: 9x10
Florida room
- Features: Ceiling Fan(s), Storage Closet
- Level: First
- Area: 60 Square Feet
- Dimensions: 5x12
Kitchen
- Level: First
- Area: 84 Square Feet
- Dimensions: 7x12
Living room
- Features: Ceiling Fan(s)
- Level: First
- Area: 221 Square Feet
- Dimensions: 13x17
Heating
- Central, Electric
Cooling
- Central Air
Appliances
- Included: Dishwasher, Electric Water Heater, Microwave, Range, Refrigerator
- Laundry: Electric Dryer Hookup, Laundry Closet, Washer Hookup
Features
- Ceiling Fan(s), Walk-In Closet(s)
- Flooring: Hardwood
- Has fireplace: Yes
- Fireplace features: Living Room, Wood Burning
Interior area
- Total structure area: 1,062
- Total interior livable area: 1,062 sqft
Video & virtual tour
Property
Parking
- Total spaces: 1
- Parking features: Covered, Guest
- Carport spaces: 1
Features
- Levels: One
- Stories: 1
- Patio & porch: Covered, Front Porch, Patio
- Exterior features: Courtyard, Private Entrance, Rain Gutters, Sidewalk, Storage
- Body of water: BOCA CIEGA BAY
Lot
- Size: 7.52 Acres
- Features: Flood Insurance Required, FloodZone, City Lot, In County, Landscaped, Level, Near Public Transit, Sidewalk
- Residential vegetation: Mature Landscaping
Details
- Parcel number: 123014982520250230
- Special conditions: None
Construction
Type & style
- Home type: Condo
- Architectural style: Patio
- Property subtype: Condominium
Materials
- Block, Concrete, Stucco
- Foundation: Slab
- Roof: Other,Shingle
Condition
- New construction: No
- Year built: 1976
Utilities & green energy
- Sewer: Public Sewer
- Water: Public
- Utilities for property: Cable Available, Electricity Connected, Phone Available, Public, Sewer Connected, Water Connected
Community & HOA
Community
- Features: Clubhouse, Community Mailbox, Deed Restrictions, Golf Carts OK, Pool, Sidewalks
- Pet fee: $0 monthly
- Subdivision: WINDRUSH COVE PH 1 CONDO
HOA
- Has HOA: Yes
- Amenities included: Cable TV, Clubhouse, Pool, Recreation Facilities
- Services included: Cable TV, Community Pool, Reserve Fund, Insurance, Maintenance Structure, Maintenance Grounds, Manager, Pool Maintenance, Private Road, Recreational Facilities, Sewer, Trash, Water
- HOA fee: $963 monthly
- HOA name: Frank Parrish / Frankly Coastal
- HOA phone: 727-799-0031
Location
- Region: Indian Rocks Beach
Financial & listing details
- Price per square foot: $264/sqft
- Tax assessed value: $179,867
- Annual tax amount: $3,213
- Date on market: 3/4/2026
- Cumulative days on market: 159 days
- Listing terms: Cash,Conventional
- Ownership: Condominium
- Total actual rent: 0
- Electric utility on property: Yes
- Road surface type: Paved, Asphalt
Estimated market value
Not available
Estimated sales range
Not available
Not available
Price history
| Date | Event | Price |
|---|---|---|
| 7/6/2026 | Price change | $280,000-3.4%$264/sqft |
Source:  Stellar MLS #TB8480333 Report a problem Stellar MLS #TB8480333 Report a problem | ||
| 5/6/2026 | Price change | $290,000-3.3%$273/sqft |
Source: Stellar MLS #TB8480333 Report a problem | ||
| 3/25/2026 | Price change | $300,000-3.2%$282/sqft |
Source: Stellar MLS #TB8480333 Report a problem | ||
| 3/4/2026 | Listed for sale | $310,000+161.6%$292/sqft |
Source: Stellar MLS #TB8480333 Report a problem | ||
| 12/4/2014 | Sold | $118,500-8.8%$112/sqft |
Source: Public Record Report a problem | ||
| 8/2/2014 | Price change | $129,900-11.3%$122/sqft |
Source: RE/MAX METRO #U7602350 Report a problem | ||
| 5/12/2014 | Price change | $146,500-5.3%$138/sqft |
Source: RE/MAX METRO #U7602350 Report a problem | ||
| 2/25/2014 | Price change | $154,750-3%$146/sqft |
Source: RE/MAX METRO #U7602350 Report a problem | ||
| 11/26/2013 | Listed for sale | $159,500+59.5%$150/sqft |
Source: RE/MAX Metro #U7602350 Report a problem | ||
| 11/19/2001 | Sold | $100,000+53.8%$94/sqft |
Source: Public Record Report a problem | ||
| 10/3/1995 | Sold | $65,000$61/sqft |
Source: Public Record Report a problem | ||
Public tax history
| Year | Property taxes | Tax assessment |
|---|---|---|
| 2025 | $3,214 +114.4% | $179,867 +57.4% |
| 2024 | $1,499 +1.9% | $114,255 +3% |
| 2023 | $1,471 +5.5% | $110,927 +3% |
| 2022 | $1,394 -0.6% | $107,696 +3% |
| 2021 | $1,402 +0.5% | $104,559 +1.4% |
| 2020 | $1,395 +1.9% | $103,115 +2.3% |
| 2019 | $1,370 | $100,797 +1.9% |
| 2018 | $1,370 +9.6% | $98,918 +2.1% |
| 2017 | $1,250 +1.7% | $96,883 +2.1% |
| 2016 | $1,228 -1.8% | $94,890 +0.7% |
| 2015 | $1,251 -44.2% | $94,230 -18.1% |
| 2014 | $2,241 +11.3% | $115,040 +20.4% |
| 2013 | $2,013 +6.6% | $95,568 +7.6% |
| 2012 | $1,887 | $88,808 -17.5% |
| 2011 | -- | $107,675 +3.8% |
| 2010 | -- | $103,740 -24.6% |
| 2009 | -- | $137,520 -23.4% |
| 2008 | $3,355 | $179,500 -15% |
| 2007 | -- | $211,100 +40.7% |
| 2005 | -- | $150,000 +19.5% |
| 2004 | $2,621 +18.8% | $125,500 +18.6% |
| 2003 | $2,207 +176.6% | $105,800 +22% |
| 2002 | $798 +17.7% | $86,700 +10.6% |
| 2001 | $678 +5.9% | $78,400 +30.7% |
| 2000 | $640 | $60,000 |
Find assessor info on the county website
Monthly payment
Est. payment
Payment breakdown
Explore the cost of this home by adjusting the details. Changes won't be saved.Climate risks
Neighborhood: 33785
Nearby schools
GreatSchools rating
- 9/10Anona Elementary SchoolGrades: PK-5Distance: 0.9 mi
- 7/10Seminole Middle SchoolGrades: 6-8Distance: 2.9 mi
- 4/10Seminole High SchoolGrades: 9-12Distance: 3.1 mi
Schools provided by the listing agent
- Elementary: Anona Elementary-PN
- Middle: Seminole Middle-PN
- High: Seminole High-PN
Source: Stellar MLS. This data may not be complete. We recommend contacting the local school district to confirm school assignments for this home.
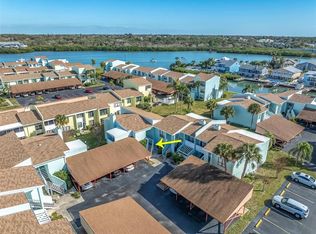
- $349,9003 bd2 ba1.3k sqft1 Windrush Blvd APT 87, Indian Rocks Beach, FL 33785For Sale
- $262,0002 bd2 ba1k sqft1 Windrush Blvd APT 84, Indian Rocks Beach, FL 33785Sold

- $409,5002 bd3 ba1.2k sqft1 Windrush Blvd APT 32, Indian Rocks Beach, FL 33785Sold
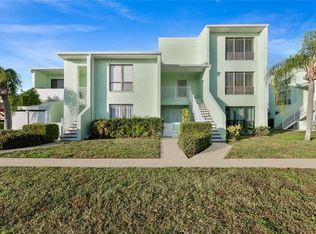
- $399,9002 bd3 ba1.2k sqft1 Windrush Blvd APT 51, Indian Rocks Beach, FL 33785For Sale
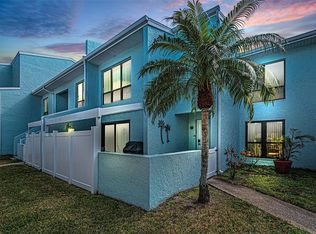
- $332,0002 bd1 ba1k sqft1 Windrush Blvd APT 63, Indian Rocks Beach, FL 33785For Sale
- $274,9001 bd1 ba826 sqft1 Windrush Blvd APT 37, Indian Rocks Beach, FL 33785For Sale
- $268,0001 bd1 ba770 sqft1 Windrush Blvd APT 45, Indian Rocks Beach, FL 33785Sold
- $280,0001 bd1 ba770 sqft1 Windrush Blvd APT 17, Indian Rocks Beach, FL 33785Sold
- $265,0002 bd2 ba1k sqft1 Windrush Blvd APT 21, Indian Rocks Beach, FL 33785For Sale
A local agent can set up tours, give advice and negotiate with sellers.
Similar homes
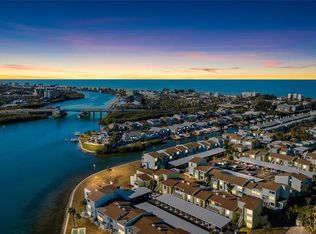
- $265,0002 bd2 ba1k sqft1 WINDRUSH BOULEVARD #21, INDIAN ROCKS BEACH, FL 33785For Sale
 MLS ID #TB8475985, Allen Collins, ALLEN COLLINS REALTY INC. Stellar MLS
 - $349,9003 bd2 ba1.3k sqft1 WINDRUSH BOULEVARD #87, INDIAN ROCKS BEACH, FL 33785For SaleMLS ID #TB8468004, Tim O'Neil, PLUMLEE GULF BEACH REALTY. Stellar MLS
- $324,9002 bd2 ba1k sqft(Undisclosed Address), INDIAN ROCKS BEACH, FL 33785For Sale
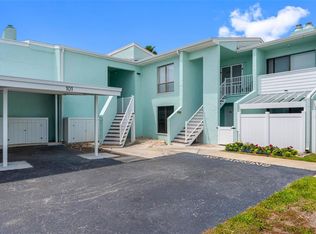 MLS ID #TB8504262, Ken Frisco, THE AMBROSIO GROUP. Stellar MLS
 - $337,5002 bd2 ba1k sqft1 WINDRUSH BOULEVARD #24, INDIAN ROCKS BEACH, FL 33785For Sale
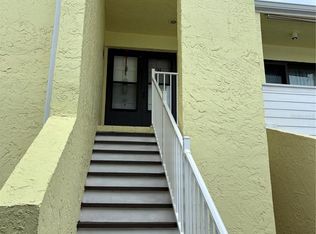 MLS ID #TB8474663, Marcia McAllister, CHARLES RUTENBERG REALTY INC. Stellar MLS
 - $399,0002 bd2 ba1k sqft14800 WALSINGHAM ROAD #614, LARGO, FL 33774For SaleMLS ID #TB8521634, Jeffrey Salisbury, DALTON WADE INC. Stellar MLS
- $271,2253 bd2 ba1.4k sqft2737 HAVERHILL COURT, CLEARWATER, FL 33761For SaleMLS ID #TB8524826, Suzanne Sanders, CENTURY 21 INTEGRA. Stellar MLS
- $242,5002 bd2 ba1k sqft1339 QUEEN ANNE DRIVE #C, PALM HARBOR, FL 34684For SaleMLS ID #TB8535599, Penny Nadar, GULFSHORES REALTY GROUP. Stellar MLS
- $279,9002 bd2 ba1.2k sqft215 CLAYS TRAIL, OLDSMAR, FL 34677For SaleMLS ID #TB8525574, Nancy Leslie, RE/MAX REALTEC GROUP INC. Stellar MLS
- $269,5002 bd2 ba1k sqft2407 CYPRESS POND ROAD #2407, PALM HARBOR, FL 34683For SaleMLS ID #TB8424189, Lisa Shasteen, THE SHASTEEN-SIZEMORE CO.. Stellar MLS
- $299,0002 bd2 ba1.1k sqft420 64TH AVENUE #107, ST PETE BEACH, FL 33706For SaleMLS ID #TB8471529, Michelle Bishop, SMITH & ASSOCIATES REAL ESTATE. Stellar MLS
- $265,0003 bd2 ba1.1k sqft2400 FEATHER SOUND DRIVE #1136, CLEARWATER, FL 33762For SaleMLS ID #O6406536, Irina Paul, LLC, FUTURE HOME REALTY INC. Stellar MLS
- $174,0002 bd2 ba1.1k sqft12300 PARK BOULEVARD #221, SEMINOLE, FL 33772For SaleMLS ID #TB8490823, McKenzie Metts, MAVREALTY. Stellar MLS
- $279,0001 bd1 ba875 sqft609 WESTWINDS DRIVE #4, PALM HARBOR, FL 34683For SaleMLS ID #TB8535389, Brittany Norman, COLDWELL BANKER REALTY. Stellar MLS
- $295,0002 bd1 ba790 sqft8901 BLIND PASS ROAD #127, ST PETE BEACH, FL 33706For SaleMLS ID #TB8490923, Sandy Mayer, CHARLES RUTENBERG REALTY INC. Stellar MLS
- $234,9002 bd2 ba1.2k sqft11800 PARK BLVD #401, SEMINOLE, FL 33772For SaleMLS ID #TB8524093, Janice Kolata, BONOMO REALTY LLC. Stellar MLS
- $244,9992 bd2 ba1k sqft5095 BAY STREET NE #310, ST PETERSBURG, FL 33703For SaleMLS ID #S5152513, Zuleidy Calderin, LUXE PROPERTIES. Stellar MLS
- $279,9002 bd2 ba1.5k sqft5756 CALAIS BOULEVARD N #8, ST PETERSBURG, FL 33714For SaleMLS ID #TB8484680, Lincoln Crone, II, ALLIANCE PROPERTY SERVICES INC. Stellar MLS
- $290,0002 bd2 ba1.4k sqft6205 SHORELINE DRIVE #1106, ST PETERSBURG, FL 33708For SaleMLS ID #TB8505664, Eric West, MARK SPAIN REAL ESTATE. Stellar MLS
- $250,0002 bd2 ba1k sqft5775 PARK STREET N #311, ST PETERSBURG, FL 33709For SaleMLS ID #TB8440792, Marie Baethke, CORCORAN DWELLINGS. Stellar MLS
- $249,9992 bd2 ba1k sqft3795 41ST LANE S #A, ST PETERSBURG, FL 33711For SaleMLS ID #TB8513635, Michele Herndon, PA, KELLER WILLIAMS SOUTH TAMPA. Stellar MLS
