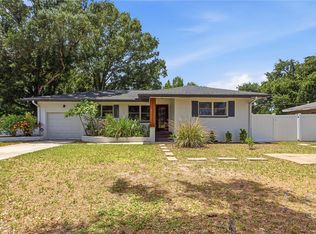
No rear neighbors, just a peaceful creek, lush natural vegetation, and your own private slice of Florida. This beautifully maintained and thoughtfully upgraded Clearwater home offers the rare combination of privacy, modern comfort, and a location that makes it easy to enjoy the Florida lifestyle. The home features brand-new Luxury Vinyl flooring throughout (2026) , fully renovated bathrooms (2026), and fresh interior and exterior paint. Major updates include a 2023 HVAC, 2024 water heater, washer and dryer (2024), garage door opener (2024), and backyard shed (2025). Fully owned solar panels provide an added benefit of significantly reduced energy costs, particularly during Florida's warmer months. The flexible 3-bedroom, 2-bath floor plan offers a variety of living options. One guest bedroom provides direct access to the shared bathroom, creating an optional ensuite arrangement, while the third bedroom features a private entrance and can serve as a home office, guest space, studio, or workspace. The large, fully heated and cooled Florida Room adds valuable year-round living space. The hurricane-rated storm screen, double-pane windows, a Ring doorbell system (subscription required), and smart thermostat provide added convenience and peace of mind. The mounted TV in the primary bedroom conveys, and furnishings are negotiable, creating a potential turnkey opportunity for the next owner. The private backyard overlooking the creek and natural vegetation is a rare find, offering a peaceful setting without sacrificing convenience. Gulf beaches, Tampa, the Courtney Campbell Causeway, shopping, dining, and everyday amenities are all within easy reach. Modern updates, energy efficiency, flexible living spaces, and a private natural setting come together in a home designed for enjoying the best of Clearwater and the Florida lifestyle.
For sale
$428,000
1318 S HILLCREST AVENUE, CLEARWATER, FL 33756
3beds
1,674sqft
:
Get pre-qualified$2,925/mo
Single Family Residence
Built in 1962
7,196 Square Feet Lot
$-- Zestimate®
$256/sqft
$-- HOA
What's special
Fully renovated bathroomsPeaceful creekLush natural vegetationDouble-pane windowsHurricane-rated storm screenFully owned solar panels
- 44 days |
- 1,341 |
- 108 |
Likely to sell faster than
Zillow last checked:
Listing updated:
Listed by:
Adina Eady 310-857-9319,
BHHS FLORIDA PROPERTIES GROUP 727-461-1700
Source: Stellar MLS,MLS#: TB8522293 Originating MLS: Suncoast Tampa
Originating MLS: Suncoast Tampa
Facts & features
Interior
Bedrooms & bathrooms
- Bedrooms: 3
- Bathrooms: 2
- Full bathrooms: 2
Rooms
- Room types: Florida Room
Primary bedroom
- Features: En Suite Bathroom, Walk-In Closet(s)
- Level: First
- Area: 139.74 Square Feet
- Dimensions: 13.7x10.2
Bedroom 2
- Features: Jack & Jill Bathroom, Built-in Closet
- Level: First
- Area: 87.87 Square Feet
- Dimensions: 8.7x10.1
Bedroom 3
- Features: Jack & Jill Bathroom, Built-in Closet
- Level: First
- Area: 130.15 Square Feet
- Dimensions: 9.5x13.7
Primary bathroom
- Features: En Suite Bathroom, Shower No Tub
- Level: First
- Area: 30.66 Square Feet
- Dimensions: 4.2x7.3
Bathroom 2
- Features: Jack & Jill Bathroom
- Level: First
- Area: 50 Square Feet
- Dimensions: 5x10
Dinette
- Level: First
Dining room
- Level: First
- Area: 146.52 Square Feet
- Dimensions: 9.9x14.8
Florida room
- Level: First
Kitchen
- Level: First
- Area: 102.92 Square Feet
- Dimensions: 8.3x12.4
Living room
- Level: First
- Area: 253.5 Square Feet
- Dimensions: 13x19.5
Heating
- Central
Cooling
- Central Air
Appliances
- Included: Dryer, Electric Water Heater, Range, Range Hood, Refrigerator, Washer
- Laundry: In Garage
Features
- Ceiling Fan(s), Thermostat, Walk-In Closet(s)
- Flooring: Concrete, Luxury Vinyl
- Windows: Hurricane Shutters
- Has fireplace: No
Interior area
- Total structure area: 2,200
- Total interior livable area: 1,674 sqft
Video & virtual tour
Property
Parking
- Total spaces: 2
- Parking features: Driveway, Garage Door Opener
- Attached garage spaces: 2
- Has uncovered spaces: Yes
Accessibility
- Accessibility features: Accessible Bedroom
Features
- Levels: One
- Stories: 1
- Exterior features: Irrigation System, Lighting, Private Entrance, Private Yard, Rain Gutters
- Fencing: Chain Link,Fenced,Wood
- Has view: Yes
- View description: Trees/Woods, Creek/Stream
- Has water view: Yes
- Water view: Creek/Stream
- Waterfront features: Creek, Creek Access, Limited Access
Lot
- Size: 7,196 Square Feet
- Dimensions: 71 x 110
- Features: Landscaped
- Residential vegetation: Trees/Landscaped
Details
- Additional structures: Shed(s)
- Parcel number: 222915119880130430
- Special conditions: None
Construction
Type & style
- Home type: SingleFamily
- Architectural style: Florida,Ranch
- Property subtype: Single Family Residence
Materials
- Block, Stucco
- Foundation: Slab
- Roof: Other,Shingle
Condition
- New construction: No
- Year built: 1962
Utilities & green energy
- Electric: Photovoltaics Seller Owned
- Sewer: Public Sewer
- Water: Public
- Utilities for property: Electricity Connected, Public, Solar
Green energy
- Energy generation: Solar
- Water conservation: Irrig. System-Rainwater from Ponds
Community & HOA
Community
- Pet fee: $0 monthly
- Subdivision: BROOKHILL
HOA
- Has HOA: No
Location
- Region: Clearwater
Financial & listing details
- Price per square foot: $256/sqft
- Tax assessed value: $322,113
- Annual tax amount: $3,610
- Date on market: 7/8/2026
- Cumulative days on market: 30 days
- Listing terms: Cash,Conventional,FHA,VA Loan
- Ownership: Fee Simple
- Total actual rent: 0
- Electric utility on property: Yes
- Road surface type: Paved
Estimated market value
Not available
Estimated sales range
Not available
Not available
Price history
| Date | Event | Price |
|---|---|---|
| 7/8/2026 | Listed for sale | $428,000+15.7%$256/sqft |
Source:  Stellar MLS #TB8522293 Report a problem Stellar MLS #TB8522293 Report a problem | ||
| 1/3/2024 | Sold | $370,000-7.3%$221/sqft |
Source: Stellar MLS #U8211951 Report a problem | ||
| 12/18/2023 | Pending sale | $399,000$238/sqft |
Source: Stellar MLS #U8211951 Report a problem | ||
| 11/27/2023 | Price change | $399,000-6.1%$238/sqft |
Source: Stellar MLS #U8211951 Report a problem | ||
| 11/13/2023 | Price change | $425,000-3.2%$254/sqft |
Source: Stellar MLS #U8211951 Report a problem | ||
| 10/30/2023 | Price change | $439,000-2.2%$262/sqft |
Source: Stellar MLS #U8211951 Report a problem | ||
| 10/6/2023 | Price change | $449,000-2.2%$268/sqft |
Source: Stellar MLS #U8211951 Report a problem | ||
| 9/18/2023 | Price change | $459,000-1.3%$274/sqft |
Source: Stellar MLS #U8211951 Report a problem | ||
| 8/28/2023 | Listed for sale | $465,000$278/sqft |
Source: Stellar MLS #U8211951 Report a problem | ||
Public tax history
| Year | Property taxes | Tax assessment |
|---|---|---|
| 2025 | $3,611 +298.9% | $228,926 +154.1% |
| 2024 | $905 +4% | $90,089 +3% |
| 2023 | $871 +5.4% | $87,465 +3% |
| 2022 | $826 +1.1% | $84,917 +3% |
| 2021 | $817 +1.5% | $82,444 +1.4% |
| 2020 | $805 +3.7% | $81,306 +2.3% |
| 2019 | $776 | $79,478 +1.9% |
| 2018 | $776 +3% | $77,996 +2.1% |
| 2017 | $754 +7.7% | $76,392 +2.1% |
| 2016 | $700 -2.6% | $74,821 +0.7% |
| 2015 | $718 +0.1% | $74,301 +0.8% |
| 2014 | $717 -0.3% | $73,711 +1.5% |
| 2013 | $720 +0.7% | $72,622 +1.7% |
| 2012 | $715 | $71,408 +3% |
| 2011 | -- | $69,328 +1.5% |
| 2010 | -- | $68,303 +2.7% |
| 2009 | -- | $66,507 +0.1% |
| 2008 | $641 | $66,441 +3% |
| 2007 | -- | $64,506 -52.8% |
| 2005 | -- | $136,800 +25.7% |
| 2004 | $788 +2.8% | $108,800 +14.8% |
| 2003 | $766 +7% | $94,800 +30.6% |
| 2002 | $716 | $72,600 +13.1% |
| 2001 | $716 +5.9% | $64,200 +9.2% |
| 2000 | $676 | $58,800 |
Find assessor info on the county website
Monthly payment
Est. payment
Payment breakdown
Explore the cost of this home by adjusting the details. Changes won't be saved.Climate risks
Neighborhood: Brookhill
Nearby schools
GreatSchools rating
- 6/10Belleair Elementary SchoolGrades: PK-5Distance: 0.6 mi
- 6/10Oak Grove Middle SchoolGrades: 6-8Distance: 2 mi
- 5/10Clearwater High SchoolGrades: 9-12Distance: 1.6 mi
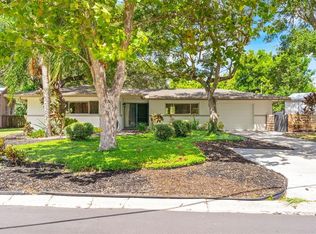
- $265,0003 bd2 ba1.3k sqft1322 S Hillcrest Ave, Clearwater, FL 33756Sold
- $362,9003 bd2 ba1.2k sqft1312 S Hillcrest Ave, Clearwater, FL 33756Sold
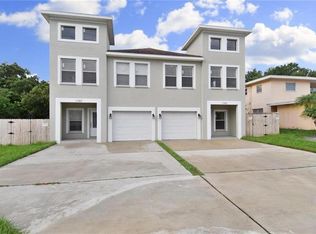
- $407,2004 bd2 ba2k sqft1367 Lakeview Rd, Clearwater, FL 33756Off Market
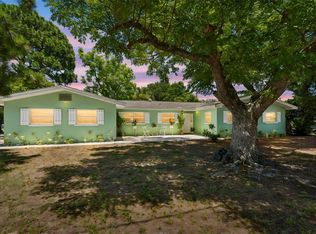
- $360,700-- bd2 ba1.4k sqft1330 S Hillcrest Ave, Clearwater, FL 33756Off Market
- $358,900-- bd2 ba1.2k sqft1325 S Hillcrest Ave, Clearwater, FL 33756Off Market
- $371,6004 bd2 ba2k sqft1365 Lakeview Rd, Clearwater, FL 33756Off Market
- $247,0003 bd2 ba1.3k sqft1300 S Hillcrest Ave, Clearwater, FL 33756Sold
- $470,0003 bd2 ba1.6k sqft1337 Byron Dr, Clearwater, FL 33756Sold
A local agent can set up tours, give advice and negotiate with sellers.
Similar homes
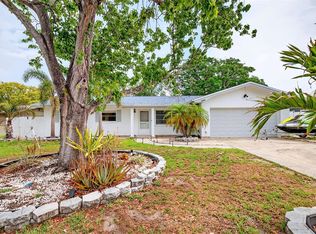
- $465,0004 bd2 ba1.7k sqft1357 S EVERGREEN AVENUE, CLEARWATER, FL 33756For Sale
 MLS ID #TB8523459, Betty Granucci, CHARLES RUTENBERG REALTY INC. Stellar MLS
 - $485,0003 bd2 ba1.3k sqft1565 S EVERGREEN AVENUE, CLEARWATER, FL 33756For Sale
 MLS ID #O6397679, Richard Gailey, GAILEY ENTERPRISES REAL ESTATE. Stellar MLS
 - $429,0003 bd2 ba1.4k sqft10 S ORION AVENUE, CLEARWATER, FL 33765For Sale
 MLS ID #TB8531093, Rita Gianfilippo, HARRIS & COMPANY INC. Stellar MLS
 - $380,0003 bd1 ba1.2k sqft1252 BURMA AVENUE, CLEARWATER, FL 33764For Sale
 MLS ID #TB8535809, Steven Burk, RE/MAX COLLECTIVE. Stellar MLS
 - $447,5003 bd2 ba1.3k sqft1516 ADELE PLACE, LARGO, FL 33770For SaleMLS ID #TB8534025, Bob Dean, CENTURY 21 BEGGINS. Stellar MLS
- $579,9004 bd2 ba2k sqft1360 IRVING AVENUE, CLEARWATER, FL 33756For SaleMLS ID #A4698666, Amy Bien, EXP REALTY LLC. Stellar MLS
- $445,0003 bd2 ba1.7k sqft1931 ARVIS CIRCLE E, CLEARWATER, FL 33764For SaleMLS ID #TB8520894, David Hutcheson, Jr, MAVREALTY. Stellar MLS
- $425,0003 bd2 ba1k sqft1275 PALM STREET, CLEARWATER, FL 33755For SaleMLS ID #TB8507393, Meadoe Solomon, KELLER WILLIAMS TAMPA CENTRAL. Stellar MLS
- $399,9003 bd2 ba1.1k sqft6197 98TH AVENUE N, PINELLAS PARK, FL 33782For SaleMLS ID #TB8535192, Valeria Aliaga, NETWORTH REALTY OF TAMPA, LLC. Stellar MLS
- $465,9003 bd2 ba1.2k sqft2117 N HERCULES AVENUE, CLEARWATER, FL 33763For SaleMLS ID #TB8526858, Arina Reid-Martin, FIVE STAR REAL ESTATE OF FLORIDA LLC. Stellar MLS
- $369,8004 bd2 ba1.4k sqft1001 CARLTON STREET, CLEARWATER, FL 33755For SaleMLS ID #TB8518560, Sara Zapata Ocampo, MIRIAM HURTADO REAL ESTATE GROUP. Stellar MLS
- $345,5002 bd2 ba1.1k sqft2075 INDIGO DRIVE, CLEARWATER, FL 33763For SaleMLS ID #TB8536053, Justin Garrett, SKYWAY REAL ESTATE, LLC. Stellar MLS
- $409,9003 bd2 ba1.7k sqft10746 109TH STREET, SEMINOLE, FL 33778For SaleMLS ID #TB8521757, Julie Barnhardt, BHHS FLORIDA PROPERTIES GROUP. Stellar MLS
- $406,0003 bd2 ba1.1k sqft2003 6TH PLACE SW, LARGO, FL 33770For SaleMLS ID #TB8492470, Brandon Robinson, COMPASS FLORIDA LLC. Stellar MLS
- $489,9003 bd2 ba1.7k sqft2212 NE COACHMAN ROAD, CLEARWATER, FL 33765For SaleMLS ID #TB8491030, Pam Ryan Anderson, PAM RYAN REALTY INC. Stellar MLS
- $374,9003 bd2 ba1.4k sqft923 N PALM DRIVE SW, LARGO, FL 33770For SaleMLS ID #TB8518968, Timothy Aragon, MELENDY REAL ESTATE. Stellar MLS
- $439,9003 bd2 ba1.6k sqft3051 BROOKFIELD LANE, CLEARWATER, FL 33761For SaleMLS ID #W7886570, Haris Latic, EXP REALTY LLC. Stellar MLS
- $389,0003 bd1 ba1.1k sqft2310 MARY SUE STREET, LARGO, FL 33774For SaleMLS ID #TB8533539, Sabrina Nemec, HOLLAND ASSOCIATES INC. Stellar MLS
- $395,4002 bd2 ba1.1k sqft2036 FOREST DRIVE, CLEARWATER, FL 33763For SaleMLS ID #TB8526746, Agnes Vetter, COASTAL PROPERTIES GROUP INTERNATIONAL. Stellar MLS
- $449,9003 bd2 ba1.4k sqft8043 124TH STREET, SEMINOLE, FL 33772For SaleMLS ID #TB8493424, Edward Holloway, INTEGRITY REAL ESTATE SERVICES LLC. Stellar MLS
