

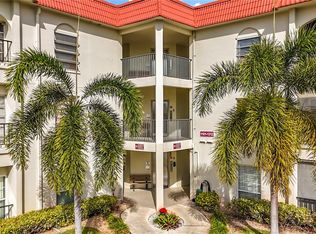
Gorgeous WATERVIEWS complete with dolphins, sunsets and aquatic life awaits you from one of Dunedin’s finest waterfront communities! This spacious 2 bedroom, 2 full bath private unit features a remodeled kitchen with granite counter tops, newer cabinets, recessed lighting and stainless-steel appliances. Enjoy your coffee/tea in the morning from your 37 ft covered balcony accessible by the living room and both bedrooms. This split bedroom plan has tile floors in the kitchen, Dining room and guest bedroom, neutral carpet in the primary bedroom and living room. The primary bedroom is complete with a large walk-in closet, newer vanity &. countertop. Bldg 11 has a security keyed elevator and is conveniently located on the waterfront park close to the clubhouse and kayak rack. The sellers are offering furnished for your convenience. The community is located with direct access to the Gulf of Mexico with a private waterfront park, small beach, large heated pool, grilling area and kayak storage. Just steps to restaurants, shopping, golf course, Jolley Trolley, numerous marinas, Pinellas Trail and world-famous Honeymoon & Caladesi Islands voted the # 1 beach in the nation. Amenities also include 2 clubhouses, tennis, bocce, pickle ball & shuffleboard courts, fitness room, library, Cable TV, Internet and more. Walk or bike the Pinellas Trail across the street to quaint downtown Ozona or Dunedin with all its festivals, restaurants, and shops. All ages welcome and 1 cat allowed sorry no dogs.
For sale
$430,000
2700 BAYSHORE BOULEVARD #11202, DUNEDIN, FL 34698
2beds
1,185sqft
Condominium
Built in 1983
-- sqft lot
$410,800 Zestimate®
$363/sqft
$886/mo HOA
What's special
Small beachLarge heated poolSplit bedroom planFitness roomPrivate waterfront parkRecessed lightingGrilling area
- 4 days
- 346
- 17
Likely to sell faster than
Zillow last checked:
Listing updated:
Listed by:
Ann McBride 727-641-6893,
BHHS FLORIDA PROPERTIES GROUP 727-799-2227
Source: Stellar MLS,MLS#: TB8542311 Originating MLS: Suncoast Tampa
Originating MLS: Suncoast Tampa
Facts & features
Interior
Bedrooms & bathrooms
- Bedrooms: 2
- Bathrooms: 2
- Full bathrooms: 2
Rooms
- Room types: Great Room, Utility Room
Primary bedroom
- Features: En Suite Bathroom, Walk-In Closet(s)
- Level: First
- Area: 192 Square Feet
- Dimensions: 12x16
Bedroom 2
- Features: Built-in Closet
- Level: First
- Area: 132 Square Feet
- Dimensions: 11x12
Balcony porch lanai
- Level: First
- Area: 216 Square Feet
- Dimensions: 6x36
Kitchen
- Features: Stone Counters
- Level: First
- Area: 80 Square Feet
- Dimensions: 8x10
Living room
- Features: Ceiling Fan(s)
- Level: First
- Area: 286 Square Feet
- Dimensions: 13x22
Heating
- Central, Electric
Cooling
- Central Air
Appliances
- Included: Dishwasher, Disposal, Dryer, Electric Water Heater, Ice Maker, Microwave, Range, Refrigerator, Washer
- Laundry: Electric Dryer Hookup, Inside, Washer Hookup
Features
- Ceiling Fan(s), Living Room/Dining Room Combo, Solid Surface Counters, Split Bedroom, Walk-In Closet(s)
- Flooring: Carpet, Ceramic Tile
- Doors: Outdoor Grill, Outdoor Shower, Sliding Doors
- Windows: Window Treatments
- Has fireplace: No
- Furnished: Yes
Interior area
- Total structure area: 1,185
- Total interior livable area: 1,185 sqft
Video & virtual tour
Property
Parking
- Total spaces: 1
- Parking features: Assigned, Covered, Ground Level, Reserved, Under Building
- Carport spaces: 1
Features
- Levels: One
- Stories: 1
- Patio & porch: Covered, Patio, Porch, Rear Porch
- Exterior features: Balcony, Irrigation System, Lighting, Outdoor Grill, Outdoor Shower, Tennis Court(s)
- Pool features: Gunite, Heated, In Ground, Lighting
- Fencing: Masonry,Vinyl
- Has view: Yes
- View description: Trees/Woods, Water, Bay/Harbor - Partial, Gulf/Ocean - Partial, Intracoastal Waterway
- Has water view: Yes
- Water view: Water,Bay/Harbor - Partial,Gulf/Ocean - Partial,Intracoastal Waterway
- Waterfront features: Bay/Harbor Front, Waterfront, Bay/Harbor, Gulf/Ocean to Bay, Intracoastal Waterway, Bay/Harbor Access, Bayou Access, Gulf/Ocean Access, Gulf/Ocean to Bay Access, Intracoastal Waterway Access, Bridges - No Fixed Bridges, Riprap, Seawall
- Body of water: ST JOSEPH SOUND, INTERCOASTAL
Lot
- Features: FloodZone, City Lot, Landscaped, Near Public Transit
- Residential vegetation: Mature Landscaping, Oak Trees, Trees/Landscaped
Details
- Additional structures: Tennis Court(s)
- Parcel number: 152815570090112020
- Zoning: RES
- Special conditions: None
Construction
Type & style
- Home type: Condo
- Architectural style: Florida
- Property subtype: Condominium
Materials
- Block, Concrete, Stucco, Wood Frame
- Foundation: Raised
- Roof: Built-Up
Condition
- New construction: No
- Year built: 1983
Utilities & green energy
- Sewer: Public Sewer
- Water: Public
- Utilities for property: Cable Connected, Electricity Connected, Fire Hydrant, Public, Sewer Connected, Sprinkler Recycled, Street Lights, Underground Utilities, Water Connected
Community & HOA
Community
- Features: Bay/Harbor Front, Fishing, Intracoastal Waterway, Water Access, Waterfront, Association Recreation - Owned, Buyer Approval Required, Clubhouse, Fitness Center, Irrigation-Reclaimed Water, Park, Pool, Tennis Court(s)
- Security: Smoke Detector(s)
- Pet fee: $0 monthly
- Subdivision: MEDITERRANEAN MANORS
HOA
- Has HOA: Yes
- Amenities included: Cable TV, Elevator(s), Fitness Center, Lobby Key Required, Park, Pickleball Court(s), Pool, Recreation Facilities, Shuffleboard Court, Tennis Court(s), Vehicle Restrictions
- Services included: Cable TV, Common Area Taxes, Community Pool, Reserve Fund, Fidelity Bond, Insurance, Internet, Maintenance Structure, Maintenance Grounds, Manager, Pool Maintenance, Private Road, Recreational Facilities, Sewer, Trash, Water
- HOA fee: $886 monthly
- HOA name: Tasha McAlister
- HOA phone: 727-734-8090
Location
- Region: Dunedin
Financial & listing details
- Price per square foot: $363/sqft
- Tax assessed value: $316,579
- Annual tax amount: $3,344
- Date on market: 9/4/2026
- Cumulative days on market: 5 days
- Listing terms: Cash,Conventional
- Ownership: Condominium
- Total actual rent: 0
- Electric utility on property: Yes
- Road surface type: Paved, Asphalt
Estimated market value
$410,800
$390,000 - $431,000
$2,359/mo
Price history
| Date | Event | Price |
|---|---|---|
| 9/4/2026 | Listed for sale | $430,000+72.7%$363/sqft |
Source:  Stellar MLS #TB8542311 Report a problem Stellar MLS #TB8542311 Report a problem | ||
| 3/8/2016 | Sold | $249,000-4.2%$210/sqft |
Source: Stellar MLS #U7759332 Report a problem | ||
| 2/18/2016 | Pending sale | $259,900$219/sqft |
Source: Countryside Clearwater #U7759332 Report a problem | ||
| 12/8/2015 | Listed for sale | $259,9000%$219/sqft |
Source: BHHS FLORIDA PROPERTIES #U7759332 Report a problem | ||
| 7/31/2015 | Listing removed | $260,000$219/sqft |
Source: BHHS FLORIDA PROPERTIES #U7723485 Report a problem | ||
| 6/30/2015 | Price change | $260,000-2.2%$219/sqft |
Source: BHHS FLORIDA PROPERTIES #U7723485 Report a problem | ||
| 4/16/2015 | Price change | $265,900-3.3%$224/sqft |
Source: BHHS FLORIDA PROPERTIES #U7723485 Report a problem | ||
| 1/26/2015 | Listed for sale | $275,000+106.8%$232/sqft |
Source: BHHS FLORIDA PROPERTIES #U7723485 Report a problem | ||
| 2/17/2006 | Sold | $133,000-55.1%$112/sqft |
Source: Public Record Report a problem | ||
| 5/18/2005 | Sold | $296,000+146.7%$250/sqft |
Source: Stellar MLS #U7101299 Report a problem | ||
| 4/14/2000 | Sold | $120,000$101/sqft |
Source: Public Record Report a problem | ||
Public tax history
| Year | Property taxes | Tax assessment |
|---|---|---|
| 2025 | $3,344 +6% | $231,525 +2.9% |
| 2024 | $3,155 +1.8% | $225,000 +3% |
| 2023 | $3,101 +3.1% | $218,447 +3% |
| 2022 | $3,009 -1.1% | $212,084 +3% |
| 2021 | $3,043 +0.3% | $205,907 +1.4% |
| 2020 | $3,033 +1.9% | $203,064 +2.3% |
| 2019 | $2,977 | $198,499 +1.9% |
| 2018 | $2,977 +1.5% | $194,798 -13.8% |
| 2017 | $2,933 -25% | $225,975 +7.5% |
| 2016 | $3,911 +2.3% | $210,182 -1.9% |
| 2015 | $3,822 +12.1% | $214,343 +11.3% |
| 2014 | $3,410 +11.1% | $192,585 +15.8% |
| 2013 | $3,069 +19% | $166,238 +27% |
| 2012 | $2,579 | $130,861 -14.8% |
| 2011 | -- | $153,621 -9.2% |
| 2010 | -- | $169,237 -7.5% |
| 2009 | -- | $183,043 -2.3% |
| 2008 | $3,595 | $187,300 -17.1% |
| 2007 | -- | $225,800 +7.7% |
| 2005 | -- | $209,700 +6.2% |
| 2004 | $4,274 +34.8% | $197,500 +35.6% |
| 2003 | $3,170 +38.4% | $145,700 +13.7% |
| 2002 | $2,291 | $128,100 +21.4% |
| 2001 | $2,291 +12.5% | $105,500 +12% |
| 2000 | $2,035 | $94,200 |
Find assessor info on the county website
Monthly payment
Est. payment
Payment breakdown
Explore the cost of this home by adjusting the details. Changes won't be saved.Climate risks
Neighborhood: 34698
Nearby schools
Schools provided by the listing agent
- Elementary: San Jose Elementary-PN
- Middle: Palm Harbor Middle-PN
- High: Dunedin High-PN
Source: Stellar MLS. This data may not be complete. We recommend contacting the local school district to confirm school assignments for this home.

Similar homes
- $499,5002 bd3 ba1.2k sqft433 S PAULA DRIVE #42, DUNEDIN, FL 34698For Sale
 MLS ID #TB8483849, Wendy Hoffman, SUNCOAST SHORES REALTY. Stellar MLS
 - $439,0002 bd2 ba1.2k sqft63 NICHOLAS DRIVE, DUNEDIN, FL 34698For Sale
 MLS ID #TB8544261, Cheryl Havener, PREMIER SOTHEBY'S INTL REALTY. Stellar MLS
 - $350,0002 bd3 ba1.2k sqft433 S PAULA DRIVE #28, DUNEDIN, FL 34698For Sale
 MLS ID #TB8524081, Wendy Hoffman, SUNCOAST SHORES REALTY. Stellar MLS
 - $434,9003 bd1 ba1.1k sqft1837 PASADENA DRIVE, DUNEDIN, FL 34698For Sale
 MLS ID #W7889080, Despoina Marangidou, ABBAS REALTY GROUP LLC. Stellar MLS
 - $499,0003 bd2 ba1.3k sqft2175 EDYTHE DRIVE, DUNEDIN, FL 34698For SaleMLS ID #W7889218, Tony Millek, REALNET FLORIDA REAL ESTATE. Stellar MLS
- $309,9002 bd2 ba1.3k sqft2651 MICHAEL PLACE #307, DUNEDIN, FL 34698For SaleMLS ID #TB8499437, Cheryl Stimac, STIMAC REALTY INC. Stellar MLS
- $400,0002 bd2 ba1.2k sqft2643 ST JOSEPHS DRIVE W, DUNEDIN, FL 34698For SaleMLS ID #TB8386003, Mitchell Eckley, COLDWELL BANKER REALTY. Stellar MLS
- $360,0002 bd3 ba1.2k sqft433 S PAULA DRIVE #18, DUNEDIN, FL 34698For SaleMLS ID #TB8531478, Michelle Elsesser, CENTURY 21 INTEGRA. Stellar MLS
- $385,0002 bd3 ba1.2k sqft433 PAULA DRIVE S #27, DUNEDIN, FL 34698For SaleMLS ID #TB8439356, Lucy Lombardi, LUCY LOMBARDI & ASSOCIATES. Stellar MLS
- $348,5002 bd2 ba1k sqft464 N PAULA DRIVE #115, DUNEDIN, FL 34698For SaleMLS ID #TB8479091, Stephanie Goode, FLORIDA LUXURY REALTY INC. Stellar MLS
- $435,0003 bd2 ba1.6k sqft567 BAYWOOD DRIVE N, DUNEDIN, FL 34698For SaleMLS ID #O6414063, Karen Albright, OPENDOOR BROKERAGE LLC. Stellar MLS
- $420,0003 bd2 ba1.3k sqft623 PALM BOULEVARD, DUNEDIN, FL 34698For SaleMLS ID #A4699298, Moe Mossa, SAVVY AVENUE, LLC. Stellar MLS
- $410,0002 bd1 ba851 sqft2675 ST JOSEPHS DRIVE E #B, DUNEDIN, FL 34698For SaleMLS ID #TB8478353, Rhina Cortes, PINTES REALTY LLC. Stellar MLS
- $425,0003 bd2 ba1.3k sqft1368 NOELL BOULEVARD, PALM HARBOR, FL 34683For SaleMLS ID #W7889197, Eric Jenkins, PA, KELLER WILLIAMS REALTY- PALM HARBOR. Stellar MLS
- $329,0002 bd2 ba1.1k sqft9 HAIG PLACE #101, DUNEDIN, FL 34698For SaleMLS ID #TB8529753, Alesha Villavicencio, CHARLES RUTENBERG REALTY INC. Stellar MLS
- $399,0002 bd2 ba904 sqft2048 JEFFERSON AVENUE, DUNEDIN, FL 34698For SaleMLS ID #TB8531130, Courtney Arruda, FRANK ALBERT REALTY. Stellar MLS
- $475,0003 bd2 ba1.1k sqft1654 BAYSHORE BOULEVARD, DUNEDIN, FL 34698For SaleMLS ID #TB8538257, Katrina Jauregui, REDFIN CORPORATION. Stellar MLS
- $479,9003 bd2 ba1.4k sqft7 ISLAND PARK PLACE #204, DUNEDIN, FL 34698For SaleMLS ID #TB8491109, Luigi Kalaj, RE/MAX REALTEC GROUP INC. Stellar MLS
