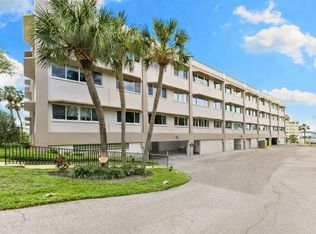
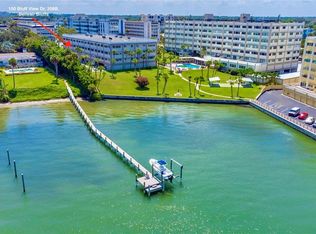
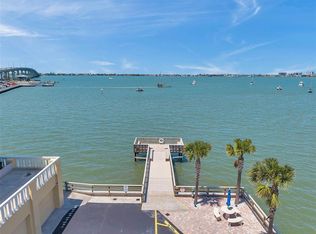
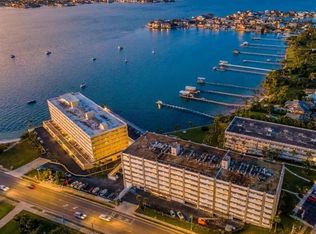
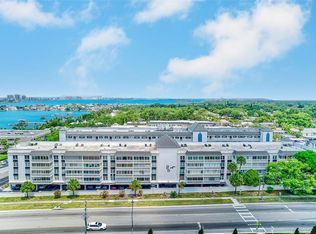
One or more photo(s) has been virtually staged. Hot off the press... SELLER INCENTIVE! Receive up to $15,000 toward your closing costs, prepaid expenses, or interest rate buy-down with an acceptable offer, and SPECTACULAR VIEWS, included. Discover the ultimate Florida waterfront lifestyle in this gorgeous Belleair Bluffs condo, perfectly positioned in the sought-after Harbour Club C building that welcomes residents of ALL AGES. This light-filled, refreshed home showcases a roomy split floor plan and impressive north-facing windows that deliver spectacular views of the intracoastal waterway and harbor. The condo has been recently updated with brand new soft-close kitchen cabinets, Frigidaire stainless steel appliances, sleek quartz countertops, stylish bathroom vanities, modern tile surrounds for both tub and shower, updated plumbing and lighting fixtures, new ceiling fans, luxury vinyl flooring, and fresh paint throughout creating a contemporary and welcoming ambiance. The spacious primary suite features a walk-in closet, private bathroom with a tiled walk-in shower, quartz counters and dual sinks. The comfortable guest bedroom provides peaceful water views from the bedside area and includes its own walk-in closet, while a versatile bonus room is ideal for a home office, cozy reading spot, or den complete with expansive panoramic views. Enjoy the convenience of an in-unit laundry room, equipped with new full-size Samsung washer and dryer units. The thoughtfully designed kitchen offers plentiful cabinet storage and generous counter space, making it perfect for preparing meals or hosting guests. There is a dedicated spot for a coffee bar as well as counter seating for casual dining. Step outside to unwind by the community pool, play a game of shuffleboard with friends, or enjoy fishing from the nearby dock. This condo is conveniently located just a short drive from Belleair and Indian Rocks Beach, where you’ll find lively restaurants, shopping, grocery stores, and stunning sandy beaches along the warm Gulf waters. The reasonable monthly HOA fee includes Cable TV and Internet, as well as water, sewer and trash. This condo also includes one reserved parking space under the building and a storage closet for your bikes, beach and other outdoor gear. Take advantage of the opportunity to live in a place where comfort, convenience, and breathtaking views blend seamlessly, and offered at an attractive price. Start living the Florida life today!
For sale
Price cut: $20K (6/15)
$549,000
100 BLUFF VIEW DRIVE #404C, BELLEAIR BLUFFS, FL 33770
2beds
1,580sqft
:
Get pre-qualified$4,421/mo
Condominium
Built in 1973
-- sqft lot
$519,500 Zestimate®
$347/sqft
$670/mo HOA
What's special
North-facing windowsFresh paint throughoutLight-filled refreshed homeSleek quartz countertopsCommunity poolSpacious primary suiteRoomy split floor plan
- 119 days |
- 142 |
- 4 |
Zillow last checked:
Listing updated:
Listed by:
Paul Zagami, Jr 727-458-2618,
GORDON REALTY HOUSE 727-480-4665
Source: Stellar MLS,MLS#: TB8495261 Originating MLS: Suncoast Tampa
Originating MLS: Suncoast Tampa
Facts & features
Interior
Bedrooms & bathrooms
- Bedrooms: 2
- Bathrooms: 2
- Full bathrooms: 2
Rooms
- Room types: Storage Rooms
Primary bedroom
- Features: Walk-In Closet(s)
- Level: First
- Area: 187 Square Feet
- Dimensions: 17x11
Bedroom 1
- Features: Walk-In Closet(s)
- Level: First
- Area: 216 Square Feet
- Dimensions: 18x12
Primary bathroom
- Features: Dual Sinks, En Suite Bathroom, Exhaust Fan, Shower No Tub
- Level: First
- Area: 72 Square Feet
- Dimensions: 12x6
Bathroom 1
- Features: Exhaust Fan, Tub With Shower
- Level: First
- Area: 48 Square Feet
- Dimensions: 8x6
Den
- Features: No Closet
- Level: First
- Area: 108 Square Feet
- Dimensions: 12x9
Kitchen
- Features: No Closet
- Level: First
- Area: 117 Square Feet
- Dimensions: 13x9
Laundry
- Level: First
- Area: 54 Square Feet
- Dimensions: 9x6
Living room
- Features: No Closet
- Level: First
- Area: 464 Square Feet
- Dimensions: 29x16
Heating
- Electric
Cooling
- Central Air
Appliances
- Included: Dishwasher, Disposal, Dryer, Electric Water Heater, Microwave, Range, Refrigerator, Washer
- Laundry: Electric Dryer Hookup, Inside, Laundry Room, Washer Hookup
Features
- Ceiling Fan(s), Living Room/Dining Room Combo, Open Floorplan, Split Bedroom, Stone Counters
- Flooring: Ceramic Tile, Luxury Vinyl
- Doors: Outdoor Grill, Outdoor Shower
- Has fireplace: No
Interior area
- Total structure area: 1,580
- Total interior livable area: 1,580 sqft
Video & virtual tour
Property
Parking
- Total spaces: 1
- Parking features: Reserved, Under Building
- Attached garage spaces: 1
Features
- Levels: One
- Stories: 1
- Exterior features: Irrigation System, Lighting, Outdoor Grill, Outdoor Shower, Private Mailbox, Sidewalk, Storage
- Has view: Yes
- View description: Bay/Harbor - Full
- Has water view: Yes
- Water view: Bay/Harbor - Full
- Waterfront features: Bay/Harbor, Bay/Harbor Access, Fishing Pier, Seawall
- Body of water: CLEARWATER BAY
Lot
- Size: 0.97 Acres
Details
- Parcel number: 322915366950004043
- Special conditions: None
Construction
Type & style
- Home type: Condo
- Property subtype: Condominium
Materials
- Block
- Foundation: Slab
- Roof: Membrane
Condition
- New construction: No
- Year built: 1973
Utilities & green energy
- Sewer: Public Sewer
- Water: Public
- Utilities for property: Cable Connected, Electricity Connected, Sewer Connected, Water Connected
Community & HOA
Community
- Features: Community Mailbox, Irrigation-Reclaimed Water, Sidewalks
- Pet fee: $0 monthly
- Subdivision: HARBOUR CLUB CONDO 3
HOA
- Has HOA: Yes
- Amenities included: Pool, Shuffleboard Court
- Services included: Cable TV, Common Area Taxes, Community Pool, Reserve Fund, Insurance, Internet, Maintenance Structure, Maintenance Grounds, Manager, Pool Maintenance, Recreational Facilities, Sewer, Trash, Water
- HOA fee: $670 monthly
- HOA name: Jackie Payne
- HOA phone: 813-817-7305
- Second HOA name: Harbour Club Community Association
Location
- Region: Belleair Bluffs
Financial & listing details
- Price per square foot: $347/sqft
- Tax assessed value: $411,780
- Annual tax amount: $2,929
- Date on market: 4/12/2026
- Cumulative days on market: 119 days
- Listing terms: Cash,Conventional,FHA,VA Loan
- Ownership: Fee Simple
- Total actual rent: 0
- Electric utility on property: Yes
- Road surface type: Asphalt
Estimated market value
$519,500
$494,000 - $545,000
$2,670/mo
Price history
| Date | Event | Price |
|---|---|---|
| 6/15/2026 | Price change | $549,000-3.5%$347/sqft |
Source:  Stellar MLS #TB8495261 Report a problem Stellar MLS #TB8495261 Report a problem | ||
| 4/12/2026 | Listed for sale | $569,000+53.8%$360/sqft |
Source: Stellar MLS #TB8495261 Report a problem | ||
| 3/3/2026 | Sold | $370,000-7%$234/sqft |
Source: Public Record Report a problem | ||
| 7/29/2025 | Price change | $398,000-7.2%$252/sqft |
Source: Stellar MLS #TB8389063 Report a problem | ||
| 6/23/2025 | Price change | $429,000-3.6%$272/sqft |
Source: Stellar MLS #TB8389063 Report a problem | ||
| 5/22/2025 | Listed for sale | $445,000-0.9%$282/sqft |
Source: Stellar MLS #TB8389063 Report a problem | ||
| 5/16/2025 | Listing removed | $449,000$284/sqft |
Source: Stellar MLS #TB8305293 Report a problem | ||
| 4/24/2025 | Price change | $449,000-9.8%$284/sqft |
Source: Stellar MLS #TB8305293 Report a problem | ||
| 1/22/2025 | Price change | $498,000-5.1%$315/sqft |
Source: Stellar MLS #TB8305293 Report a problem | ||
| 12/15/2024 | Listed for sale | $525,000$332/sqft |
Source: Stellar MLS #TB8305293 Report a problem | ||
| 9/28/2024 | Listing removed | $525,000$332/sqft |
Source: Stellar MLS #TB8305293 Report a problem | ||
| 9/20/2024 | Listed for sale | $525,000+133.3%$332/sqft |
Source: Stellar MLS #TB8305293 Report a problem | ||
| 10/1/2014 | Sold | $225,000$142/sqft |
Source: Public Record Report a problem | ||
Public tax history
| Year | Property taxes | Tax assessment |
|---|---|---|
| 2025 | $2,930 +6.1% | $202,811 +2.9% |
| 2024 | $2,762 +2.1% | $197,095 +3% |
| 2023 | $2,704 +0.1% | $191,354 +3% |
| 2022 | $2,700 -1% | $185,781 +3% |
| 2021 | $2,729 +0.5% | $180,370 +1.4% |
| 2020 | $2,716 +2.1% | $177,880 +2.3% |
| 2019 | $2,661 | $173,881 +1.9% |
| 2018 | $2,661 +1.6% | $170,639 +2.1% |
| 2017 | $2,618 +2.2% | $167,129 +2.1% |
| 2016 | $2,561 -1.5% | $163,691 +0.7% |
| 2015 | $2,599 +39.2% | $162,553 +26.6% |
| 2014 | $1,867 +0.9% | $128,373 +1.5% |
| 2013 | $1,849 +2.3% | $126,476 +1.7% |
| 2012 | $1,808 | $124,362 -12.4% |
| 2011 | -- | $141,944 -9.1% |
| 2010 | -- | $156,171 +2.7% |
| 2009 | -- | $152,065 +0.1% |
| 2008 | $2,202 | $151,913 +3% |
| 2007 | -- | $147,488 -34.7% |
| 2005 | -- | $225,700 +28.6% |
| 2004 | $2,387 +1.8% | $175,500 +31.4% |
| 2003 | $2,346 -0.7% | $133,600 +2.7% |
| 2002 | $2,363 | $130,100 +20.8% |
| 2001 | $2,363 +100% | $107,700 +14.9% |
| 2000 | $1,182 | $93,700 |
Find assessor info on the county website
Monthly payment
Est. payment
Payment breakdown
Explore the cost of this home by adjusting the details. Changes won't be saved.Climate risks
Neighborhood: 33770
Nearby schools
GreatSchools rating
- 7/10Mildred Helms Elementary SchoolGrades: PK-5Distance: 1.6 mi
- 4/10Largo Middle SchoolGrades: 6-8Distance: 2.5 mi
- 6/10Largo High SchoolGrades: PK,9-12Distance: 2.3 mi
Schools provided by the listing agent
- Elementary: Mildred Helms Elementary-PN
- Middle: Largo Middle-PN
- High: Largo High-PN
Source: Stellar MLS. This data may not be complete. We recommend contacting the local school district to confirm school assignments for this home.
- $225,0001 bd2 ba1k sqft100 Bluff View Dr APT 207B, Belleair Bluffs, FL 33770Sold
- $295,0002 bd2 ba1.6k sqft100 Bluff View Dr APT 208B, Belleair Bluffs, FL 33770Sold
- $425,0002 bd2 ba1.5k sqft100 Bluff View Dr APT 103A, Belleair Bluffs, FL 33770Sold

- $431,0002 bd2 ba1.5k sqft100 Bluff View Dr APT 104A, Belleair Bluffs, FL 33770Sold
- $299,0002 bd2 ba1.5k sqft100 Bluff View Dr APT 114A, Belleair Bluffs, FL 33770For Sale
- $158,0001 bd1 ba880 sqft100 Bluff View Dr APT 217A, Belleair Bluffs, FL 33770Sold
- $425,0002 bd2 ba1.5k sqft100 Bluff View Dr APT 303A, Belleair Bluffs, FL 33770Sold
- $375,0002 bd2 ba1.4k sqft100 Bluff View Dr APT 308A, Belleair Bluffs, FL 33770For Sale
- $235,0001 bd2 ba1k sqft100 Bluff View Dr APT 311A, Belleair Bluffs, FL 33770Sold
A local agent can set up tours, give advice and negotiate with sellers.
Similar homes
- $559,0002 bd2 ba1.5k sqft100 BLUFF VIEW DRIVE #604C, BELLEAIR BLUFFS, FL 33770For Sale

 MLS ID #TB8506904, Gail Hoffmann, MC HOMES REALTY INC. Stellar MLS
 - $450,0002 bd2 ba1.5k sqft100 BLUFF VIEW DRIVE #514C, BELLEAIR BLUFFS, FL 33770For Sale
 MLS ID #TB8506937, Gail Hoffmann, MC HOMES REALTY INC. Stellar MLS
 - $399,9002 bd2 ba1.4k sqft100 BLUFF VIEW DRIVE #608C, BELLEAIR BLUFFS, FL 33770For Sale
 MLS ID #TB8506885, Gail Hoffmann, MC HOMES REALTY INC. Stellar MLS
 - $489,9003 bd3 ba1.9k sqft131 BLUFF VIEW DRIVE #401, BELLEAIR BLUFFS, FL 33770For Sale
 MLS ID #TB8504757, Whitney Taphorn, CHARLES RUTENBERG REALTY INC. Stellar MLS
 - $275,0002 bd2 ba1.3k sqft131 BLUFF VIEW DRIVE #109, BELLEAIR BLUFFS, FL 33770For SaleMLS ID #TB8427836, Julie Sartain, CHARLES RUTENBERG REALTY INC. Stellar MLS
- $349,9001 bd2 ba1k sqft100 BLUFF VIEW DRIVE #509C, BELLEAIR BLUFFS, FL 33770For SaleMLS ID #TB8524237, McKenzie Metts, MAVREALTY. Stellar MLS
- $524,9002 bd2 ba1.1k sqft868 BAYWAY BOULEVARD #101, CLEARWATER BEACH, FL 33767For SaleMLS ID #TB8488114, Lorette Vosloo, COLDWELL BANKER REALTY. Stellar MLS
- $525,0002 bd2 ba1.3k sqft19111 VISTA BAY DRIVE #304, INDIAN SHORES, FL 33785For SaleMLS ID #TB8517541, Rich Rippetoe, COASTAL PROPERTIES GROUP INTERNATIONAL. Stellar MLS
- $499,9002 bd2 ba1.3k sqft644 ISLAND WAY #405, CLEARWATER, FL 33767For SaleMLS ID #TB8521698, Chrisy Tellis, MAGNATE REALTY, LLC. Stellar MLS
- $489,9003 bd2 ba1.8k sqft960 STARKEY ROAD #3106, LARGO, FL 33771For SaleMLS ID #TB8536293, Nicholas Davis, REALTY ONE GROUP ADVANTAGE. Stellar MLS
- $575,0002 bd2 ba1.3k sqft1621 GULF BOULEVARD #706, CLEARWATER BEACH, FL 33767For SaleMLS ID #TB8521213, Donna Rossi, CENTURY 21 COAST TO COAST. Stellar MLS
- $596,4002 bd2 ba1.3k sqft644 ISLAND WAY #101, CLEARWATER BEACH, FL 33767For SaleMLS ID #TB8461679, John Guyton, SAND KEY REALTY. Stellar MLS
- $579,9002 bd2 ba1.3k sqft1581 GULF BOULEVARD #302N, CLEARWATER BEACH, FL 33767For SaleMLS ID #TB8513292, Mike Willey, BLACKSTONE REAL ESTATE SERVICES. Stellar MLS
- $470,0002 bd2 ba979 sqft223 ISLAND WAY #4C, CLEARWATER BEACH, FL 33767For SaleMLS ID #TB8515778, Sylvia Haddad, REDFIN CORPORATION. Stellar MLS
- $475,0002 bd2 ba1.2k sqft400 ISLAND WAY #602, CLEARWATER BEACH, FL 33767For SaleMLS ID #TB8480096, Marjo Uldedaj, CHARLES RUTENBERG REALTY INC. Stellar MLS
- $688,0002 bd2 ba1.4k sqft675 S GULFVIEW BOULEVARD #1108, CLEARWATER BEACH, FL 33767For SaleMLS ID #TB8521633, Jonathan Sadylo, SHORE PROPERTY GROUP. Stellar MLS
- $549,0002 bd2 ba1.1k sqft9495 BLIND PASS ROAD #905, ST PETE BEACH, FL 33706For SaleMLS ID #TB8488506, Jane McCroary, RE/MAX ACTION FIRST OF FLORIDA. Stellar MLS
- $529,0002 bd2 ba1k sqft17400 GULF BOULEVARD #I3, REDINGTON SHORES, FL 33708For SaleMLS ID #TB8481738, Gordon Obarski, GORDON REALTY HOUSE. Stellar MLS
- $629,9003 bd2 ba1.7k sqft9305 120TH LANE, SEMINOLE, FL 33772For SaleMLS ID #TB8512293, Adam Smith, COMPASS FLORIDA LLC. Stellar MLS
- $399,0002 bd2 ba1k sqft14800 WALSINGHAM ROAD #614, LARGO, FL 33774For SaleMLS ID #TB8521634, Jeffrey Salisbury, DALTON WADE INC. Stellar MLS
