Skip main navigation
Sold for $1,025,000
  • $1,025,000

    125 Island Way #602, Clearwater, FL 33767

    3beds
    1,850sqft
    Condominium
    Built in 2023
    -- sqft lot
    $1,318,600 Zestimate®
    $554/sqft
    $6,065 Estimated rent

    Home value

    $1,318,600

    $1.25M - $1.38M

    $6,065/mo

    Zestimate® history
    Loading
    Loading...

    Owner options

    List your home for rent

    $6,065/mo

    Rent Zestimate®

    Find your next renter with Zillow Rental Manager. Plus, with online applications, you can quickly screen prospective tenants – for free.

    Learn more

    $6,065/mo

    Rent Zestimate®

    Refinance and save

    $8,139/mo

    Est. payment

    Refinancing to a lower rate could help reduce your monthly payments and save thousands over the life of the loan.

    See today's rates

    $8,139/mo

    Est. payment

    Explore your selling options

    Work with a Zillow partner agent

    Leverage their expertise and Zillow's premium Showcase listings to get your home seen by more buyers.

    Get started

    List with your own agent

    Get your home in front of millions of buyers by listing it on Zillow.

    Learn how to do it

    Sell it yourself

    Take full control of how buyers see your home on Zillow by listing For Sale by Owner (FSBO).

    List your home

    What's special

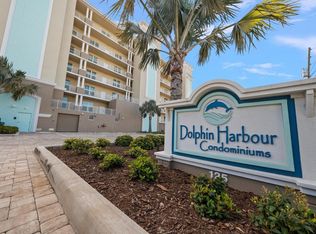
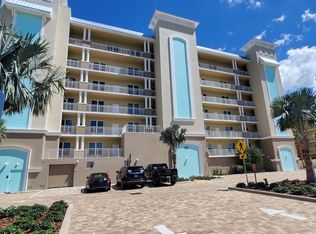
    Welcome to refined waterfront living in a boutique 27-residence community. Completed in 2022, this 3-bedroom, 2-bath residence offers 1,850 sq ft of elevated coastal design, complemented by private amenities including a dedicated boat slip, two finished cabanas, and a climate-controlled storage suite. Inside, every detail has been thoughtfully curated. Ten-foot ceilings, wood-look tile throughout, solid-core doors, RH-appointed cabinetry and finishes, custom shiplap and millwork, upgraded lighting, and modern fans create a polished and cohesive aesthetic. Automated Lutron lighting, motorized shades with blackout options in the bedrooms, Ring security, keyless entry, upgraded thermostats, enhanced central air filtration, and a whole-home water softener enhance comfort and ease. The kitchen features a Wolf range, Viking microwave, Sub-Zero refrigerator, Cove dishwasher, and an oversized island. A custom bar with a Sub-Zero beverage refrigerator and Scotsman nugget ice maker adds an effortless entertaining element. The primary suite offers a frameless glass shower, while the guest bath includes a porcelain tub with glass enclosure. Designer wallpaper, custom closets in guest rooms, and custom cabinetry throughout add style and continuity to the home. A tiled balcony captures serene sunrise views and includes a weather-resistant TV cabinet, surround sound, hose hookup, balcony fans with dimmable lighting, and app-controlled hurricane shutters. Two private cabanas add rare versatility: Cabana 1 features travertine flooring, stucco finishes, and keyless entry; Cabana 15 includes custom built-ins, TV setup, hose hookup, and storage. Community amenities include a waterfront pool, hot tub, grill area, and tranquil water views. A secure lobby, covered parking, and a quiet yet convenient location near beaches, dining, and boating complete the experience. This residence combines thoughtful upgrades with elevated coastal design, offering a seamless lock-and-leave lifestyle on the water.

    Zillow last checked:

    Listing updated:

    Listed by:

    Sarah Wood 727-422-6664,

    BEACH & BAY REALTY LLC 727-595-0366

    Bought with:

    Sarah Wood, 3507028

    BEACH & BAY REALTY LLC

    Source: Stellar MLS,MLS#: TB8446947MLS LogoOriginating MLS: Suncoast Tampa

    Facts & features

    Interior

    Bedrooms & bathrooms
    • Bedrooms: 3
    • Bathrooms: 2
    • Full bathrooms: 2
    Rooms
    • Room types: Storage Rooms
    Primary bedroom
    • Features: Ceiling Fan(s), Walk-In Closet(s)
    • Level: First
    • Area: 248.2 Square Feet
    • Dimensions: 14.6x17
    Bedroom 2
    • Features: Built-in Closet
    • Level: First
    • Area: 143.96 Square Feet
    • Dimensions: 12.2x11.8
    Primary bathroom
    • Level: First
    Bathroom 2
    • Level: First
    Bathroom 3
    • Features: Built-in Closet
    • Level: First
    • Area: 154.56 Square Feet
    • Dimensions: 11.2x13.8
    Bathroom 3
    • Level: First
    Dining room
    • Level: First
    • Area: 198.8 Square Feet
    • Dimensions: 14.2x14
    Kitchen
    • Level: First
    • Area: 123 Square Feet
    • Dimensions: 8.2x15
    Living room
    • Level: First
    • Area: 210.16 Square Feet
    • Dimensions: 14.2x14.8
    Heating
    • Central
    Cooling
    • Central Air
    Appliances
    • Included: Bar Fridge, Convection Oven, Dishwasher, Disposal, Dryer, Exhaust Fan, Ice Maker, Microwave, Refrigerator, Washer, Water Softener
    • Laundry: Laundry Room
    Features
    • Ceiling Fan(s), High Ceilings, Living Room/Dining Room Combo, Open Floorplan, Smart Home, Split Bedroom, Stone Counters, Thermostat, Walk-In Closet(s)
    • Flooring: Tile
    • Doors: Outdoor Grill, Outdoor Shower
    • Windows: Window Treatments, Hurricane Shutters
    • Has fireplace: No
    Interior area
    • Total structure area: 2,150
    • Total interior livable area: 1,850 sqft

    Property

    Parking
    • Parking features: Covered, Guest, Under Building
    Features
    • Levels: One
    • Stories: 1
    • Exterior features: Awning(s), Irrigation System, Lighting, Outdoor Grill, Outdoor Shower, Private Mailbox, Storage, Boat Slip
    • Has private pool: Yes
    • Pool features: Heated, In Ground, Lighting, Outside Bath Access
    • Has spa: Yes
    • Spa features: In Ground
    • Has view: Yes
    • View description: Water, Intracoastal Waterway
    • Has water view: Yes
    • Water view: Water,Intracoastal Waterway
    • Waterfront features: Intracoastal Waterway Access
    Lot
    • Size: 7.81 Acres
    • Features: In County, Landscaped
    Details
    • Parcel number: 082915218030000602
    • Special conditions: None

    Construction

    Type & style
    • Home type: Condo
    • Property subtype: Condominium
    Materials
    • Stucco
    • Foundation: Block
    • Roof: Metal
    Condition
    • Completed
    • New construction: No
    • Year built: 2023
    Details
    • Builder model: Dolphin Cay
    • Builder name: Sunwest Construction

    Utilities & green energy

    • Sewer: Public Sewer
    • Water: Public
    • Utilities for property: Cable Available, Electricity Available, Water Connected

    Community & HOA

    Community
    • Features: Buyer Approval Required
    • Pet fee: $0 monthly
    • Subdivision: DOLPHIN HARBOUR CONDO
    HOA
    • Has HOA: Yes
    • Services included: Cable TV, Community Pool, Internet, Maintenance Structure, Maintenance Grounds, Pool Maintenance, Trash, Water
    • HOA fee: $1,149 monthly
    • HOA name: Scott Dvorak
    Location
    • Region: Clearwater

    Financial & listing details

    • Price per square foot: $554/sqft
    • Tax assessed value: $883,707
    • Annual tax amount: $16,744
    • Date on market: 11/12/2025
    • Cumulative days on market: 38 days
    • Listing terms: Cash,Conventional
    • Ownership: Condominium
    • Total actual rent: 0
    • Electric utility on property: Yes
    • Road surface type: Concrete

    Price history

    DateEventPrice
    3/23/2026Listing removed$5,900$3/sqft
    Source: Zillow Rentals Report a problem
    3/16/2026Price change$5,900-14.5%$3/sqft
    Source: Zillow Rentals Report a problem
    3/12/2026Listed for rent$6,900$4/sqft
    Source: Zillow Rentals Report a problem
    2/2/2026Sold$1,025,000-26.5%$554/sqft
    Source: Stellar MLS #TB8446947 Report a problem
    12/21/2025Pending sale$1,395,000$754/sqft
    Source: Stellar MLS #TB8446947 Report a problem
    11/12/2025Listed for sale$1,395,000+28.8%$754/sqft
    Source: Stellar MLS #TB8446947 Report a problem
    9/20/2023Sold$1,083,000+17.2%$585/sqft
    Source: Stellar MLS #U8129935 Report a problem
    10/14/2021Pending sale$924,000$499/sqft
    Source: Stellar MLS #U8129935 Report a problem
    10/1/2021Listed for sale$924,000$499/sqft
    Source: Stellar MLS #U8129935 Report a problem
    7/30/2021Pending sale$924,000$499/sqft
    Source: Stellar MLS #U8129935 Report a problem
    7/12/2021Listed for sale$924,000$499/sqft
    Source: Stellar MLS #U8129935 Report a problem

    Public tax history

    YearProperty taxesTax assessment
    2024$16,745 $883,707
    2023-- --
    Find assessor info on the county website

    Neighborhood: Island Estate

    Nearby schools

    GreatSchools rating
    Schools provided by the listing agent
    • Elementary: Sandy Lane Elementary-PN
    • Middle: Dunedin Highland Middle-PN
    • High: Clearwater High-PN

    Source: Stellar MLS. This data may not be complete. We recommend contacting the local school district to confirm school assignments for this home.

    Get a cash offer in 3 minutes
    Find out how much your home could sell for in as little as 3 minutes with a no-obligation cash offer.
    Estimated market value
    $1,318,600
    Get a cash offer in 3 minutes
    Find out how much your home could sell for in as little as 3 minutes with a no-obligation cash offer.
    Estimated market value
    $1,318,600