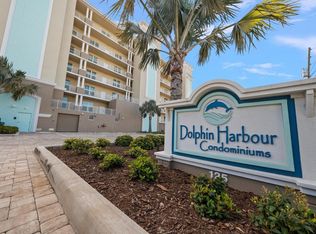
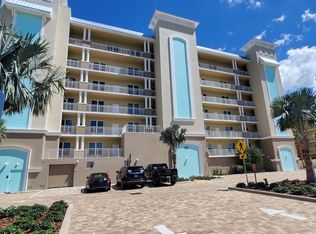
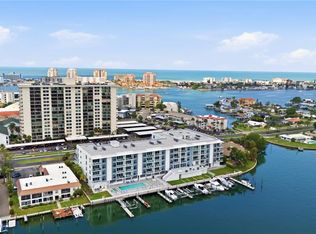
Welcome to Dolphin Harbour Condos, a stunning newer construction waterfront community built in 2023, ideally located in the heart of Clearwater Beach along the highly sought-after Island Way corridor. Known for its laid-back coastal atmosphere and breathtaking water views, Dolphin Harbour offers the perfect blend of peaceful island living while remaining just minutes from the famous powder sugar sands of Clearwater Beach. Perched high on the 5th floor, this beautifully designed and never lived in 3 bedroom, 2 bathroom condo offers nearly 1,800 square feet of living space and incredible views of the Intracoastal Waterway. Dedicated under building parking and additional deeded on site parking are yours to enjoy. Step inside to a spacious open layout where wood-look tile flooring flows throughout the main living areas and natural light pours in through floor-to-ceiling impact sliding glass doors that frame the water views. The impressive kitchen is truly the heart of the home, featuring quartz countertops, barstool seating space, stainless steel appliances, abundant cabinetry with undercabinet lighting, and a large pantry for additional storage. The kitchen opens seamlessly to the living area, creating the perfect space for both everyday living and entertaining. The owner’s suite is a private retreat, complete with a large walk-in closet and floor-to-ceiling impact sliders that provide direct access to the balcony. The ensuite bathroom features dual sinks, an oversized seamless glass shower, and a private water closet. A split bedroom floorplan offers added privacy, with the guest bedrooms positioned near a full guest bathroom. A full interior laundry room with additional storage adds everyday convenience. Step outside onto the expansive 30-foot balcony overlooking the Intracoastal Waterway, the perfect place to relax with your morning coffee or unwind while watching boats pass by. Additional highlights include two reserved parking spaces, including one under the building for added convenience. Dolphin Harbour offers residents amenities including a heated pool and spa located waterside. Just minutes away, the vibrant beachfront district offers waterfront dining, boutique shopping, and entertainment centered around Pier 60, famous for its nightly sunset celebrations, street performers, and local artisans. The Publix shopping plaza is just across the street! Outdoor enthusiasts will appreciate easy access to boating, paddleboarding, fishing, and nearby natural destinations such as Sand Key Park and Caladesi Island State Park, both known for their pristine beaches and scenic nature trails. Island Way is also home to the renowned Clearwater Marine Aquarium, a beloved local attraction dedicated to marine life rescue and rehabilitation. Despite its relaxed coastal vibe, the area remains highly convenient with quick access to downtown Clearwater, grocery stores, shopping, and a wide variety of waterfront restaurants just moments from your doorstep. Whether enjoying sunset strolls along the beach, boating along the Intracoastal, or dining at nearby waterfront cafés, Dolphin Harbour offers a lifestyle that perfectly captures the charm and beauty of coastal living. Partial Seller Financing available. Schedule your showing today!
For sale
$1,200,000
125 ISLAND WAY #503, CLEARWATER BEACH, FL 33767
3beds
1,760sqft
Condominium
Built in 2023
-- sqft lot
$1,132,600 Zestimate®
$682/sqft
$1,252/mo HOA
What's special
Quartz countertopsBreathtaking water viewsImpressive kitchenBarstool seating spaceSpacious open layoutStainless steel appliancesOversized seamless glass shower
- 178 days
- 69
- 1
Zillow last checked:
Listing updated:
Listed by:
Stewart DeVore 727-434-9468,
MAVREALTY 727-314-3942
Source: Stellar MLS,MLS#: TB8486420 Originating MLS: Suncoast Tampa
Originating MLS: Suncoast Tampa
Facts & features
Interior
Bedrooms & bathrooms
- Bedrooms: 3
- Bathrooms: 2
- Full bathrooms: 2
Primary bedroom
- Features: Walk-In Closet(s)
- Level: First
Kitchen
- Level: First
Living room
- Level: First
Heating
- Central
Cooling
- Central Air
Appliances
- Included: Dishwasher, Microwave, Range, Refrigerator
- Laundry: Inside, Laundry Room
Features
- Open Floorplan, Primary Bedroom Main Floor, Stone Counters, Walk-In Closet(s)
- Flooring: Carpet, Tile
- Doors: Sliding Doors
- Has fireplace: No
Interior area
- Total structure area: 1,760
- Total interior livable area: 1,760 sqft
Video & virtual tour
Property
Parking
- Parking features: Assigned, Covered, Under Building
Features
- Levels: One
- Stories: 1
- Patio & porch: Covered
- Exterior features: Balcony
- Has view: Yes
- View description: Water, Intracoastal Waterway
- Has water view: Yes
- Water view: Water,Intracoastal Waterway
- Waterfront features: Waterfront, Intracoastal Waterway, Intracoastal Waterway Access, Fishing Pier
- Body of water: INTRACOASTAL WATERWAY
Lot
- Size: 1,803 Square Feet
Details
- Parcel number: 082915218030000503
- Special conditions: None
Construction
Type & style
- Home type: Condo
- Property subtype: Condominium
Materials
- Block, Concrete, Stucco
- Foundation: Concrete Perimeter
- Roof: Built-Up
Condition
- New construction: No
- Year built: 2023
Utilities & green energy
- Sewer: Public Sewer
- Water: Public
- Utilities for property: BB/HS Internet Available, Cable Available, Public
Community & HOA
Community
- Features: Intracoastal Waterway, Water Access, Waterfront, Buyer Approval Required, Pool
- Pet fee: $0 monthly
- Subdivision: DOLPHIN HARBOUR CONDO
HOA
- Has HOA: Yes
- Amenities included: Elevator(s), Lobby Key Required, Spa/Hot Tub
- Services included: Cable TV, Community Pool, Reserve Fund, Insurance, Maintenance Structure, Maintenance Grounds, Pool Maintenance, Sewer, Trash, Water
- HOA fee: $1,252 monthly
- HOA name: Jim Nobles
- HOA phone: 727-441-1454
Location
- Region: Clearwater
Financial & listing details
- Price per square foot: $682/sqft
- Tax assessed value: $945,408
- Annual tax amount: $18,062
- Date on market: 3/14/2026
- Cumulative days on market: 179 days
- Listing terms: Cash,Conventional,Owner May Carry,Private Financing Available
- Ownership: Condominium
- Total actual rent: 0
- Road surface type: Paved
Estimated market value
$1,132,600
$1.08M - $1.19M
$5,909/mo
Price history
| Date | Event | Price |
|---|---|---|
| 3/14/2026 | Listed for sale | $1,200,000+33.5%$682/sqft |
Source:  Stellar MLS #TB8486420 Report a problem Stellar MLS #TB8486420 Report a problem | ||
| 10/17/2023 | Sold | $899,000+2.9%$511/sqft |
Source: Stellar MLS #U8147182 Report a problem | ||
| 12/29/2021 | Pending sale | $874,000$497/sqft |
Source: Stellar MLS #U8147182 Report a problem | ||
Public tax history
| Year | Property taxes | Tax assessment |
|---|---|---|
| 2025 | $18,062 +12.2% | $934,893 +10% |
| 2024 | $16,104 | $849,903 |
| 2023 | -- | -- |
Find assessor info on the county website
Monthly payment
Est. payment
Payment breakdown
Explore the cost of this home by adjusting the details. Changes won't be saved.Climate risks
Neighborhood: Island Estate
Nearby schools
Schools provided by the listing agent
- Elementary: Sandy Lane Elementary-PN
- Middle: Dunedin Highland Middle-PN
- High: Clearwater High-PN
Source: Stellar MLS. This data may not be complete. We recommend contacting the local school district to confirm school assignments for this home.
- $950,0003 bd2 ba1.8k sqft125 Island Way #402, Clearwater, FL 33767For Sale
- $825,0003 bd2 ba1.8k sqft125 Island Way #403, Clearwater, FL 33767Sold

- $1,095,0003 bd2 ba1.8k sqft125 Island Way #305, Clearwater, FL 33767For Sale
- $944,9003 bd2 ba1.8k sqft125 Island Way #304, Clearwater, FL 33767New Construction

Similar homes
- $1,080,4503 bd2 ba1.8k sqft415 ISLAND WAY #204, CLEARWATER, FL 33767New Construction
 MLS ID #TB8533534, Annette Newkirk, HOMELIFE REALTY COASTAL PROPERTIES LLC. Stellar MLS
 - $929,0003 bd3 ba1.9k sqft223 ISLAND WAY #7F, CLEARWATER BEACH, FL 33767For Sale
 MLS ID #TB8529957, Angela Grieco, PREMIER SOTHEBY'S INTL REALTY. Stellar MLS
 - $950,0003 bd2 ba1.8k sqft125 ISLAND WAY #404, CLEARWATER BEACH, FL 33767For Sale
 MLS ID #TB8471798, Todd Edwards, REDFIN CORPORATION. Stellar MLS
 - $944,9003 bd2 ba1.8k sqft125 ISLAND WAY #304, CLEARWATER BEACH, FL 33767New ConstructionMLS ID #TB8468545, Robb Clark, 27NORTH REALTY. Stellar MLS
- $950,0003 bd2 ba1.8k sqft125 ISLAND WAY #402, CLEARWATER BEACH, FL 33767For SaleMLS ID #TB8486879, Trudy Austin Sessa, PA, RE/MAX ACTION FIRST OF FLORIDA. Stellar MLS
- $749,0003 bd2 ba1.4k sqft415 ISLAND WAY #311, CLEARWATER BEACH, FL 33767For SaleMLS ID #TB8520578, Lindsay Light, PREFERRED SHORE LLC. Stellar MLS
- $1,398,0003 bd2 ba1.5k sqft1170 GULF BLVD #1004, CLEARWATER, FL 33767For SaleMLS ID #TB8496707, Rafal Wazio, COLDWELL BANKER REALTY. Stellar MLS
- $799,0003 bd3 ba2.1k sqft670 ISLAND WAY #800, CLEARWATER BEACH, FL 33767For SaleMLS ID #TB8523136, Vickee Walthall, COASTAL PROPERTIES GROUP INTERNATIONAL. Stellar MLS
- $669,0002 bd2 ba1.1k sqft450 S GULFVIEW BOULEVARD #208, CLEARWATER BEACH, FL 33767For SaleMLS ID #TB8486531, Stephanie Hartmann Chaconas, EZ CHOICE REALTY. Stellar MLS
- $795,0003 bd3 ba2.1k sqft670 ISLAND WAY #304, CLEARWATER BEACH, FL 33767For SaleMLS ID #TB8472962, Sandra Ceballos, SILVER ROOTS REAL ESTATE GROUP. Stellar MLS
- $1,400,0002 bd3 ba1.8k sqft1020 SUNSET POINT ROAD #505, CLEARWATER, FL 33755For SaleMLS ID #TB8545579, John STIVEY, PEOPLE FIRST REAL ESTATE LLC.. Stellar MLS
- $875,0002 bd2 ba1.3k sqft1400 GULF BOULEVARD #409, CLEARWATER BEACH, FL 33767For SaleMLS ID #TB8512686, Jill Peterson, CENTURY 21 COAST TO COAST. Stellar MLS
- $850,0002 bd2 ba2k sqft920 N OSCEOLA AVENUE #604, CLEARWATER, FL 33755For SaleMLS ID #TB8483894, Lynn Weltjen, FUTURE HOME REALTY INC. Stellar MLS
- $883,0002 bd2 ba1.4k sqft1180 GULF BLVD #504, CLEARWATER BEACH, FL 33767For SaleMLS ID #TB8489738, Rafal Wazio, COLDWELL BANKER REALTY. Stellar MLS
- $795,0002 bd2 ba1.8k sqft1600 GULF BOULEVARD #617, CLEARWATER BEACH, FL 33767For SaleMLS ID #TB8537218, Alfio Carroccetto, DALTON WADE INC. Stellar MLS
- $900,0002 bd2 ba1.2k sqft1540 GULF BOULEVARD #1004, CLEARWATER BEACH, FL 33767For SaleMLS ID #TB8536571, Chris Arata, COLDWELL BANKER REALTY. Stellar MLS
- $819,0002 bd2 ba1.6k sqft1460 GULF BOULEVARD #501, CLEARWATER, FL 33767For SaleMLS ID #A4688688, Susan Hart, EXP REALTY LLC. Stellar MLS
- $890,0002 bd2 ba1.6k sqft331 CLEVELAND STREET #1101, CLEARWATER, FL 33755For SaleMLS ID #TB8537119, Mike Felice, TRADEWINDS REAL ESTATE SALES. Stellar MLS
- $799,0002 bd2 ba1.6k sqft920 N OSCEOLA AVENUE #801, CLEARWATER, FL 33755For SaleMLS ID #TB8507952, Terri Novitsky, LAUREN MICHAELS R.E. PARTNERS. Stellar MLS
- $745,0002 bd2 ba1.5k sqft1621 GULF BOULEVARD #501, CLEARWATER BEACH, FL 33767For SaleMLS ID #TB8533813, Donna Rossi, CENTURY 21 COAST TO COAST. Stellar MLS
