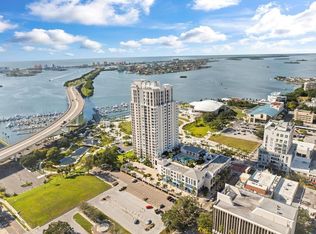
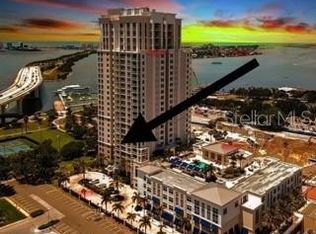
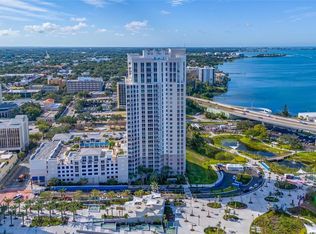
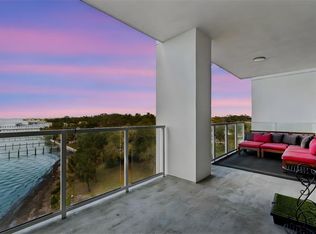
Experience unparalleled luxury living in this fully reimagined, no-expense-spared 11th-floor residence at Waters Edge Clearwater. Boasting breathtaking views of downtown, the Intracoastal Waterway, and the Gulf, this two-bedroom, two-bathroom masterpiece also features a dedicated office area, extra pantry storage area and premium custom finishes throughout. Sleek, flawless epoxy flooring flows through the open floor plan, leading to a chef’s dream kitchen. Outfitted with high-end Sub-Zero, Bosch, and Viking appliances, solid wood custom cabinetry, and gorgeous quartz countertops, no detail was overlooked. Enjoy peace of mind with hurricane-impact windows and doors, a high-and-dry bluff location outside the flood zone, and Ethan Allen automated blackout shades throughout. Significant functional upgrades include a brand-new, top-tier Bosch A/C system installed in December 2025.Retreat to the spacious primary suite, featuring an en suite bath with upgraded marble, double custom vanities, a soaking tub, and a walk-in shower with multiple shower jets. The meticulously designed second bathroom also features a premium walk-in shower. Both bedrooms are expansive and functional. Step out onto the expansive private balcony, either from the living area or master suite, perfect for watching holiday fireworks. Waters Edge offers elite building amenities, including a 24-hour concierge, a massive 5th-floor resort pool deck with a fireplace and grills, a fitness center, two secure under-building parking spaces, and a private storage locker. Located just steps from Coachman Park, The Sound, premier dining, and retail—and only minutes to world-famous Clearwater Beach. Schedule your private tour today; you will be glad you did!
For sale
$890,000
331 CLEVELAND STREET #1101, CLEARWATER, FL 33755
2beds
1,676sqft
Condominium
Built in 2008
-- sqft lot
$857,600 Zestimate®
$531/sqft
$1,288/mo HOA
What's special
Dedicated office areaGorgeous quartz countertopsOpen floor planSolid wood custom cabinetryPremium custom finishes throughoutExtra pantry storage areaDouble custom vanities
- 23 days
- 310
- 12
Likely to sell faster than
Zillow last checked:
Listing updated:
Listed by:
Mike Felice 727-729-0000,
TRADEWINDS REAL ESTATE SALES 727-729-0000
Source: Stellar MLS,MLS#: TB8537119 Originating MLS: Suncoast Tampa
Originating MLS: Suncoast Tampa
Facts & features
Interior
Bedrooms & bathrooms
- Bedrooms: 2
- Bathrooms: 2
- Full bathrooms: 2
Primary bedroom
- Features: Walk-In Closet(s)
- Level: First
- Area: 322 Square Feet
- Dimensions: 14x23
Bedroom 2
- Features: Walk-In Closet(s)
- Level: First
- Area: 132 Square Feet
- Dimensions: 12x11
Dining room
- Level: First
- Area: 168 Square Feet
- Dimensions: 14x12
Kitchen
- Level: First
- Area: 180 Square Feet
- Dimensions: 12x15
Living room
- Level: First
- Area: 210 Square Feet
- Dimensions: 14x15
Heating
- Central, Electric
Cooling
- Central Air
Appliances
- Included: Oven, Cooktop, Dishwasher, Disposal, Dryer, Microwave, Range, Range Hood, Refrigerator, Washer
- Laundry: Inside, Laundry Closet
Features
- Ceiling Fan(s), High Ceilings, Kitchen/Family Room Combo, Open Floorplan, Primary Bedroom Main Floor, Stone Counters, Thermostat, Walk-In Closet(s)
- Flooring: Epoxy
- Doors: Outdoor Grill, Sliding Doors
- Basement: Other
- Has fireplace: No
Interior area
- Total structure area: 1,676
- Total interior livable area: 1,676 sqft
Video & virtual tour
Property
Parking
- Parking features: Under Building
Features
- Levels: One
- Stories: 1
- Exterior features: Balcony, Outdoor Grill
- Has view: Yes
- View description: Water, Gulf/Ocean - Partial, Intracoastal Waterway
- Has water view: Yes
- Water view: Water,Gulf/Ocean - Partial,Intracoastal Waterway
Lot
- Features: City Lot
- Residential vegetation: Mature Landscaping
Details
- Parcel number: 162915950840001101
- Special conditions: None
Construction
Type & style
- Home type: Condo
- Property subtype: Condominium
Materials
- Concrete
- Foundation: Basement
- Roof: Concrete
Condition
- Completed
- New construction: No
- Year built: 2008
Utilities & green energy
- Sewer: Public Sewer
- Water: Public
- Utilities for property: Cable Connected, Electricity Connected, Public, Sewer Connected, Water Connected
Community & HOA
Community
- Features: Community Mailbox, Fitness Center, Pool
- Security: Fire Alarm, Key Card Entry, Security System, Smoke Detector(s)
- Pet fee: $0 monthly
- Subdivision: WATERS EDGE CONDO
HOA
- Has HOA: Yes
- Amenities included: Fitness Center, Pool, Spa/Hot Tub
- Services included: 24-Hour Guard, Cable TV, Common Area Taxes, Community Pool, Reserve Fund, Insurance, Maintenance Structure, Maintenance Grounds, Manager, Pool Maintenance, Recreational Facilities, Sewer, Trash, Water
- HOA fee: $1,288 monthly
- HOA name: KB Management Services/Shelly Muffley
- HOA phone: 727-447-8380
Location
- Region: Clearwater
Financial & listing details
- Price per square foot: $531/sqft
- Tax assessed value: $675,311
- Annual tax amount: $11,666
- Date on market: 8/16/2026
- Cumulative days on market: 23 days
- Listing terms: Cash,Conventional,Trade
- Ownership: Condominium
- Total actual rent: 0
- Electric utility on property: Yes
- Road surface type: Asphalt
Estimated market value
$857,600
$815,000 - $900,000
$4,568/mo
Price history
| Date | Event | Price |
|---|---|---|
| 8/16/2026 | Listed for sale | $890,000-8.7%$531/sqft |
Source:  Stellar MLS #TB8537119 Report a problem Stellar MLS #TB8537119 Report a problem | ||
| 6/15/2026 | Listing removed | $975,000$582/sqft |
Source: Stellar MLS #TB8456502 Report a problem | ||
| 4/19/2026 | Price change | $975,000-18%$582/sqft |
Source: Stellar MLS #TB8456502 Report a problem | ||
| 1/6/2026 | Listed for sale | $1,189,000$709/sqft |
Source: Stellar MLS #TB8456502 Report a problem | ||
| 12/19/2025 | Listing removed | $1,189,000$709/sqft |
Source: Stellar MLS #TB8456502 Report a problem | ||
| 12/15/2025 | Listed for sale | $1,189,000+77.5%$709/sqft |
Source: Stellar MLS #TB8456502 Report a problem | ||
| 10/16/2024 | Listing removed | $669,900+1.5%$400/sqft |
Source: Stellar MLS #U8128220 Report a problem | ||
| 10/16/2023 | Listing removed | -- |
Source: Stellar MLS #U8128220 Report a problem | ||
| 10/19/2021 | Sold | $660,000-1.5%$394/sqft |
Source: Public Record Report a problem | ||
| 9/14/2021 | Pending sale | $669,900-0.7%$400/sqft |
Source: Stellar MLS #U8128220 Report a problem | ||
| 8/31/2021 | Price change | $674,900-2.2%$403/sqft |
Source: Stellar MLS #U8128220 Report a problem | ||
| 8/13/2021 | Price change | $689,900-1.4%$412/sqft |
Source: Stellar MLS #U8128220 Report a problem | ||
| 7/23/2021 | Price change | $699,900-3.4%$418/sqft |
Source: Stellar MLS #U8128220 Report a problem | ||
| 7/12/2021 | Price change | $724,900-3.3%$433/sqft |
Source: Stellar MLS #U8128220 Report a problem | ||
| 6/25/2021 | Listed for sale | $750,000+66.7%$447/sqft |
Source: Stellar MLS #U8128220 Report a problem | ||
| 7/15/2016 | Sold | $450,000-8%$268/sqft |
Source: Stellar MLS #U7753880 Report a problem | ||
| 7/14/2016 | Pending sale | $489,000$292/sqft |
Source: CHARLES RUTENBERG REALTY INC #U7753880 Report a problem | ||
| 10/19/2015 | Listed for sale | $489,000+44%$292/sqft |
Source: CHARLES RUTENBERG REALTY INC #U7753880 Report a problem | ||
| 1/20/2011 | Sold | $339,500$203/sqft |
Source: Stellar MLS #U7490468 Report a problem | ||
Public tax history
| Year | Property taxes | Tax assessment |
|---|---|---|
| 2025 | $12,152 -9% | $675,311 +1.1% |
| 2024 | $13,359 +6.1% | $668,276 +10% |
| 2023 | $12,588 +11.9% | $607,524 +10% |
| 2022 | $11,246 +6.2% | $552,295 +11.1% |
| 2021 | $10,585 +6.7% | $497,150 +8.1% |
| 2020 | $9,918 +6.2% | $460,108 +7.1% |
| 2019 | $9,338 | $429,789 +8.5% |
| 2018 | $9,338 +8.2% | $396,039 +10.7% |
| 2017 | $8,628 +66.5% | $357,691 +22.8% |
| 2016 | $5,184 -1.5% | $291,332 +0.7% |
| 2015 | $5,261 +0.5% | $289,307 +0.8% |
| 2014 | $5,235 +0.6% | $287,011 +1.5% |
| 2013 | $5,205 +1.9% | $282,769 +1.7% |
| 2012 | $5,106 | $278,042 -1.9% |
| 2011 | -- | $283,434 +2.9% |
| 2010 | -- | $275,477 -11% |
| 2009 | -- | $309,507 +651.2% |
| 2008 | $879 | $41,200 |
Find assessor info on the county website
Monthly payment
Est. payment
Payment breakdown
Explore the cost of this home by adjusting the details. Changes won't be saved.Climate risks
Neighborhood: Downtown
- $610,0002 bd3 ba1.4k sqft331 Cleveland St APT 312, Clearwater, FL 33755For Sale

- $1,400,0003 bd3 ba2.4k sqft331 Cleveland St APT 2203, Clearwater, FL 33755Sold
- $660,0002 bd2 ba1.7k sqft331 Cleveland St APT 402, Clearwater, FL 33755Sold
- $725,0002 bd2 ba1.7k sqft331 Cleveland St APT 902, Clearwater, FL 33755Sold
Similar homes
- $850,0002 bd2 ba2k sqft920 N OSCEOLA AVENUE #604, CLEARWATER, FL 33755For Sale
 MLS ID #TB8483894, Lynn Weltjen, FUTURE HOME REALTY INC. Stellar MLS
 - $899,0003 bd3 ba1.8k sqft1501 GULF BOULEVARD #305, CLEARWATER BEACH, FL 33767For Sale
 MLS ID #TB8543958, Paris Vazquez, NORTHGROUP REAL ESTATE, INC. Stellar MLS
 - $500,0001 bd2 ba1.4k sqft331 CLEVELAND STREET #213, CLEARWATER, FL 33755For Sale
 MLS ID #TB8526417, Kimberly Janowiak P A, FUTURE HOME REALTY INC. Stellar MLS
 - $799,0002 bd2 ba1.6k sqft920 N OSCEOLA AVENUE #801, CLEARWATER, FL 33755For Sale
 MLS ID #TB8507952, Terri Novitsky, LAUREN MICHAELS R.E. PARTNERS. Stellar MLS
 - $929,0003 bd3 ba1.9k sqft223 ISLAND WAY #7F, CLEARWATER BEACH, FL 33767For SaleMLS ID #TB8529957, Angela Grieco, PREMIER SOTHEBY'S INTL REALTY. Stellar MLS
- $750,0002 bd2 ba1.8k sqft920 N OSCEOLA AVENUE #307, CLEARWATER, FL 33755For SaleMLS ID #TB8466763, Eamon Bolten, COASTAL PROPERTIES GROUP. Stellar MLS
- $900,0002 bd2 ba1.2k sqft1540 GULF BOULEVARD #1004, CLEARWATER BEACH, FL 33767For SaleMLS ID #TB8536571, Chris Arata, COLDWELL BANKER REALTY. Stellar MLS
- $875,0002 bd2 ba1.3k sqft1400 GULF BOULEVARD #409, CLEARWATER BEACH, FL 33767For SaleMLS ID #TB8512686, Jill Peterson, CENTURY 21 COAST TO COAST. Stellar MLS
- $840,0002 bd2 ba1.4k sqft4 BELLEVIEW BOULEVARD #701, BELLEAIR, FL 33756For SaleMLS ID #TB8481027, Share Mancuso, CHARLES RUTENBERG REALTY INC. Stellar MLS
- $883,0002 bd2 ba1.4k sqft1180 GULF BLVD #504, CLEARWATER BEACH, FL 33767For SaleMLS ID #TB8489738, Rafal Wazio, COLDWELL BANKER REALTY. Stellar MLS
- $895,0002 bd2 ba1.8k sqft1600 GULF BOULEVARD #817, CLEARWATER BEACH, FL 33767For SaleMLS ID #TB8502361, Sandy Papadakis, KELLER WILLIAMS REALTY- PALM HARBOR. Stellar MLS
- $799,0002 bd2 ba1.5k sqft1621 GULF BOULEVARD #607, CLEARWATER BEACH, FL 33767For SaleMLS ID #TB8536820, Martha Thorn, COLDWELL BANKER REALTY. Stellar MLS
- $1,025,0002 bd3 ba2.3k sqft2 SEASIDE LANE #103, BELLEAIR, FL 33756For SaleMLS ID #TB8456311, Jessica Jurek, COASTAL PROPERTIES GROUP INTERNATIONAL. Stellar MLS
- $998,0002 bd2 ba1.4k sqft1180 GULF BOULEVARD #1504, CLEARWATER, FL 33767For SaleMLS ID #TB8480776, Tanner Tillung, EXP REALTY LLC. Stellar MLS
- $749,0003 bd2 ba1.4k sqft415 ISLAND WAY #311, CLEARWATER BEACH, FL 33767For SaleMLS ID #TB8520578, Lindsay Light, PREFERRED SHORE LLC. Stellar MLS
- $950,0003 bd2 ba1.8k sqft125 ISLAND WAY #404, CLEARWATER BEACH, FL 33767For SaleMLS ID #TB8471798, Todd Edwards, REDFIN CORPORATION. Stellar MLS
- $795,0002 bd2 ba1.8k sqft1600 GULF BOULEVARD #617, CLEARWATER BEACH, FL 33767For SaleMLS ID #TB8537218, Alfio Carroccetto, DALTON WADE INC. Stellar MLS
- $859,9952 bd2 ba1.3k sqft175 1ST STREET S #303, ST PETERSBURG, FL 33701For SaleMLS ID #TB8536430, Alan Sherman, NORTHSTAR REALTY. Stellar MLS
- $749,0002 bd2 ba1.4k sqft6 BELLEVIEW BOULEVARD #705, BELLEAIR, FL 33756For SaleMLS ID #TB8533682, Nancy Vos, CHARLES RUTENBERG REALTY INC. Stellar MLS
- $1,080,4503 bd2 ba1.8k sqft415 ISLAND WAY #204, CLEARWATER, FL 33767New ConstructionMLS ID #TB8533534, Annette Newkirk, HOMELIFE REALTY COASTAL PROPERTIES LLC. Stellar MLS
