Skip main navigation
Sold for $1,450,000
  • $1,450,000

    331 Cleveland St APT 1204, Clearwater, FL 33755

    3beds
    2,425sqft
    Condominium
    Built in 2008
    -- sqft lot
    $1,449,800 Zestimate®
    $598/sqft
    $6,997 Estimated rent

    Home value

    $1,449,800

    $1.33M - $1.57M

    $6,997/mo

    Zestimate® history
    Loading
    Loading...

    Owner options

    List your home for rent

    $6,997/mo

    Rent Zestimate®

    Find your next renter with Zillow Rental Manager. Plus, with online applications, you can quickly screen prospective tenants – for free.

    Learn more

    $6,997/mo

    Rent Zestimate®

    Refinance and save

    $11,833/mo

    Est. payment

    Refinancing to a lower rate could help reduce your monthly payments and save thousands over the life of the loan.

    See today's rates

    $11,833/mo

    Est. payment

    Explore your selling options

    Work with a Zillow partner agent

    Leverage their expertise and Zillow's premium Showcase listings to get your home seen by more buyers.

    Get started

    List with your own agent

    Get your home in front of millions of buyers by listing it on Zillow.

    Learn how to do it

    Sell it yourself

    Take full control of how buyers see your home on Zillow by listing For Sale by Owner (FSBO).

    List your home

    What's special

    Outdoor patioCarpeted bedroomsOutdoor terraceLight-filled open floor planBreathtaking sunsetsSpacious primary suiteWest-facing corner unit
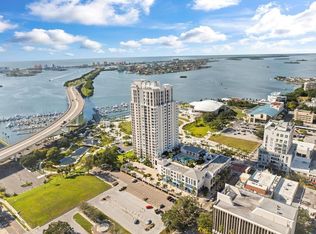
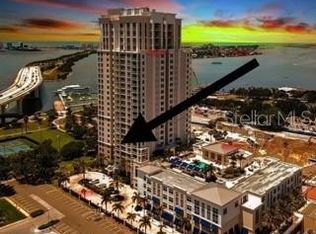
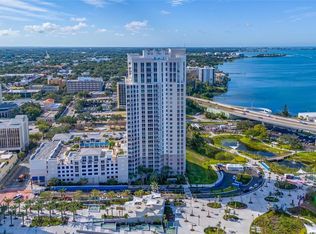
    BEAUTIFUL WATERFRONT LUXURY CONDO in the highly sought-after Water’s Edge Condominiums. This rarely available WEST-FACING CORNER UNIT offers breathtaking sunsets, panoramic water views from nearly every room, and additional views of Coachman Park and the city skyline. Located on the 12th floor, this expansive residence features 2,425 sq ft, 2.5 bathrooms, a private storage unit, and two assigned under-building parking spaces conveniently located right next to the elevator. Step out onto your outdoor terrace and enjoy an evening sunset with your favorite beverage, and just watch the boats glide by. The condo boasts a light-filled open floor plan, with tile throughout the main living areas and carpeted bedrooms for added comfort. The main living spaces are equipped with electric shades and custom window treatments for convenience and style. The kitchen features granite countertops, a stylish backsplash, pendant lighting, abundant cabinetry with pull out drawers, and a breakfast bar that seats four. It opens to a stunning dining area with water views that will truly give your guests the WOW factor. The spacious primary suite is a serene retreat, offering both a walk in closet and an additional full-size closet, dual vanities, a soaking tub, and a separate walk in shower. Imagine waking each morning, opening your electric shades, and starting the day with sunshine and spectacular views. Designed with a split bedroom floor plan, the condo includes two additional bedrooms on the opposite side of the living space, a laundry room with a view, and a large built-in desk nook—an ideal work from home space without sacrificing a bedroom. This residence truly feels like a luxury vacation home you get to enjoy every day. Water’s Edge offers an exceptional lifestyle with 24 hour concierge service, an onsite manager, and resort-style amenities, including an elegant party room with a separate kitchen, a private dining or conference room, an expansive entertaining space with multiple seating areas, bar and billiards, and an outdoor patio. The resort-style pool area features an outdoor fireplace, grilling and dining areas, and a state of the art fitness center with steam rooms. All of this is just steps away from restaurants, shopping, the Capitol Theatre, and the events at Coachman Park, with Clearwater Beach only a short drive across the bridge. This is truly an opportunity to have it all. Call today for your private showing—this exceptional condo won’t last long!

    Zillow last checked:

    Listing updated:

    Listing Provided by:

    Janice Rodriguez 813-334-8807,

    LPT REALTY, LLC 877-366-2213

    Bought with:

    Janice Rodriguez, 3027899

    LPT REALTY, LLC

    Source: Stellar MLS,MLS#: TB8483294MLS LogoOriginating MLS: Orlando Regional

    Facts & features

    Interior

    Bedrooms & bathrooms
    • Bedrooms: 3
    • Bathrooms: 3
    • Full bathrooms: 2
    • 1/2 bathrooms: 1
    Primary bedroom
    • Features: En Suite Bathroom, Granite Counters, Makeup/Vanity Space, Tub with Separate Shower Stall, Water Closet/Priv Toilet, Walk-In Closet(s)
    • Level: First
    • Dimensions: 12x14
    Kitchen
    • Features: Breakfast Bar, Stone Counters
    • Level: First
    • Dimensions: 14x14
    Living room
    • Level: First
    • Dimensions: 12x20
    Heating
    • Central
    Cooling
    • Central Air
    Appliances
    • Included: Dishwasher, Disposal, Dryer, Electric Water Heater, Microwave, Range, Refrigerator, Washer
    • Laundry: Laundry Room
    Features
    • Ceiling Fan(s), Eating Space In Kitchen, High Ceilings, Open Floorplan, Primary Bedroom Main Floor, Split Bedroom, Stone Counters, Thermostat, Walk-In Closet(s)
    • Flooring: Carpet, Tile
    • Doors: Sliding Doors
    • Windows: Window Treatments
    • Has fireplace: No
    • Common walls with other units/homes: Corner Unit
    Interior area
    • Total structure area: 2,425
    • Total interior livable area: 2,425 sqft

    Property

    Parking
    • Total spaces: 2
    • Parking features: Assigned, Covered, Garage Door Opener, Under Building
    • Attached garage spaces: 2
    Features
    • Levels: One
    • Stories: 1
    • Patio & porch: Covered, Patio
    • Exterior features: Balcony
    • Has view: Yes
    • View description: City, Park/Greenbelt, Water, Gulf/Ocean - Full, Intracoastal Waterway
    • Has water view: Yes
    • Water view: Water,Gulf/Ocean - Full,Intracoastal Waterway
    Lot
    • Size: 1.79 Acres
    • Residential vegetation: Mature Landscaping
    Details
    • Parcel number: 162915950840001204
    • Special conditions: None

    Construction

    Type & style
    • Home type: Condo
    • Property subtype: Condominium
    Materials
    • Block, Other
    • Foundation: Other, Slab
    • Roof: Other
    Condition
    • New construction: No
    • Year built: 2008

    Utilities & green energy

    • Sewer: Public Sewer
    • Water: Public
    • Utilities for property: BB/HS Internet Available, Cable Available, Electricity Connected, Public, Sewer Connected, Underground Utilities, Water Connected

    Community & neighborhood

    Security
    • Security features: Fire Alarm, Fire Sprinkler System, Gated Community, Key Card Entry, Security Fencing/Lighting/Alarms, Smoke Detector(s)
    Community
    • Community features: Buyer Approval Required, Clubhouse, Community Mailbox, Deed Restrictions, Fitness Center, Pool, Sidewalks
    Location
    • Region: Clearwater
    • Subdivision: WATERS EDGE CONDO

    HOA & financial

    HOA
    • Has HOA: Yes
    • HOA fee: $1,857 monthly
    • Services included: Community Pool, Reserve Fund, Maintenance Structure, Maintenance Grounds, Manager, Pool Maintenance, Recreational Facilities, Sewer, Trash, Water
    • Association name: Shelly Muffley
    • Association phone: 727-447-8380
    Other fees
    • Pet fee: $0 monthly
    Other financial information
    • Total actual rent: 0

    Other

    Other facts
    • Listing terms: Cash,Conventional
    • Ownership: Condominium
    • Road surface type: Paved

    Price history

    DateEventPrice
    5/29/2026Sold$1,450,000$598/sqft
    Source: Stellar MLS #TB8483294 Report a problem
    4/28/2026Pending sale$1,450,000$598/sqft
    Source: Stellar MLS #TB8483294 Report a problem
    4/17/2026Listed for sale$1,450,000+119.7%$598/sqft
    Source: Stellar MLS #TB8483294 Report a problem
    6/24/2011Sold$659,900$272/sqft
    Source: Public Record Report a problem

    Public tax history

    YearProperty taxesTax assessment
    2024$9,047 +1.5%$524,770 +3%
    2023$8,909 +1.7%$509,485 +3%
    2022$8,762 -1.5%$494,646 +3%
    2021$8,891 +0.2%$480,239 +1.4%
    2020$8,871 +1.7%$473,608 +2.3%
    2019$8,726 $462,960 +1.9%
    2018$8,726 +1.3%$454,328 +2.1%
    2017$8,614 +5.5%$444,983 +2.1%
    2016$8,168 -1.5%$435,831 +0.7%
    2015$8,288 +0.5%$432,801 +0.8%
    2014$8,251 +0.4%$429,366 +1.5%
    2013$8,220 +1.9%$423,021 +1.7%
    2012$8,068 $415,950 -2%
    2011-- $424,254 +6.3%
    2010-- $398,981 -11%
    2009-- $448,283 +654.7%
    2008$1,267 $59,400

    Find assessor info on the county website

    Neighborhood: Downtown

    Nearby schools

    GreatSchools rating
    Get a cash offer in 3 minutes
    Find out how much your home could sell for in as little as 3 minutes with a no-obligation cash offer.
    Estimated market value
    $1,449,800
    Get a cash offer in 3 minutes
    Find out how much your home could sell for in as little as 3 minutes with a no-obligation cash offer.
    Estimated market value
    $1,449,800