Rare opportunity to own one of only 12 exclusive two-story patio homes in the highly coveted Waters Edge condominium! This beautiful 2-bedroom, 2.5-bathroom residence spans 1,458 sq ft, offering the privacy of a townhome with the luxury of full-service condo living. The main level boasts soaring 10' ceilings, guest half-bath, and a large kitchen with granite countertops and stainless steel appliances, with gorgeous, cool tile flooring that flows seamlessly across the first floor into the sun-drenched Great Room. Upstairs features a convenient laundry room with a washer/dryer and two spacious en-suite bedrooms. The primary retreat offers dual walk-in closets, a spa-like bath, and a private patio with direct, step-out access to the community's elevated amenities deck. Enjoy a heated pool, hot tub, saunas, steam rooms, outdoor fireplace, gas grills, and a state-of-the-art health club with a Pilates Reformer right outside your door. Premium perks include 24/7 concierge service, full-time maintenance, robust security, a private storage unit, and 2 assigned parking spaces in the secure covered garage on the exact same level as the unit. Built to strict safety standards with hurricane windows in a non-evacuation zone. Unbeatable downtown location surrounded by the $84M Coachman Park, Capitol Theatre, and Clearwater Marina. Walk to local dining and entertainment, drive to Clearwater Beach in 5 minutes, or reach TPA airport in 30 minutes. Furniture negotiable!
For sale
$610,000
331 CLEVELAND STREET #312, CLEARWATER, FL 33755
2beds
1,458sqft
Condominium
Built in 2008
-- sqft lot
$586,700 Zestimate®
$418/sqft
$1,109/mo HOA
What's special
Outdoor fireplaceHot tubHeated poolTwo spacious en-suite bedroomsGuest half-bathSpa-like bathGas grills
- 3 days |
- 140 |
- 3 |
Likely to sell faster than
Zillow last checked:
Listing updated:
Listed by:
Mike Felice 727-729-0000,
TRADEWINDS REAL ESTATE SALES 727-729-0000
Source: Stellar MLS,MLS#: TB8536729 Originating MLS: Suncoast Tampa
Originating MLS: Suncoast Tampa
Facts & features
Interior
Bedrooms & bathrooms
- Bedrooms: 2
- Bathrooms: 3
- Full bathrooms: 2
- 1/2 bathrooms: 1
Primary bedroom
- Features: Ceiling Fan(s), Walk-In Closet(s)
- Level: Second
- Area: 225 Square Feet
- Dimensions: 15x15
Bedroom 2
- Features: Ceiling Fan(s), Built-in Closet
- Level: Second
- Area: 156 Square Feet
- Dimensions: 12x13
Primary bathroom
- Features: Dual Sinks, Shower No Tub
- Level: Second
Bathroom 1
- Level: First
Bathroom 3
- Features: Tub With Shower
- Level: Second
Balcony porch lanai
- Level: Upper
- Area: 120 Square Feet
- Dimensions: 15x8
Kitchen
- Level: First
- Area: 150 Square Feet
- Dimensions: 15x10
Living room
- Level: First
- Area: 400 Square Feet
- Dimensions: 20x20
Heating
- Central, Electric
Cooling
- Central Air
Appliances
- Included: Dishwasher, Disposal, Dryer, Freezer, Ice Maker, Microwave, Range, Refrigerator, Washer
- Laundry: Inside
Features
- Ceiling Fan(s), High Ceilings, Kitchen/Family Room Combo, Living Room/Dining Room Combo, Open Floorplan, PrimaryBedroom Upstairs, Thermostat, Walk-In Closet(s)
- Flooring: Carpet, Ceramic Tile
- Doors: Outdoor Grill, Sliding Doors
- Has fireplace: No
Interior area
- Total structure area: 1,458
- Total interior livable area: 1,458 sqft
Video & virtual tour
Property
Parking
- Total spaces: 2
- Parking features: Assigned, Covered, Garage Door Opener, Guest
- Attached garage spaces: 2
Features
- Levels: Two
- Stories: 2
- Patio & porch: Patio
- Exterior features: Balcony, Courtyard, Irrigation System, Lighting, Outdoor Grill
- Has spa: Yes
- Spa features: Heated, In Ground
- Has view: Yes
- View description: Park/Greenbelt, Pool, Water, Gulf/Ocean to Bay, Intracoastal Waterway
- Has water view: Yes
- Water view: Water,Gulf/Ocean to Bay,Intracoastal Waterway
- Waterfront features: Gulf/Ocean to Bay Access, Intracoastal Waterway Access
Lot
- Features: Private, Sidewalk
Details
- Additional structures: Storage
- Parcel number: 162915950840000312
- Special conditions: None
Construction
Type & style
- Home type: Condo
- Property subtype: Condominium
Materials
- Block, Concrete
- Foundation: Slab
- Roof: Other
Condition
- New construction: No
- Year built: 2008
Utilities & green energy
- Sewer: Public Sewer
- Water: Public
- Utilities for property: BB/HS Internet Available, Cable Available, Electricity Available, Fire Hydrant, Sewer Available, Street Lights, Underground Utilities, Water Available
Community & HOA
Community
- Features: Fitness Center, Pool
- Security: Fire Sprinkler System, Key Card Entry, Smoke Detector(s)
- Pet fee: $0 monthly
- Subdivision: WATERS EDGE CONDO
HOA
- Has HOA: Yes
- Services included: Cable TV, Community Pool, Reserve Fund, Gas, Insurance, Maintenance Structure, Maintenance Grounds, Manager, Pest Control, Pool Maintenance, Sewer, Trash, Water
- HOA fee: $1,109 monthly
- HOA name: Shelly Muffley
- HOA phone: 727-447-8380
Location
- Region: Clearwater
Financial & listing details
- Price per square foot: $418/sqft
- Tax assessed value: $485,040
- Annual tax amount: $9,186
- Date on market: 8/21/2026
- Cumulative days on market: 4 days
- Ownership: Condominium
- Total actual rent: 0
- Electric utility on property: Yes
- Road surface type: Asphalt, Paved
Estimated market value
$586,700
$557,000 - $616,000
$4,189/mo
Price history
| Date | Event | Price |
|---|---|---|
| 8/21/2026 | Listed for sale | $610,000-2.4%$418/sqft |
Source:  Stellar MLS #TB8536729 Report a problem Stellar MLS #TB8536729 Report a problem | ||
| 5/16/2026 | Listing removed | $625,000$429/sqft |
Source: Stellar MLS #TB8443778 Report a problem | ||
| 4/10/2026 | Price change | $625,000-3.1%$429/sqft |
Source: Stellar MLS #TB8443778 Report a problem | ||
| 1/15/2026 | Price change | $645,000-4.4%$442/sqft |
Source: Stellar MLS #TB8443778 Report a problem | ||
| 11/1/2025 | Listed for sale | $675,000+170.1%$463/sqft |
Source: Stellar MLS #TB8443778 Report a problem | ||
| 2/24/2011 | Sold | $249,900$171/sqft |
Source: Stellar MLS #U7503827 Report a problem | ||
Public tax history
| Year | Property taxes | Tax assessment |
|---|---|---|
| 2025 | $9,857 +7.3% | $485,040 +7.7% |
| 2024 | $9,186 +6.7% | $450,563 +10% |
| 2023 | $8,606 +11.5% | $409,603 +10% |
| 2022 | $7,715 +7% | $372,366 +10% |
| 2021 | $7,208 +7.4% | $338,515 +8.8% |
| 2020 | $6,714 +9.3% | $311,003 +10% |
| 2019 | $6,143 | $282,730 +6.3% |
| 2018 | $6,143 +5.5% | $265,974 +2.9% |
| 2017 | $5,821 +20.1% | $258,386 +15.6% |
| 2016 | $4,846 -9.6% | $223,479 -7.7% |
| 2015 | $5,359 +2.5% | $242,067 -2% |
| 2014 | $5,226 +11.9% | $246,946 +18.8% |
| 2013 | $4,669 +0.5% | $207,889 +0.4% |
| 2012 | $4,647 | $207,031 +4.8% |
| 2011 | -- | $197,523 -11.4% |
| 2010 | -- | $222,938 -11% |
| 2009 | -- | $250,494 +605.6% |
| 2008 | $757 | $35,500 |
Find assessor info on the county website
Monthly payment
Est. payment
Payment breakdown
Explore the cost of this home by adjusting the details. Changes won't be saved.Climate risks
Neighborhood: Downtown
Nearby schools
GreatSchools rating
- 6/10Belleair Elementary SchoolGrades: PK-5Distance: 1.3 mi
- 4/10Largo Middle SchoolGrades: 6-8Distance: 4.1 mi
- 5/10Clearwater High SchoolGrades: 9-12Distance: 2.8 mi
Schools provided by the listing agent
- Elementary: Belleair Elementary-PN
- Middle: Largo Middle-PN
- High: Clearwater High-PN
Source: Stellar MLS. This data may not be complete. We recommend contacting the local school district to confirm school assignments for this home.
- $1,400,0003 bd3 ba2.4k sqft331 Cleveland St APT 2203, Clearwater, FL 33755Sold
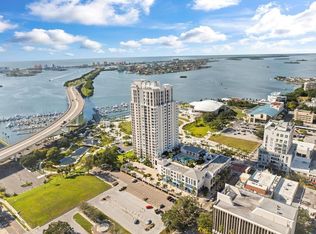
- $660,0002 bd2 ba1.7k sqft331 Cleveland St APT 402, Clearwater, FL 33755Sold
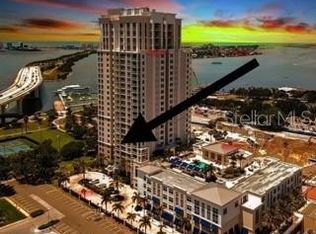
- $725,0002 bd2 ba1.7k sqft331 Cleveland St APT 902, Clearwater, FL 33755Sold
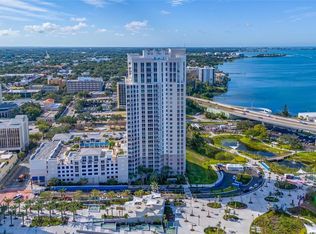
- $1,450,000-- bd-- ba2.4k sqft331 Cleveland St APT 1204, Clearwater, FL 33755Sold
- $942,5002 bd2 ba1.6k sqft331 Cleveland St #2206, Clearwater, FL 33755Sold
- $1,695,0003 bd3 ba2.4k sqft331 Cleveland St APT 1504, Clearwater, FL 33755Sold
- $725,0002 bd2 ba1.7k sqft331 Cleveland St APT 302, Clearwater, FL 33755Sold
- $890,0002 bd2 ba1.7k sqft331 Cleveland St APT 1702, Clearwater, FL 33755Sold
A local agent can set up tours, give advice and negotiate with sellers.
Similar homes
- $768,0002 bd2 ba1.7k sqft331 CLEVELAND ST ##301, CLEARWATER, FL 33755New Construction

 MLS ID #TB8496794, Rafal Wazio, COLDWELL BANKER REALTY. Stellar MLS
 - $699,0003 bd2 ba1.5k sqft700 N OSCEOLA AVENUE #305, CLEARWATER, FL 33755For Sale
 MLS ID #TB8492293, Tiana Lake, MAVREALTY. Stellar MLS
 - $549,0002 bd2 ba1.3k sqft830 S GULFVIEW BOULEVARD #501, CLEARWATER BEACH, FL 33767For Sale
 MLS ID #TB8488507, Stephanie Hartmann Chaconas, EZ CHOICE REALTY. Stellar MLS
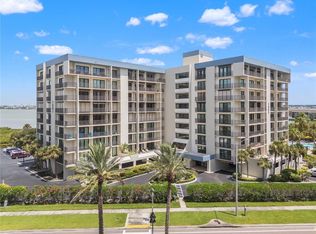
 - $659,0002 bd2 ba1.3k sqft1501 GULF BOULEVARD #206, CLEARWATER, FL 33767For Sale
 MLS ID #TB8537783, Kerryn Ellson, COASTAL PROPERTIES GROUP INTERNATIONAL. Stellar MLS
 - $750,0002 bd2 ba1.8k sqft920 N OSCEOLA AVENUE #307, CLEARWATER, FL 33755For SaleMLS ID #TB8466763, Eamon Bolten, COASTAL PROPERTIES GROUP. Stellar MLS
- $615,0002 bd2 ba1.3k sqft1460 GULF BOULEVARD #412, CLEARWATER BEACH, FL 33767For SaleMLS ID #TB8506256, Kristin Kabala, THE C SMITH REAL ESTATE GROUP LLC. Stellar MLS
- $415,0002 bd2 ba1.2k sqft100 PIERCE STREET #305, CLEARWATER, FL 33756For SaleMLS ID #TB8465485, Christopher Ribar, EXP REALTY LLC. Stellar MLS
- $575,0002 bd2 ba1.3k sqft1621 GULF BOULEVARD #706, CLEARWATER BEACH, FL 33767For SaleMLS ID #TB8521213, Donna Rossi, CENTURY 21 COAST TO COAST. Stellar MLS
- $369,0002 bd2 ba1.2k sqft400 ISLAND WAY #411, CLEARWATER, FL 33767For SaleMLS ID #TB8537038, Lisa Saraceno, CHARLES RUTENBERG REALTY INC. Stellar MLS
- $595,0002 bd2 ba1.1k sqft1230 GULF BOULEVARD #303, CLEARWATER BEACH, FL 33767For SaleMLS ID #TB8488075, Lisa Henderson, DENNIS REALTY & INV. CORP.. Stellar MLS
- $405,0002 bd2 ba1.2k sqft100 PIERCE STREET #703, CLEARWATER, FL 33756For SaleMLS ID #TB8484494, Adam Faucett, EXP REALTY LLC. Stellar MLS
- $420,0002 bd2 ba1.3k sqft400 ISLAND WAY #212, CLEARWATER BEACH, FL 33767For SaleMLS ID #TB8508210, Cindy Brooks PA, EZ CHOICE REALTY. Stellar MLS
- $399,5002 bd3 ba1.2k sqft15 TURNER STREET #4, CLEARWATER, FL 33756For SaleMLS ID #TB8485916, Salvatore Belloise, III, BELLOISE REALTY. Stellar MLS
- $700,0002 bd2 ba2k sqft150 BELLEVIEW BOULEVARD #507, BELLEAIR, FL 33756For SaleMLS ID #TB8413036, Ann McIntosh, GULF TO BAY REAL ESTATE. Stellar MLS
- $489,0003 bd3 ba1.7k sqft320 ISLAND WAY #304, CLEARWATER BEACH, FL 33767For SaleMLS ID #TB8512455, Chrisy Tellis, MAGNATE REALTY, LLC. Stellar MLS
- $720,0002 bd2 ba1.6k sqft1660 GULF BOULEVARD #807, CLEARWATER, FL 33767For SaleMLS ID #TB8484695, Kera Arnone, CHARLES RUTENBERG REALTY INC. Stellar MLS
- $443,9002 bd2 ba1.2k sqft650 ISLAND WAY #206, CLEARWATER BEACH, FL 33767For SaleMLS ID #TB8480168, Nan George, RE/MAX ACTION FIRST OF FLORIDA. Stellar MLS
- $474,9502 bd2 ba1.2k sqft400 ISLAND WAY #1004, CLEARWATER BEACH, FL 33767For SaleMLS ID #TB8514971, DJ Northrop, HOMEFRONT REALTY. Stellar MLS
- $735,0002 bd2 ba1.5k sqft1621 GULF BOULEVARD #1408, CLEARWATER BEACH, FL 33767For SaleMLS ID #TB8526507, Tom Smith, BEACHWISE REAL ESTATE. Stellar MLS
- $625,0002 bd2 ba1.1k sqft14900 GULF BOULEVARD #401, MADEIRA BEACH, FL 33708For SaleMLS ID #TB8519471, Alexi Schreier, COLDWELL BANKER REALTY. Stellar MLS
