Your Smart Luxury Awaits at Marina Bay 880 Discover waterfront living reimagined. This stunning 2021 Marina Bay 880 residence combines breathtaking Intracoastal views with nearly $30,000 in premium smart home upgrades—transforming everyday living into pure sophistication. Smart Living at Your Fingertips Elon Home automation with Lutron control** ($19K) — Command every detail: lighting, blinds, cameras, thermostat, TV, and music from your phone or touch pad Surround sound** in den and master bedroom ($2,500) — Immerse yourself in crystal-clear audio Outdoor speakers with adjustable lighting** ($1,200) — Entertain in style on your private patio Premium coffee/wine bar** with KitchenAid refrigerator ($4,600) — Elevate your entertaining Luxury laundry room** with custom wall cabinets ($2,200) — Laundry day just got an upgrade The Complete Picture Waterfront views, resort-style amenities (pool, spa, sauna, fitness center), 24-hour concierge, boat slips, gated security, and designer finishes throughout. Located minutes from Clearwater Beach and major airports. All upgrades included. Move-in ready. Your dream home is waiting. Designer furniture negotiable. Under building parking and storage deeded to the unit, along with a highly covenant reserved parking spot on the upper deck. Schedule your private showing today—this won't last long.
For sale
$750,000
920 N OSCEOLA AVENUE #307, CLEARWATER, FL 33755
2beds
1,883sqft
Condominium
Built in 2021
-- sqft lot
$726,800 Zestimate®
$398/sqft
$1,676/mo HOA
What's special
Boat slipsDesigner finishes throughoutPrivate patioBreathtaking intracoastal views
- 189 days |
- 156 |
- 6 |
Zillow last checked:
Listing updated:
Listed by:
Eamon Bolten 727-560-5553,
COASTAL PROPERTIES GROUP 727-493-1555
Source: Stellar MLS,MLS#: TB8466763 Originating MLS: Suncoast Tampa
Originating MLS: Suncoast Tampa
Facts & features
Interior
Bedrooms & bathrooms
- Bedrooms: 2
- Bathrooms: 2
- Full bathrooms: 2
Rooms
- Room types: Bonus Room, Den/Library/Office, Utility Room
Primary bedroom
- Features: Walk-In Closet(s)
- Level: First
- Area: 196 Square Feet
- Dimensions: 14x14
Bedroom 2
- Features: Built-in Closet
- Level: First
- Area: 195 Square Feet
- Dimensions: 13x15
Den
- Level: First
- Area: 117 Square Feet
- Dimensions: 13x9
Dining room
- Level: First
- Area: 216 Square Feet
- Dimensions: 18x12
Kitchen
- Level: First
- Area: 234 Square Feet
- Dimensions: 18x13
Living room
- Level: First
- Area: 255 Square Feet
- Dimensions: 17x15
Heating
- Central
Cooling
- Central Air, Humidity Control
Appliances
- Included: Dishwasher, Disposal, Dryer, Electric Water Heater, Exhaust Fan, Kitchen Reverse Osmosis System, Microwave, Range, Refrigerator, Washer, Water Filtration System
- Laundry: Inside, Laundry Room
Features
- Ceiling Fan(s), Dry Bar, High Ceilings, Open Floorplan, Smart Home, Solid Surface Counters, Solid Wood Cabinets, Thermostat
- Flooring: Carpet, Porcelain Tile
- Doors: Outdoor Grill
- Windows: Shutters
- Has fireplace: No
Interior area
- Total structure area: 2,145
- Total interior livable area: 1,883 sqft
Video & virtual tour
Property
Parking
- Total spaces: 2
- Parking features: Garage - Attached
- Attached garage spaces: 2
Features
- Levels: One
- Stories: 1
- Exterior features: Balcony, Dog Run, Irrigation System, Outdoor Grill, Private Mailbox, Sauna, Storage
- Pool features: Heated, Lighting, Self Cleaning
- Has spa: Yes
- Spa features: Above Ground, Heated
- Has view: Yes
- View description: Intracoastal Waterway, Marina
- Has water view: Yes
- Water view: Intracoastal Waterway,Marina
- Waterfront features: Waterfront, Intracoastal Waterway, Intracoastal Waterway Access, Marina Access, Boat Port, Fishing Pier, Seawall
- Body of water: INTRACOASTAL WATERWAY
Details
- Parcel number: 092915552450013070
- Special conditions: None
Construction
Type & style
- Home type: Condo
- Architectural style: Contemporary,Custom
- Property subtype: Condominium
Materials
- Block
- Foundation: Slab
- Roof: Built-Up
Condition
- New construction: No
- Year built: 2021
Utilities & green energy
- Sewer: Public Sewer
- Water: Public
- Utilities for property: Cable Available, Cable Connected, Electricity Connected, Public, Sewer Connected, Street Lights, Underground Utilities, Water Connected
Community & HOA
Community
- Features: Dock, Fishing, Marina, Water Access, Waterfront, Association Recreation - Owned, Buyer Approval Required, Clubhouse, Fitness Center, Gated Community - No Guard, Golf Carts OK, Pool
- Pet fee: $0 monthly
- Subdivision: MARINA BAY 880 CONDO
HOA
- Has HOA: Yes
- Amenities included: Cable TV, Clubhouse, Elevator(s), Fitness Center, Lobby Key Required, Maintenance, Pool, Sauna, Spa/Hot Tub
- Services included: 24-Hour Guard, Cable TV, Common Area Taxes, Community Pool, Reserve Fund, Maintenance Grounds, Manager, Pest Control, Pool Maintenance, Recreational Facilities, Sewer, Trash, Water
- HOA fee: $1,676 monthly
- HOA name: Marina Bay 880 condo association/ Leslie
- HOA phone: 727-210-7686
Location
- Region: Clearwater
Financial & listing details
- Price per square foot: $398/sqft
- Tax assessed value: $798,042
- Annual tax amount: $11,091
- Date on market: 2/16/2026
- Cumulative days on market: 160 days
- Ownership: Condominium
- Total actual rent: 0
- Electric utility on property: Yes
- Road surface type: Asphalt
Estimated market value
$726,800
$690,000 - $763,000
$4,363/mo
Price history
| Date | Event | Price |
|---|---|---|
| 4/13/2026 | Price change | $750,000-9.1%$398/sqft |
Source:  Stellar MLS #TB8466763 Report a problem Stellar MLS #TB8466763 Report a problem | ||
| 2/16/2026 | Listed for sale | $825,000$438/sqft |
Source: Stellar MLS #TB8466763 Report a problem | ||
Public tax history
| Year | Property taxes | Tax assessment |
|---|---|---|
| 2025 | $11,679 +5.3% | $645,872 +2.9% |
| 2024 | $11,091 +1.5% | $627,670 +3% |
| 2023 | $10,931 +2.6% | $609,388 +3% |
| 2022 | $10,653 | $591,639 |
| 2021 | -- | -- |
Find assessor info on the county website
Monthly payment
Est. payment
Payment breakdown
Explore the cost of this home by adjusting the details. Changes won't be saved.Climate risks
Neighborhood: Old Clearwater Bay
Nearby schools
GreatSchools rating
- 8/10Sandy Lane Elementary SchoolGrades: PK-5Distance: 1.4 mi
- 9/10Dunedin Highland Middle SchoolGrades: 6-8Distance: 2.2 mi
- 5/10Clearwater High SchoolGrades: 9-12Distance: 2.9 mi
Schools provided by the listing agent
- Elementary: Sandy Lane Elementary-PN
- Middle: Dunedin Highland Middle-PN
- High: Palm Harbor Univ High-PN
Source: Stellar MLS. This data may not be complete. We recommend contacting the local school district to confirm school assignments for this home.
- $958,0002 bd2 ba1.9k sqft920 N Osceola Ave UNIT 202, Clearwater, FL 33755Sold
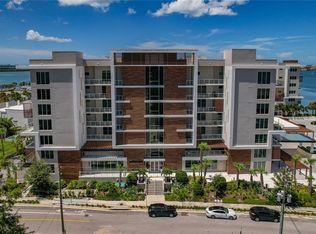
- $825,0003 bd2 ba1.7k sqft920 N Osceola Ave UNIT 205, Clearwater, FL 33755Sold
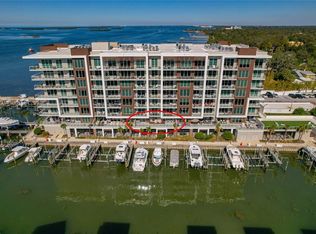
- $675,0002 bd2 ba1.6k sqft920 N Osceola Ave #401, Clearwater, FL 33755Sold
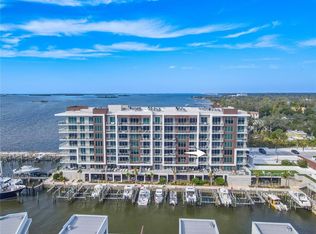
- $825,0002 bd2 ba1.8k sqft920 N Osceola Ave UNIT 402, Clearwater, FL 33755Sold
- $825,0002 bd2 ba1.8k sqft920 N Osceola Ave UNIT 507, Clearwater, FL 33755Sold
- $850,0002 bd2 ba2k sqft920 N Osceola Ave #604, Clearwater, FL 33755For Sale
- $899,9992 bd2 ba1.9k sqft920 N Osceola Ave #702, Clearwater, FL 33755For Sale
- $1,125,0003 bd4 ba2.7k sqft920 N Osceola Ave #703, Clearwater, FL 33755For Sale
A local agent can set up tours, give advice and negotiate with sellers.
Similar homes
- $768,0002 bd2 ba1.7k sqft331 CLEVELAND ST ##301, CLEARWATER, FL 33755New Construction

 MLS ID #TB8496794, Rafal Wazio, COLDWELL BANKER REALTY. Stellar MLS
 - $850,0002 bd2 ba2k sqft920 N OSCEOLA AVENUE #604, CLEARWATER, FL 33755For Sale
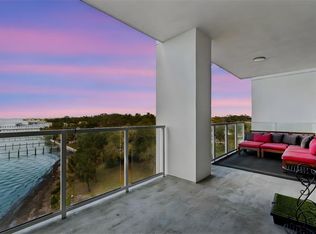 MLS ID #TB8483894, Lynn Weltjen, FUTURE HOME REALTY INC. Stellar MLS
 - $610,0002 bd3 ba1.4k sqft331 CLEVELAND STREET #312, CLEARWATER, FL 33755For Sale
 MLS ID #TB8536729, Mike Felice, TRADEWINDS REAL ESTATE SALES. Stellar MLS
 - $699,0003 bd2 ba1.5k sqft700 N OSCEOLA AVENUE #305, CLEARWATER, FL 33755For Sale
 MLS ID #TB8492293, Tiana Lake, MAVREALTY. Stellar MLS
 - $899,9992 bd2 ba1.9k sqft920 N OSCEOLA AVENUE #702, CLEARWATER, FL 33755For SaleMLS ID #TB8477696, Eamon Bolten, COASTAL PROPERTIES GROUP. Stellar MLS
- $750,0002 bd2 ba1.9k sqft210 DOLPHIN POINT #B, CLEARWATER BEACH, FL 33767For SaleMLS ID #TB8482429, Tara Beheshti, COASTAL PROPERTIES GROUP INTERNATIONAL. Stellar MLS
- $720,0002 bd2 ba1.6k sqft1660 GULF BOULEVARD #807, CLEARWATER, FL 33767For SaleMLS ID #TB8484695, Kera Arnone, CHARLES RUTENBERG REALTY INC. Stellar MLS
- $688,0002 bd2 ba1.4k sqft675 S GULFVIEW BOULEVARD #1108, CLEARWATER BEACH, FL 33767For SaleMLS ID #TB8521633, Jonathan Sadylo, SHORE PROPERTY GROUP. Stellar MLS
- $749,0002 bd2 ba1.4k sqft6 BELLEVIEW BOULEVARD #705, CLEARWATER, FL 33756For SaleMLS ID #TB8533682, Nancy Vos, CHARLES RUTENBERG REALTY INC. Stellar MLS
- $735,0002 bd2 ba1.5k sqft1621 GULF BOULEVARD #1408, CLEARWATER BEACH, FL 33767For SaleMLS ID #TB8526507, Tom Smith, BEACHWISE REAL ESTATE. Stellar MLS
- $1,125,0003 bd4 ba2.7k sqft920 N OSCEOLA AVENUE #703, CLEARWATER, FL 33755For SaleMLS ID #TB8434786, Jodi Avery, KELLER WILLIAMS SOUTH TAMPA. Stellar MLS
- $875,0002 bd2 ba1.9k sqft736 ISLAND WAY #804, CLEARWATER, FL 33767For SaleMLS ID #TB8502800, Lindsay Irwin, COASTAL PROPERTIES GROUP INTERNATIONAL. Stellar MLS
- $899,0003 bd2 ba1.8k sqft530 S GULFVIEW BOULEVARD #304, CLEARWATER BEACH, FL 33767For SaleMLS ID #TB8531335, Natalie Gallays, COASTAL PROPERTIES GROUP. Stellar MLS
- $949,0003 bd3 ba1.9k sqft223 ISLAND WAY #7F, CLEARWATER BEACH, FL 33767For SaleMLS ID #TB8529957, Angela Grieco, PREMIER SOTHEBY'S INTL REALTY. Stellar MLS
- $850,0002 bd2 ba1.4k sqft4 BELLEVIEW BOULEVARD #701, BELLEAIR, FL 33756For SaleMLS ID #TB8481027, Share Mancuso, CHARLES RUTENBERG REALTY INC. Stellar MLS
- $885,0003 bd2 ba1.8k sqft530 S GULFVIEW BOULEVARD #205, CLEARWATER, FL 33767For SaleMLS ID #TB8338798, G. Busch, KELLER WILLIAMS REALTY- PALM HARBOR. Stellar MLS
- $494,9992 bd2 ba1.2k sqft100 PIERCE STREET #1102, CLEARWATER, FL 33756For SaleMLS ID #TB8491985, Valerie Orca, LE REAL ESTATE GROUP. Stellar MLS
- $659,0002 bd2 ba1.3k sqft1501 GULF BOULEVARD #206, CLEARWATER, FL 33767For SaleMLS ID #TB8537783, Kerryn Ellson, COASTAL PROPERTIES GROUP INTERNATIONAL. Stellar MLS
- $470,0002 bd2 ba979 sqft223 ISLAND WAY #4C, CLEARWATER BEACH, FL 33767For SaleMLS ID #TB8515778, Sylvia Haddad, REDFIN CORPORATION. Stellar MLS
- $420,0002 bd2 ba1.3k sqft400 ISLAND WAY #212, CLEARWATER BEACH, FL 33767For SaleMLS ID #TB8508210, Cindy Brooks PA, EZ CHOICE REALTY. Stellar MLS
