Welcome to this stunning waterfront corner unit, a 2-bedroom, 2-bath, 2-Balcony condo that’s truly move-in ready. Built in 2021, this unit is like new. Set within a secure building, this gem includes garage parking and boasts breathtaking million-dollar views of the marina and Intracoastal Waterway. Neutral tones flow throughout the home, offering a versatile backdrop for your personal touch. The modern kitchen is a highlight, featuring sleek stainless steel Café appliances and enhanced by striking hand-blown glass-inspired pendant lights above the island, adding a touch of elegance. The kitchen showcases all-wood, soft-close cabinets and drawers illuminated by recessed lighting, with under-cabinet lighting providing a warm and functional glow. Two floating shelves above the sink create stylish storage for displaying your favorite pieces, while a beautiful tile backsplash pairs perfectly with the quartz countertops. A gray porcelain tile floor ties everything together seamlessly, complementing the appliances. The kitchen island offers additional storage and doubles as a breakfast bar with comfortable seating for 4-5. The open floor plan is anchored by expansive, wall-to-wall sliding glass doors that frame sweeping water views, creating a seamless flow between indoor and outdoor living. The living room is spacious and inviting, with electric blinds for convenience and easy light control. The bonus room is a cozy, versatile space perfect for a home office, reading nook, workout area, or a creative studio for hobbies and crafts. The second bedroom features neutral-tone carpeting, a sleek ceiling fan, and a built-in closet. A picture window with electric blinds fills the room with natural light, and direct access to the balcony provides a peaceful retreat. The second bathroom offers a spacious layout with a soaking tub/shower combo, porcelain tile flooring, and a mirrored vanity with ample storage. The primary bedroom exudes comfort with neutral carpeting and sliding glass doors that lead to a private balcony. A walk-in closet with custom his-and-hers built-ins offers ample storage. The ensuite bath feels like a private spa, featuring an oversized shower with multiple shower heads and a glass enclosure. Enjoy the convenience of a dual-sink vanity topped with quartz, recessed lighting, stylish sconces, and a private water closet. Experience nightly sunsets from the balcony and indulge in resort-style living with 24/7 concierge services and an on-site property manager. Built to the highest standards, the property offers a 25-meter saltwater pool, a putting green, gym, sauna, and steam room. With a marina location next to the Seminole Boat Ramp, this community is perfect for outdoor enthusiasts, allowing golf carts, paddleboard launches, and a pier for leisurely strolls and fishing. Marina Bay 880, completed in 2021 in Clearwater’s Old Bay District, is a premier 8-story waterfront condominium designed by Adache Group Architects, Inc. It has 87 luxurious residences with modern coastal architecture featuring neutral facades and wood accents. Located between the peaceful Intracoastal Waterway and vibrant downtown Clearwater, it provides residents with both tranquil waterfront living and easy access to award-winning beaches, dining, shopping, medical facilities, and major airports.
Sold for $675,000
$675,000
920 N OSCEOLA AVENUE #401, CLEARWATER, FL 33755
2beds
1,655sqft
Condominium
Built in 2021
-- sqft lot
$661,000 Zestimate®
$408/sqft
$3,523 Estimated rent
Home value
$661,000
$602,000 - $727,000
$3,523/mo
Zestimate® history
Owner options
List your home for rent
$3,523/mo
Rent Zestimate®
Find your next renter with Zillow Rental Manager. Plus, with online applications, you can quickly screen prospective tenants – for free.
$3,523/mo
Rent Zestimate®
Refinance and save
$6,311/mo
Est. payment
Refinancing to a lower rate could help reduce your monthly payments and save thousands over the life of the loan.
$6,311/mo
Est. payment
Explore your selling options
Work with a Zillow partner agent
Leverage their expertise and Zillow's premium Showcase listings to get your home seen by more buyers.
Get startedList with your own agent
Get your home in front of millions of buyers by listing it on Zillow.
Learn how to do itSell it yourself
Take full control of how buyers see your home on Zillow by listing For Sale by Owner (FSBO).
List your homeWhat's special
Waterfront corner unitStylish sconcesKitchen islandBonus roomMarina locationQuartz countertopsElectric blinds
Zillow last checked:
Listing updated:
Listed by:
Jodi Avery 727-238-9660,
KELLER WILLIAMS REALTY- PALM H 727-772-0772
Bought with:
Diana Viloria, 3475610
ABALARIS
Source: Stellar MLS,MLS#: TB8313257 Originating MLS: Suncoast Tampa
Originating MLS: Suncoast Tampa
Facts & features
Interior
Bedrooms & bathrooms
- Bedrooms: 2
- Bathrooms: 2
- Full bathrooms: 2
Primary bedroom
- Features: Ceiling Fan(s), En Suite Bathroom, Walk-In Closet(s)
- Level: First
- Area: 227.2 Square Feet
- Dimensions: 14.2x16
Bedroom 2
- Features: Ceiling Fan(s), Built-in Closet
- Level: First
- Area: 275.52 Square Feet
- Dimensions: 16.4x16.8
Primary bathroom
- Features: Dual Sinks, En Suite Bathroom, Exhaust Fan, Multiple Shower Heads, Shower No Tub, Single Vanity, Stone Counters, Water Closet/Priv Toilet
- Level: First
- Area: 71.28 Square Feet
- Dimensions: 9.9x7.2
Bathroom 2
- Features: Exhaust Fan, Single Vanity, Stone Counters, Tub With Shower
- Level: First
- Area: 76.84 Square Feet
- Dimensions: 10.11x7.6
Bonus room
- Features: No Closet
- Level: First
- Area: 69.36 Square Feet
- Dimensions: 10.2x6.8
Dining room
- Level: First
- Area: 275.55 Square Feet
- Dimensions: 16.7x16.5
Kitchen
- Features: Breakfast Bar, Built-In Shelving
- Level: First
- Area: 334.8 Square Feet
- Dimensions: 18.6x18
Living room
- Level: First
- Area: 168.67 Square Feet
- Dimensions: 16.7x10.1
Heating
- Central
Cooling
- Central Air
Appliances
- Included: Convection Oven, Dishwasher, Disposal, Dryer, Electric Water Heater, Exhaust Fan, Ice Maker, Microwave, Range, Range Hood, Refrigerator, Washer
- Laundry: Electric Dryer Hookup, Inside, Laundry Closet, Washer Hookup
Features
- Ceiling Fan(s), Eating Space In Kitchen, High Ceilings, Living Room/Dining Room Combo, Open Floorplan, Primary Bedroom Main Floor, Solid Surface Counters, Stone Counters, Thermostat, Walk-In Closet(s)
- Flooring: Carpet, Porcelain Tile
- Windows: Shades, Window Treatments
- Has fireplace: No
- Common walls with other units/homes: Corner Unit,End Unit
Interior area
- Total structure area: 1,655
- Total interior livable area: 1,655 sqft
Property
Parking
- Total spaces: 1
- Parking features: Garage - Attached
- Attached garage spaces: 1
Features
- Levels: One
- Stories: 1
- Patio & porch: Covered
- Exterior features: Balcony
- Has view: Yes
- View description: Pool, Water, Bay/Harbor - Partial, Marina
- Has water view: Yes
- Water view: Water,Bay/Harbor - Partial,Marina
- Waterfront features: Bay/Harbor, Marina, Bay/Harbor Access, Marina Access
Details
- Parcel number: 092915552450014010
- Special conditions: None
Construction
Type & style
- Home type: Condo
- Architectural style: Contemporary
- Property subtype: Condominium
Materials
- Block, Concrete, Stucco
- Foundation: Slab, Raised
- Roof: Built-Up,Concrete
Condition
- Completed
- New construction: No
- Year built: 2021
Utilities & green energy
- Sewer: Public Sewer
- Water: Public
- Utilities for property: Electricity Connected, Phone Available, Public, Sewer Connected, Water Connected
Community & HOA
Community
- Features: Clubhouse, Community Mailbox, Fitness Center, Gated Community - No Guard, Golf Carts OK, Pool, Sidewalks, Wheelchair Access
- Security: Closed Circuit Camera(s), Fire Alarm, Fire Sprinkler System, Security Lights, Smoke Detector(s), Touchless Entry
- Pet fee: $0 monthly
- Subdivision: MARINA BAY 880 CONDO
HOA
- Has HOA: Yes
- Services included: Cable TV, Community Pool, Reserve Fund, Gas, Insurance, Internet, Maintenance Structure, Maintenance Grounds, Manager, Pool Maintenance, Recreational Facilities, Sewer, Trash, Water
- HOA fee: $1,633 monthly
- HOA name: Marina Bay 880 Condominium Assn/Leslie Randolf
- HOA phone: 727-210-7686
- Second HOA name: Marina Bay 880 Master Assn
Location
- Region: Clearwater
Financial & listing details
- Price per square foot: $408/sqft
- Tax assessed value: $767,651
- Annual tax amount: $13,116
- Date on market: 10/24/2024
- Cumulative days on market: 427 days
- Listing terms: Cash,Conventional
- Ownership: Condominium
- Total actual rent: 0
- Electric utility on property: Yes
- Road surface type: Asphalt
Price history
| Date | Event | Price |
|---|---|---|
| 8/5/2025 | Sold | $675,000-3.4%$408/sqft |
Source:  Stellar MLS #TB8313257 Report a problem Stellar MLS #TB8313257 Report a problem | ||
| 7/14/2025 | Pending sale | $699,000$422/sqft |
Source: Stellar MLS #TB8313257 Report a problem | ||
| 6/3/2025 | Price change | $699,000-3.6%$422/sqft |
Source: Stellar MLS #TB8313257 Report a problem | ||
| 4/23/2025 | Listed for sale | $725,000$438/sqft |
Source: Stellar MLS #TB8313257 Report a problem | ||
| 4/16/2025 | Pending sale | $725,000$438/sqft |
Source: Stellar MLS #TB8313257 Report a problem | ||
| 3/25/2025 | Price change | $725,000-8.8%$438/sqft |
Source: Stellar MLS #TB8313257 Report a problem | ||
| 2/26/2025 | Price change | $795,000-3.6%$480/sqft |
Source: Stellar MLS #TB8313257 Report a problem | ||
| 11/13/2024 | Price change | $825,000-2.9%$498/sqft |
Source: Stellar MLS #TB8313257 Report a problem | ||
| 10/24/2024 | Listed for sale | $850,000-4.5%$514/sqft |
Source: Stellar MLS #TB8313257 Report a problem | ||
| 9/4/2024 | Listing removed | $890,000$538/sqft |
Source: Stellar MLS #U8236754 Report a problem | ||
| 4/3/2024 | Listed for sale | $890,000+14.5%$538/sqft |
Source: Stellar MLS #U8236754 Report a problem | ||
| 3/11/2022 | Sold | $777,000+7.2%$469/sqft |
Source: Public Record Report a problem | ||
| 1/7/2022 | Pending sale | $725,000$438/sqft |
Source: Stellar MLS #U8141567 Report a problem | ||
| 12/14/2021 | Price change | $725,000-0.3%$438/sqft |
Source: Stellar MLS #U8141567 Report a problem | ||
| 11/18/2021 | Price change | $727,000-6.4%$439/sqft |
Source: Stellar MLS #U8141567 Report a problem | ||
| 11/8/2021 | Price change | $777,000+1.3%$469/sqft |
Source: Stellar MLS #U8141567 Report a problem | ||
| 10/29/2021 | Listed for sale | $767,000$463/sqft |
Source: Stellar MLS #U8141567 Report a problem | ||
Public tax history
| Year | Property taxes | Tax assessment |
|---|---|---|
| 2025 | $14,856 -0.4% | $767,651 +2.6% |
| 2024 | $14,915 +13.7% | $748,488 +10% |
| 2023 | $13,116 -7.6% | $680,444 -7% |
| 2022 | $14,194 | $731,940 |
| 2021 | -- | -- |
Find assessor info on the county website
Neighborhood: Old Clearwater Bay
Nearby homes
- $958,0002 bd2 ba1.9k sqft920 N Osceola Ave UNIT 202, Clearwater, FL 33755Sold
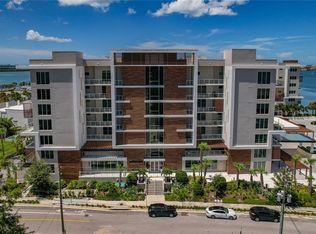
- $825,0003 bd2 ba1.7k sqft920 N Osceola Ave UNIT 205, Clearwater, FL 33755Sold
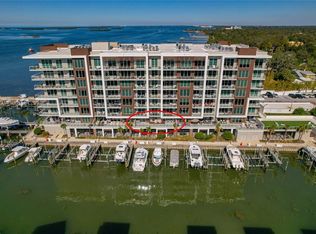
- $750,0002 bd2 ba1.8k sqft920 N Osceola Ave UNIT 307, Clearwater, FL 33755For Sale

- $825,0002 bd2 ba1.8k sqft920 N Osceola Ave UNIT 402, Clearwater, FL 33755Sold
- $825,0002 bd2 ba1.8k sqft920 N Osceola Ave UNIT 507, Clearwater, FL 33755Sold
- $850,0002 bd2 ba2k sqft920 N Osceola Ave #604, Clearwater, FL 33755For Sale
- $899,9992 bd2 ba1.9k sqft920 N Osceola Ave #702, Clearwater, FL 33755For Sale
- $1,125,0003 bd4 ba2.7k sqft920 N Osceola Ave #703, Clearwater, FL 33755For Sale
Nearby schools
GreatSchools rating
- 8/10Sandy Lane Elementary SchoolGrades: PK-5Distance: 1.4 mi
- 9/10Dunedin Highland Middle SchoolGrades: 6-8Distance: 2.2 mi
- 5/10Clearwater High SchoolGrades: 9-12Distance: 2.9 mi
Schools provided by the listing agent
- Elementary: Sandy Lane Elementary-PN
- Middle: Dunedin Highland Middle-PN
- High: Clearwater High-PN
Source: Stellar MLS. This data may not be complete. We recommend contacting the local school district to confirm school assignments for this home.
Get a cash offer in 3 minutes
Find out how much your home could sell for in as little as 3 minutes with a no-obligation cash offer.
Estimated market value
$661,000
Get a cash offer in 3 minutes
Find out how much your home could sell for in as little as 3 minutes with a no-obligation cash offer.
Estimated market value
$661,000
- Florida
- Pinellas County
- Clearwater
- 33755
- Old Clearwater Bay
- 920 N OSCEOLA AVENUE Unit 401
Nearby cities
Nearby neighborhoods
Nearby zip codes
Other Clearwater Topics
