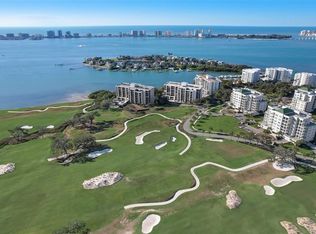
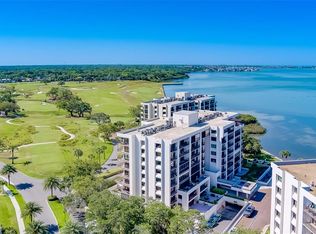
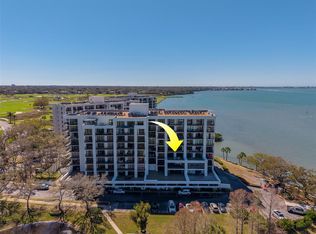
Perfectly positioned to capture breathtaking nightly Gulf sunsets, panoramic water views, and sparkling evening lights, this exquisitely renovated waterfront residence offers an exceptional lifestyle, guard-gated Belleair Country Club. Designed for elegant yet effortless living, every detail has been thoughtfully curated, professionally renovated, and fully permitted. Reimagined open-concept kitchen showcases GE Café stainless steel appliances, striking Cambria quartz countertops with a dramatic waterfall edge and seamless flow for entertaining. Engineered wood floors, smooth ceilings, recessed lighting, quiet designer ceiling fans and custom motorized blinds create this contemporary style throughout. Recent upgrades include hurricane-impact sliding glass doors and window, new HVAC system, and tankless water heater for comfort and peace of mind. Custom built-ins in living room and primary suite provide exceptional storage while concealing three discreet office workspaces. Full-size washer and dryer are included. Private primary suite features spa-inspired bath with walk-in marble shower, expansive dual vanity, and marble countertops. Beautifully updated guest bath offers enlarged vanity with marble countertops, marble tile, and glass-enclosed tub. Seller has paid building assessment in full, and work has been completed, allowing next owner to move in and immediately enjoy resort-style living. Building amenities include waterfront pool, grilling area, and community room. Belleair Country Club residents enjoy rare opportunity to bypass club waiting list and immediately pursue membership, with access to championship golf, tennis, pickleball, croquet, fine dining, fitness, and vibrant social calendar. Turnkey, beautifully appointed, and showcasing exceptional views, this residence offers a rare opportunity to enjoy luxury waterfront living at its finest.
For sale
$749,000
6 BELLEVIEW BOULEVARD #705, CLEARWATER, FL 33756
2beds
1,403sqft
:
Get pre-qualified$6,192/mo
Condominium
Built in 1980
-- sqft lot
$707,200 Zestimate®
$534/sqft
$1,075/mo HOA
What's special
Beautifully updated guest bathNew hvac systemSmooth ceilingsMarble tileThree discreet office workspacesExquisitely renovated waterfront residenceCustom motorized blinds
- 6 days |
- 200 |
- 15 |
Likely to sell faster than
Zillow last checked:
Listing updated:
Listed by:
Nancy Vos 949-338-3206,
CHARLES RUTENBERG REALTY INC 727-538-9200
Source: Stellar MLS,MLS#: TB8533682 Originating MLS: Suncoast Tampa
Originating MLS: Suncoast Tampa
Facts & features
Interior
Bedrooms & bathrooms
- Bedrooms: 2
- Bathrooms: 2
- Full bathrooms: 2
Rooms
- Room types: Utility Room
Primary bedroom
- Features: Walk-In Closet(s)
- Level: First
- Area: 204 Square Feet
- Dimensions: 12x17
Bedroom 2
- Features: Built-in Closet
- Level: First
- Area: 180 Square Feet
- Dimensions: 12x15
Primary bathroom
- Level: First
- Area: 88 Square Feet
- Dimensions: 8x11
Bathroom 2
- Level: First
- Area: 88 Square Feet
- Dimensions: 8x11
Dining room
- Level: First
- Area: 150 Square Feet
- Dimensions: 15x10
Kitchen
- Level: First
- Area: 120 Square Feet
- Dimensions: 8x15
Living room
- Level: First
- Area: 345 Square Feet
- Dimensions: 23x15
Heating
- Central, Electric
Cooling
- Central Air
Appliances
- Included: Convection Oven, Dishwasher, Disposal, Dryer, Electric Water Heater, Microwave, Range, Refrigerator, Washer
- Laundry: Inside, Laundry Closet
Features
- Ceiling Fan(s), Crown Molding, High Ceilings, Living Room/Dining Room Combo, Primary Bedroom Main Floor, Stone Counters
- Flooring: Engineered Hardwood, Tile
- Doors: Sliding Doors
- Has fireplace: No
Interior area
- Total structure area: 1,403
- Total interior livable area: 1,403 sqft
Video & virtual tour
Property
Parking
- Total spaces: 1
- Parking features: Assigned, Driveway, Guest, Under Building
- Attached garage spaces: 1
- Has uncovered spaces: Yes
Features
- Levels: One
- Stories: 1
- Patio & porch: Deck
- Exterior features: Balcony, Storage
- Has view: Yes
- View description: Water, Bay/Harbor - Partial, Intracoastal Waterway, Marina
- Has water view: Yes
- Water view: Water,Bay/Harbor - Partial,Intracoastal Waterway,Marina
- Waterfront features: Intracoastal Waterway Access, Marina Access, Seawall
Details
- Parcel number: 212915073450007050
- Special conditions: None
Construction
Type & style
- Home type: Condo
- Property subtype: Condominium
- Attached to another structure: Yes
Materials
- Block
- Foundation: Slab
- Roof: Built-Up
Condition
- New construction: No
- Year built: 1980
Details
- Builder name: US STEEL
Utilities & green energy
- Sewer: Public Sewer
- Water: Public
- Utilities for property: Cable Connected, Electricity Connected, Public, Sewer Connected, Water Connected
Community & HOA
Community
- Features: Intracoastal Waterway, Buyer Approval Required, Clubhouse, Deed Restrictions, Gated Community - Guard, Pool
- Pet fee: $0 monthly
- Subdivision: BELLEVIEW BILTMORE VILLAS SOUTH GARDEN
HOA
- Has HOA: Yes
- Services included: 24-Hour Guard, Cable TV, Common Area Taxes, Community Pool, Reserve Fund, Maintenance Grounds, Manager, Pool Maintenance, Security, Sewer, Trash, Water
- HOA fee: $1,075 monthly
- HOA name: RESOURCE PROPERTY MANAGEMENT, Kelly Cate
- HOA phone: 727-581-2662
Location
- Region: Belleair
Financial & listing details
- Price per square foot: $534/sqft
- Tax assessed value: $502,761
- Annual tax amount: $8,768
- Date on market: 7/30/2026
- Cumulative days on market: 7 days
- Listing terms: Cash,Conventional
- Ownership: Fee Simple
- Total actual rent: 0
- Electric utility on property: Yes
- Road surface type: Asphalt
Estimated market value
$707,200
$672,000 - $743,000
$2,774/mo
Price history
| Date | Event | Price |
|---|---|---|
| 7/30/2026 | Listed for sale | $749,000+60%$534/sqft |
Source:  Stellar MLS #TB8533682 Report a problem Stellar MLS #TB8533682 Report a problem | ||
| 4/10/2023 | Sold | $468,200-2.5%$334/sqft |
Source: Public Record Report a problem | ||
| 2/20/2023 | Pending sale | $479,999$342/sqft |
Source: Stellar MLS #U8190062 Report a problem | ||
| 2/17/2023 | Listed for sale | $479,999$342/sqft |
Source: Stellar MLS #U8190062 Report a problem | ||
| 2/13/2023 | Pending sale | $479,999$342/sqft |
Source: Stellar MLS #U8190062 Report a problem | ||
| 2/8/2023 | Listed for sale | $479,999-15.5%$342/sqft |
Source: Stellar MLS #U8190062 Report a problem | ||
| 11/21/2022 | Listing removed | -- |
Source: Stellar MLS #U8174847 Report a problem | ||
| 10/31/2022 | Price change | $568,000-0.2%$405/sqft |
Source: Stellar MLS #U8174847 Report a problem | ||
| 9/18/2022 | Price change | $569,000-3.4%$406/sqft |
Source: Stellar MLS #U8174847 Report a problem | ||
| 9/3/2022 | Listed for sale | $589,000+298%$420/sqft |
Source: Stellar MLS #U8174847 Report a problem | ||
| 5/3/1999 | Sold | $148,000$105/sqft |
Source: Public Record Report a problem | ||
Public tax history
| Year | Property taxes | Tax assessment |
|---|---|---|
| 2025 | $8,768 +5.3% | $471,680 +2.9% |
| 2024 | $8,330 +162.2% | $458,387 +121.1% |
| 2023 | $3,177 +0.4% | $207,278 +3% |
| 2022 | $3,165 -0.5% | $201,241 +3% |
| 2021 | $3,181 +0.5% | $195,380 +1.4% |
| 2020 | $3,165 +2.1% | $192,682 +2.3% |
| 2019 | $3,101 | $188,350 +1.9% |
| 2018 | $3,101 +1.6% | $184,838 +2.1% |
| 2017 | $3,051 +4.9% | $181,036 +2.1% |
| 2016 | $2,908 -1.4% | $177,312 +0.7% |
| 2015 | $2,950 +0.6% | $176,079 +0.8% |
| 2014 | $2,932 +0.4% | $174,682 +1.5% |
| 2013 | $2,921 +8.1% | $172,100 +1.7% |
| 2012 | $2,703 | $169,223 -18.7% |
| 2011 | -- | $208,254 +1.5% |
| 2010 | -- | $205,176 -9.8% |
| 2009 | -- | $227,420 -15.2% |
| 2008 | $4,608 | $268,200 -20.1% |
| 2007 | -- | $335,800 +22.2% |
| 2005 | -- | $274,700 +40.6% |
| 2004 | $4,271 +19.7% | $195,400 +20.3% |
| 2003 | $3,568 +5.1% | $162,400 -1.3% |
| 2002 | $3,396 | $164,500 +8.3% |
| 2001 | $3,396 +18.7% | $151,900 +17% |
| 2000 | $2,862 | $129,800 |
Find assessor info on the county website
Monthly payment
Est. payment
Payment breakdown
Explore the cost of this home by adjusting the details. Changes won't be saved.Climate risks
Neighborhood: 33756
Nearby schools
GreatSchools rating
- 6/10Belleair Elementary SchoolGrades: PK-5Distance: 1.5 mi
- 4/10Largo Middle SchoolGrades: 6-8Distance: 2.9 mi
- 6/10Largo High SchoolGrades: PK,9-12Distance: 2.3 mi
Schools provided by the listing agent
- Elementary: Belleair Elementary-PN
- Middle: Largo Middle-PN
- High: Largo High-PN
Source: Stellar MLS. This data may not be complete. We recommend contacting the local school district to confirm school assignments for this home.
- $558,0002 bd2 ba1.4k sqft6 Belleview Blvd APT 101, Belleair, FL 33756For Sale
- $589,9002 bd2 ba1.4k sqft6 Belleview Blvd APT 105, Belleair, FL 33756For Sale

- $755,0002 bd2 ba1.9k sqft6 Belleview Blvd APT 203, Belleair, FL 33756Sold
- $530,0002 bd2 ba1.4k sqft6 Belleview Blvd APT 302, Belleair, FL 33756Sold

- $3,2502 bd2 ba1.4k sqft6 Belleview Blvd APT 306, Belleair, FL 33756For Rent
- $825,0002 bd2 ba1.8k sqft6 Belleview Blvd APT 403, Belleair, FL 33756Sold
- $600,0002 bd2 ba1.4k sqft6 Belleview Blvd APT 505, Belleair, FL 33756Sold
- $830,0002 bd2 ba1.7k sqft6 Belleview Blvd APT 608, Belleair, FL 33756Sold
- $500,0002 bd2 ba1.4k sqft6 Belleview Blvd APT 702, Belleair, FL 33756Sold
A local agent can set up tours, give advice and negotiate with sellers.
Similar homes
- $850,0002 bd2 ba1.4k sqft4 BELLEVIEW BOULEVARD #701, BELLEAIR, FL 33756For Sale

 MLS ID #TB8481027, Share Mancuso, CHARLES RUTENBERG REALTY INC. Stellar MLS
 - $569,0002 bd2 ba1.3k sqft100 OAKMONT LANE #204, BELLEAIR, FL 33756For Sale
 MLS ID #TB8531664, Kerryn Ellson, COASTAL PROPERTIES GROUP INTERNATIONAL. Stellar MLS
 - $774,9002 bd2 ba1.8k sqft8 BELLEVIEW BOULEVARD #308, BELLEAIR, FL 33756For Sale
 MLS ID #TB8480702, Mary Kvam, COLDWELL BANKER REALTY. Stellar MLS
 - $589,9002 bd2 ba1.4k sqft6 BELLEVIEW BOULEVARD #105, BELLEAIR, FL 33756For SaleMLS ID #TB8333869, Martha Thorn, COLDWELL BANKER REALTY. Stellar MLS
- $558,0002 bd2 ba1.4k sqft6 BELLEVIEW BOULEVARD #101, BELLEAIR, FL 33756For SaleMLS ID #TB8510910, Kerryn Ellson, COASTAL PROPERTIES GROUP INTERNATIONAL. Stellar MLS
- $745,0002 bd2 ba1.5k sqft1621 GULF BOULEVARD #501, CLEARWATER BEACH, FL 33767For SaleMLS ID #TB8533813, Donna Rossi, CENTURY 21 COAST TO COAST. Stellar MLS
- $699,0002 bd2 ba1.5k sqft1651 SAND KEY ESTATES COURT #78, CLEARWATER BEACH, FL 33767For SaleMLS ID #TB8519686, Hany Edward, LOKATION. Stellar MLS
- $720,0002 bd2 ba1.6k sqft1660 GULF BOULEVARD #807, CLEARWATER, FL 33767For SaleMLS ID #TB8484695, Kera Arnone, CHARLES RUTENBERG REALTY INC. Stellar MLS
- $768,0002 bd2 ba1.7k sqft331 CLEVELAND ST ##301, CLEARWATER, FL 33755New ConstructionMLS ID #TB8496794, Rafal Wazio, COLDWELL BANKER REALTY. Stellar MLS
- $420,0002 bd2 ba1.3k sqft100 OAKMONT LANE #101, BELLEAIR, FL 33756For SaleMLS ID #TB8448707, Sherman Milton, PINEYWOODS REALTY LLC. Stellar MLS
- $599,9002 bd2 ba1.3k sqft602 LIME AVENUE #101, CLEARWATER, FL 33756For SaleMLS ID #TB8527048, Leah Herzwurm, COMPASS FLORIDA LLC. Stellar MLS
- $769,0003 bd2 ba1.4k sqft415 ISLAND WAY #311, CLEARWATER BEACH, FL 33767For SaleMLS ID #TB8520578, Lindsay Light, PREFERRED SHORE LLC. Stellar MLS
- $949,0003 bd3 ba1.9k sqft223 ISLAND WAY #7F, CLEARWATER BEACH, FL 33767For SaleMLS ID #TB8529957, Angela Grieco, PREMIER SOTHEBY'S INTL REALTY. Stellar MLS
- $750,0002 bd2 ba1.8k sqft920 N OSCEOLA AVENUE #307, CLEARWATER, FL 33755For SaleMLS ID #TB8466763, Eamon Bolten, COASTAL PROPERTIES GROUP. Stellar MLS
- $875,0002 bd2 ba1.3k sqft1400 GULF BOULEVARD #409, CLEARWATER BEACH, FL 33767For SaleMLS ID #TB8512686, Jill Peterson, CENTURY 21 COAST TO COAST. Stellar MLS
- $849,9992 bd2 ba1.3k sqft1400 GULF BOULEVARD #109, CLEARWATER BEACH, FL 33767For SaleMLS ID #TB8476827, Vilma Morkunas, PREMIER REALTY OF TAMPA. Stellar MLS
- $559,0002 bd2 ba1.5k sqft100 BLUFF VIEW DRIVE #604C, BELLEAIR BLUFFS, FL 33770For SaleMLS ID #TB8506904, Gail Hoffmann, MC HOMES REALTY INC. Stellar MLS
- $499,9002 bd2 ba1.3k sqft644 ISLAND WAY #405, CLEARWATER, FL 33767For SaleMLS ID #TB8521698, Chrisy Tellis, MAGNATE REALTY, LLC. Stellar MLS
- $596,5002 bd2 ba1.3k sqft644 ISLAND WAY #101, CLEARWATER BEACH, FL 33767For SaleMLS ID #TB8461679, John Guyton, SAND KEY REALTY. Stellar MLS
- $549,0002 bd2 ba1.5k sqft100 BLUFF VIEW DRIVE #404C, BELLEAIR BLUFFS, FL 33770For SaleMLS ID #TB8495261, Paul Zagami, Jr, GORDON REALTY HOUSE. Stellar MLS
