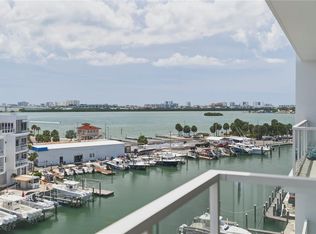
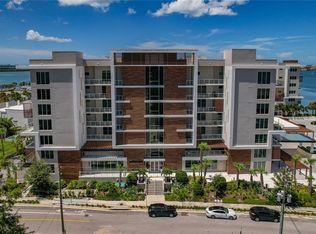
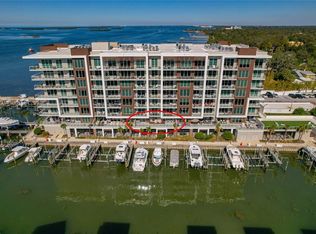

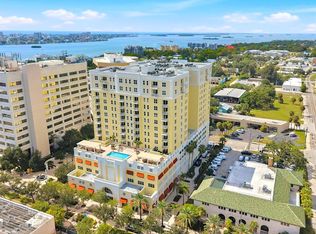
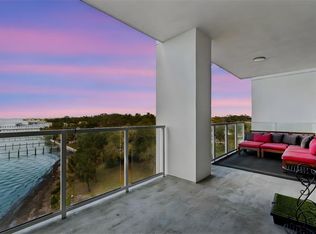
BRAND NEW PRICE! Come experience the pinnacle of luxury living at 920 North Osceola, Unit 801—a rare, end unit penthouse in one of Clearwater’s most exclusive waterfront developments. This corner unit dazzles with soaring 12 to 13-foot ceilings, filling the space with natural light and offering sweeping city and water views and extra privacy. The thoughtfully designed 1,800-square-foot floor plan includes two bedrooms, two baths, a spacious 12 × 11 den that provides elegant flexibility as a refined home office or third bedroom, a modern kitchen with quartz countertops, a large center island with seating and a spacious walk-in closet in the primary suite. Modern wood accents, electric shades and two private balconies with access from both bedrooms, invite the serenity of the waterway inside and provide front-row views of both sunrises and sunsets from this South facing unit. Resort-style amenities elevate everyday living: a 25-meter saltwater lap pool with Baja shelves, sauna, steam room, state-of-the-art fitness center, putting green, elegant clubroom, full concierge service, and more. Nestled directly on the intracoastal, this newer development offers a marina nearby with 69 boat slips and 47 lifts which you can discuss with the marina directly (not connected to this property). Residents indulge in resort-style amenities—a 25-meter lap pool, sauna, steam room, fitness center, putting green, club room with pantry, and 24/7 concierge service. With two garage parking spots (19 and 110), this home is built to the highest modern standards, delivering an unrivaled lifestyle in the heart of Clearwater. Worry-free living at its best! Schedule a Showing Today!
For sale
Price cut: $50K (7/24)
$799,000
920 N OSCEOLA AVENUE #801, CLEARWATER, FL 33755
2beds
1,655sqft
Condominium
Built in 2021
-- sqft lot
$771,200 Zestimate®
$483/sqft
$1,615/mo HOA
What's special
Rare end unit penthouseModern wood accentsTwo bedroomsTwo bathsPutting greenCorner unitSouth facing unit
- 98 days |
- 247 |
- 17 |
Zillow last checked:
Listing updated:
Listed by:
Terri Novitsky 727-298-8888,
LAUREN MICHAELS R.E. PARTNERS 727-298-8888
Source: Stellar MLS,MLS#: TB8507952 Originating MLS: Suncoast Tampa
Originating MLS: Suncoast Tampa
Facts & features
Interior
Bedrooms & bathrooms
- Bedrooms: 2
- Bathrooms: 2
- Full bathrooms: 2
Primary bedroom
- Features: Walk-In Closet(s)
- Level: First
Bedroom 2
- Features: Built-in Closet
- Level: First
Primary bathroom
- Features: Shower No Tub
- Level: First
Bathroom 2
- Level: First
Kitchen
- Features: Exhaust Fan
- Level: First
Living room
- Level: First
Heating
- Central
Cooling
- Central Air
Appliances
- Included: Oven, Cooktop, Dishwasher, Microwave, Range, Range Hood, Refrigerator
- Laundry: Inside, Laundry Closet
Features
- High Ceilings, Kitchen/Family Room Combo, Living Room/Dining Room Combo, Open Floorplan, Primary Bedroom Main Floor, Solid Wood Cabinets, Stone Counters, Thermostat, Walk-In Closet(s)
- Flooring: Tile
- Doors: Outdoor Grill, Sliding Doors
- Has fireplace: No
- Common walls with other units/homes: End Unit
Interior area
- Total structure area: 1,655
- Total interior livable area: 1,655 sqft
Video & virtual tour
Property
Parking
- Total spaces: 2
- Parking features: Garage - Attached
- Attached garage spaces: 2
Features
- Levels: One
- Stories: 1
- Exterior features: Balcony, Outdoor Grill, Sauna, Storage
- Pool features: Deck, Heated, In Ground, Infinity, Lap, Lighting, Tile
- Spa features: In Ground
- Has view: Yes
- View description: Intracoastal Waterway, Marina
- Has water view: Yes
- Water view: Intracoastal Waterway,Marina
- Waterfront features: Intracoastal Waterway, Intracoastal Waterway Access, Marina Access, No Wake Zone, Seawall
Details
- Parcel number: 092915552450018010
- Special conditions: None
Construction
Type & style
- Home type: Condo
- Property subtype: Condominium
Materials
- Block
- Foundation: Slab
- Roof: Built-Up
Condition
- Completed
- New construction: No
- Year built: 2021
Utilities & green energy
- Sewer: Public Sewer
- Water: Public
- Utilities for property: Public
Community & HOA
Community
- Features: Association Recreation - Owned, Fitness Center, Pool, Sidewalks
- Security: Key Card Entry
- Pet fee: $0 monthly
- Subdivision: MARINA BAY 880 CONDO
HOA
- Has HOA: Yes
- Services included: Maintenance Structure, Maintenance Grounds, Manager, Pool Maintenance, Recreational Facilities, Sewer, Trash, Water
- HOA fee: $1,615 monthly
- HOA name: Marina Bay 880
- HOA phone: 727-210-7686
Location
- Region: Clearwater
Financial & listing details
- Price per square foot: $483/sqft
- Tax assessed value: $827,294
- Annual tax amount: $16,009
- Date on market: 5/14/2026
- Cumulative days on market: 86 days
- Listing terms: Cash,Conventional
- Ownership: Condominium
- Total actual rent: 0
- Road surface type: Asphalt
Estimated market value
$771,200
$733,000 - $810,000
$3,523/mo
Price history
| Date | Event | Price |
|---|---|---|
| 7/24/2026 | Price change | $799,000-5.9%$483/sqft |
Source:  Stellar MLS #TB8507952 Report a problem Stellar MLS #TB8507952 Report a problem | ||
| 5/14/2026 | Listed for sale | $849,000-12.9%$513/sqft |
Source: Stellar MLS #TB8507952 Report a problem | ||
| 7/11/2024 | Listing removed | $975,000$589/sqft |
Source: Stellar MLS #U8227431 Report a problem | ||
| 4/23/2024 | Listing removed | $5,000$3/sqft |
Source: Stellar MLS #U8236669 Report a problem | ||
| 3/29/2024 | Listed for rent | $5,000-26.5%$3/sqft |
Source: Stellar MLS #U8236669 Report a problem | ||
| 3/9/2024 | Price change | $975,000-2.5%$589/sqft |
Source: Stellar MLS #U8227431 Report a problem | ||
| 1/20/2024 | Listed for sale | $999,999-14.9%$604/sqft |
Source: Stellar MLS #U8227431 Report a problem | ||
| 1/10/2024 | Listing removed | -- |
Source: Zillow Rentals Report a problem | ||
| 12/29/2023 | Listing removed | -- |
Source: Stellar MLS #U8217228 Report a problem | ||
| 12/7/2023 | Price change | $1,175,125-4.1%$710/sqft |
Source: Stellar MLS #U8217228 Report a problem | ||
| 10/12/2023 | Listed for sale | $1,225,125-2%$740/sqft |
Source: Stellar MLS #U8217228 Report a problem | ||
| 9/1/2023 | Price change | $6,800-2.9%$4/sqft |
Source: Zillow Rentals Report a problem | ||
| 7/19/2023 | Listed for rent | $7,000$4/sqft |
Source: Zillow Rentals Report a problem | ||
| 1/13/2022 | Listing removed | -- |
Source: Stellar MLS #U8142804 Report a problem | ||
| 1/10/2022 | Pending sale | $1,250,000$755/sqft |
Source: Stellar MLS #U8142804 Report a problem | ||
| 12/11/2021 | Price change | $1,250,000-3.6%$755/sqft |
Source: Stellar MLS #U8142804 Report a problem | ||
| 11/18/2021 | Price change | $1,297,000-4.2%$784/sqft |
Source: Stellar MLS #U8142804 Report a problem | ||
| 11/11/2021 | Listed for sale | $1,354,000$818/sqft |
Source: Stellar MLS #U8142804 Report a problem | ||
Public tax history
| Year | Property taxes | Tax assessment |
|---|---|---|
| 2025 | $16,010 -3.2% | $827,294 -1.8% |
| 2024 | $16,536 +12% | $842,857 +10% |
| 2023 | $14,770 +2.2% | $766,234 +2.8% |
| 2022 | $14,459 | $745,589 |
| 2021 | -- | -- |
Find assessor info on the county website
Monthly payment
Est. payment
Payment breakdown
Explore the cost of this home by adjusting the details. Changes won't be saved.Climate risks
Neighborhood: Old Clearwater Bay
Nearby schools
GreatSchools rating
- 8/10Sandy Lane Elementary SchoolGrades: PK-5Distance: 1.4 mi
- 9/10Dunedin Highland Middle SchoolGrades: 6-8Distance: 2.2 mi
- 5/10Clearwater High SchoolGrades: 9-12Distance: 2.9 mi
Schools provided by the listing agent
- Elementary: Sandy Lane Elementary-PN
- Middle: Dunedin Highland Middle-PN
- High: Clearwater High-PN
Source: Stellar MLS. This data may not be complete. We recommend contacting the local school district to confirm school assignments for this home.
- $843,0002 bd2 ba1.8k sqft920 N Osceola Ave #603, Clearwater, FL 33755Sold
- $958,0002 bd2 ba1.9k sqft920 N Osceola Ave UNIT 202, Clearwater, FL 33755Sold
- $825,0003 bd2 ba1.7k sqft920 N Osceola Ave UNIT 205, Clearwater, FL 33755Sold
- $750,0002 bd2 ba1.8k sqft920 N Osceola Ave UNIT 307, Clearwater, FL 33755For Sale
- $675,0002 bd2 ba1.6k sqft920 N Osceola Ave #401, Clearwater, FL 33755Sold
- $825,0002 bd2 ba1.8k sqft920 N Osceola Ave UNIT 402, Clearwater, FL 33755Sold
- $825,0002 bd2 ba1.8k sqft920 N Osceola Ave UNIT 507, Clearwater, FL 33755Sold
- $850,0002 bd2 ba2k sqft920 N Osceola Ave #604, Clearwater, FL 33755For Sale
A local agent can set up tours, give advice and negotiate with sellers.
Similar homes
- $699,0002 bd2 ba2.1k sqft628 CLEVELAND STREET #1507, CLEARWATER, FL 33755For Sale
 MLS ID #TB8538665, Abi Neal, MIHARA & ASSOCIATES INC.. Stellar MLS
 - $850,0002 bd2 ba2k sqft920 N OSCEOLA AVENUE #604, CLEARWATER, FL 33755For Sale
 MLS ID #TB8483894, Lynn Weltjen, FUTURE HOME REALTY INC. Stellar MLS
 - $750,0002 bd2 ba1.8k sqft920 N OSCEOLA AVENUE #307, CLEARWATER, FL 33755For SaleMLS ID #TB8466763, Eamon Bolten, COASTAL PROPERTIES GROUP. Stellar MLS
- $890,0002 bd2 ba1.6k sqft331 CLEVELAND STREET #1101, CLEARWATER, FL 33755For Sale
 MLS ID #TB8537119, Mike Felice, TRADEWINDS REAL ESTATE SALES. Stellar MLS
 - $899,9992 bd2 ba1.9k sqft920 N OSCEOLA AVENUE #702, CLEARWATER, FL 33755For SaleMLS ID #TB8477696, Eamon Bolten, COASTAL PROPERTIES GROUP. Stellar MLS
- $530,0003 bd2 ba1.8k sqft628 CLEVELAND STREET #1211, CLEARWATER, FL 33755For SaleMLS ID #TB8538661, Abi Neal, MIHARA & ASSOCIATES INC.. Stellar MLS
- $769,0003 bd2 ba1.4k sqft415 ISLAND WAY #311, CLEARWATER BEACH, FL 33767For SaleMLS ID #TB8520578, Lindsay Light, PREFERRED SHORE LLC. Stellar MLS
- $949,0003 bd3 ba1.9k sqft223 ISLAND WAY #7F, CLEARWATER BEACH, FL 33767For SaleMLS ID #TB8529957, Angela Grieco, PREMIER SOTHEBY'S INTL REALTY. Stellar MLS
- $745,0002 bd2 ba1.9k sqft210 DOLPHIN POINT #C, CLEARWATER BEACH, FL 33767For SaleMLS ID #TB8530270, Ann Segodo, FLORIDA EXECUTIVE REALTY. Stellar MLS
- $795,0002 bd2 ba1.8k sqft1600 GULF BOULEVARD #617, CLEARWATER BEACH, FL 33767For SaleMLS ID #TB8537218, Alfio Carroccetto, DALTON WADE INC. Stellar MLS
- $850,0002 bd2 ba1.4k sqft4 BELLEVIEW BOULEVARD #701, BELLEAIR, FL 33756For SaleMLS ID #TB8481027, Share Mancuso, CHARLES RUTENBERG REALTY INC. Stellar MLS
- $944,9003 bd2 ba1.8k sqft125 ISLAND WAY #304, CLEARWATER BEACH, FL 33767New ConstructionMLS ID #TB8468545, Robb Clark, 27NORTH REALTY. Stellar MLS
- $795,0003 bd3 ba2.1k sqft670 ISLAND WAY #304, CLEARWATER BEACH, FL 33767For SaleMLS ID #TB8472962, Sandra Ceballos, SILVER ROOTS REAL ESTATE GROUP. Stellar MLS
- $749,0002 bd2 ba1.4k sqft6 BELLEVIEW BOULEVARD #705, CLEARWATER, FL 33756For SaleMLS ID #TB8533682, Nancy Vos, CHARLES RUTENBERG REALTY INC. Stellar MLS
- $800,0002 bd2 ba1.3k sqft400 4TH AVENUE S #1004, ST PETERSBURG, FL 33701For SaleMLS ID #W7888600, ALEXIS Selby, INVESTMENT FLORIDA REALTY LLC. Stellar MLS
- $950,0003 bd2 ba1.8k sqft125 ISLAND WAY #404, CLEARWATER BEACH, FL 33767For SaleMLS ID #TB8471798, Todd Edwards, REDFIN CORPORATION. Stellar MLS
- $475,0002 bd2 ba1.2k sqft400 ISLAND WAY #602, CLEARWATER BEACH, FL 33767For SaleMLS ID #TB8480096, Marjo Uldedaj, CHARLES RUTENBERG REALTY INC. Stellar MLS
- $875,0002 bd2 ba1.3k sqft1400 GULF BOULEVARD #409, CLEARWATER BEACH, FL 33767For SaleMLS ID #TB8512686, Jill Peterson, CENTURY 21 COAST TO COAST. Stellar MLS
- $470,0002 bd2 ba979 sqft223 ISLAND WAY #4C, CLEARWATER BEACH, FL 33767For SaleMLS ID #TB8515778, Sylvia Haddad, REDFIN CORPORATION. Stellar MLS
- $489,9002 bd2 ba1.3k sqft644 ISLAND WAY #405, CLEARWATER, FL 33767For SaleMLS ID #TB8521698, Chrisy Tellis, MAGNATE REALTY, LLC. Stellar MLS
