Virtually Staged. Wall-to-wall windows frame one of the most breathtaking views in Island Estates—all for under $1M. This spacious second-floor residence offers 2,041 square feet of living space with panoramic water views that bring Clearwater's coastal beauty indoors. Located in a well-maintained, luxury two-story building with a low HOA, this property also offers exceptional value with no structural reserve funding requirements and no Florida Milestone Inspection requirements. Waterfront living, incredible views, and peace of mind—all in one remarkable home.
For sale
Price cut: $25.1K (9/21)
$699,900
210 DOLPHIN POINT #C, CLEARWATER BEACH, FL 33767
2beds
1,952sqft
Condominium
Built in 1968
-- sqft lot
$-- Zestimate®
$359/sqft
$600/mo HOA
What's special
Wall-to-wall windowsPanoramic water viewsIncredible viewsWell-maintained luxury two-story building
- 69 days
- 354
- 26
Zillow last checked:
Listing updated:
Listed by:
Ann Segodo 239-600-0279,
FLORIDA EXECUTIVE REALTY 813-327-7807
Source: Stellar MLS,MLS#: TB8530270 Originating MLS: Suncoast Tampa
Originating MLS: Suncoast Tampa
Facts & features
Interior
Bedrooms & bathrooms
- Bedrooms: 2
- Bathrooms: 2
- Full bathrooms: 2
Rooms
- Room types: Florida Room
Primary bedroom
- Features: Walk-In Closet(s)
- Level: First
- Area: 238 Square Feet
- Dimensions: 17x14
Bedroom 2
- Features: Walk-In Closet(s)
- Level: First
- Area: 143 Square Feet
- Dimensions: 13x11
Primary bathroom
- Level: First
- Area: 104 Square Feet
- Dimensions: 13x8
Dining room
- Level: First
- Area: 156 Square Feet
- Dimensions: 12x13
Great room
- Level: First
- Area: 522 Square Feet
- Dimensions: 18x29
Kitchen
- Level: First
- Area: 110 Square Feet
- Dimensions: 11x10
Living room
- Level: First
- Area: 576 Square Feet
- Dimensions: 24x24
Heating
- Central, Wall Units / Window Unit
Cooling
- Central Air, Wall/Window Unit(s)
Appliances
- Included: Dishwasher, Dryer, Microwave, Range, Refrigerator, Washer
- Laundry: Inside, Laundry Room
Features
- Ceiling Fan(s), High Ceilings, Kitchen/Family Room Combo, Living Room/Dining Room Combo, Open Floorplan, Primary Bedroom Main Floor, Split Bedroom, Thermostat, Walk-In Closet(s)
- Flooring: Tile
- Doors: French Doors
- Has fireplace: No
- Common walls with other units/homes: Corner Unit,End Unit
Interior area
- Total structure area: 2,041
- Total interior livable area: 1,952 sqft
Video & virtual tour
Property
Parking
- Total spaces: 1
- Parking features: Covered
- Carport spaces: 1
Features
- Levels: One
- Stories: 1
- Patio & porch: Side Porch
- Exterior features: Garden, Sidewalk
- Has view: Yes
- View description: Water, Bay/Harbor - Full, Canal, Intracoastal Waterway, Marina
- Has water view: Yes
- Water view: Water,Bay/Harbor - Full,Canal,Intracoastal Waterway,Marina
- Waterfront features: Bay/Harbor, Saltwater Canal Access
Lot
- Features: Flood Insurance Required, FloodZone, Sidewalk
- Residential vegetation: Mature Landscaping
Details
- Parcel number: 082915218070000030
- Special conditions: None
Construction
Type & style
- Home type: Condo
- Property subtype: Condominium
Materials
- Block
- Foundation: Slab
- Roof: Built-Up
Condition
- New construction: No
- Year built: 1968
Utilities & green energy
- Sewer: Public Sewer
- Water: Public
- Utilities for property: BB/HS Internet Available, Cable Available, Electricity Available, Water Available
Community & HOA
Community
- Features: Intracoastal Waterway, Community Mailbox, Pool, Sidewalks
- Security: Smoke Detector(s)
- Pet fee: $0 monthly
- Subdivision: 210 DOLPHIN POINT CONDO
HOA
- Has HOA: Yes
- Amenities included: Pool
- Services included: Community Pool
- HOA fee: $600 monthly
- HOA name: Phil Zieger
- HOA phone: 727-466-7923
Location
- Region: Clearwater
Financial & listing details
- Price per square foot: $359/sqft
- Tax assessed value: $535,647
- Annual tax amount: $10,366
- Date on market: 8/11/2026
- Cumulative days on market: 70 days
- Listing terms: Cash,Conventional,FHA,VA Loan
- Ownership: Condominium
- Total actual rent: 0
- Electric utility on property: Yes
- Road surface type: Asphalt
Estimated market value
Not available
Estimated sales range
Not available
Not available
Price history
| Date | Event | Price |
|---|---|---|
| 9/21/2026 | Price change | $699,900-3.5%$359/sqft |
Source:  Stellar MLS #TB8530270 Report a problem Stellar MLS #TB8530270 Report a problem | ||
| 9/4/2026 | Price change | $725,000-2.7%$371/sqft |
Source: Stellar MLS #TB8530270 Report a problem | ||
| 8/11/2026 | Listed for sale | $745,000+58.5%$382/sqft |
Source: Stellar MLS #TB8530270 Report a problem | ||
| 2/26/2018 | Sold | $470,000-2.1%$241/sqft |
Source: Public Record Report a problem | ||
| 11/8/2017 | Price change | $479,900-2%$246/sqft |
Source: RE/MAX ACTION FIRST OF FLORIDA #U7821986 Report a problem | ||
| 10/17/2017 | Price change | $489,900-1.8%$251/sqft |
Source: RE/MAX ACTION FIRST OF FLORIDA #U7821986 Report a problem | ||
| 6/11/2017 | Listed for sale | $499,000-3.1%$256/sqft |
Source: RE/MAX ACTION FIRST OF FLORIDA #U7821986 Report a problem | ||
| 4/29/2017 | Listing removed | $515,000$264/sqft |
Source: RE/MAX REALTEC GROUP #U7796376 Report a problem | ||
| 1/30/2017 | Price change | $515,000-1.9%$264/sqft |
Source: RE/MAX REALTEC GROUP #U7796376 Report a problem | ||
| 12/7/2016 | Price change | $525,000-1.9%$269/sqft |
Source: RE/MAX REALTEC GROUP #U7796376 Report a problem | ||
| 10/27/2016 | Listed for sale | $535,000$274/sqft |
Source: RE/MAX REALTEC GROUP #U7796376 Report a problem | ||
Public tax history
| Year | Property taxes | Tax assessment |
|---|---|---|
| 2025 | $10,366 -5.7% | $535,647 -5.3% |
| 2024 | $10,996 +5% | $565,451 +10% |
| 2023 | $10,468 +11.9% | $514,046 +10.3% |
| 2022 | $9,359 +8.7% | $466,155 +10% |
| 2021 | $8,612 +6.8% | $423,777 +8.2% |
| 2020 | $8,062 -10.7% | $391,604 -10% |
| 2019 | $9,031 | $435,065 +2% |
| 2018 | $9,031 +1.2% | $426,534 +7.7% |
| 2017 | $8,921 +2.1% | $396,194 -6.1% |
| 2016 | $8,739 | $421,761 +173.1% |
| 2015 | -- | $154,438 +0.8% |
| 2014 | -- | $153,212 +1.5% |
| 2013 | -- | $150,948 +1.7% |
| 2012 | -- | $148,425 +3% |
| 2011 | -- | $144,102 +1.5% |
| 2010 | -- | $141,972 +2.7% |
| 2009 | -- | $138,240 -64.1% |
| 2008 | -- | $385,500 +187.5% |
| 2007 | -- | $134,080 -58.8% |
| 2005 | -- | $325,600 +25% |
| 2004 | $2,246 +1.9% | $260,500 +68.4% |
| 2003 | $2,205 +5% | $154,700 |
| 2002 | $2,100 | $154,700 +21.4% |
| 2001 | $2,100 +4.2% | $127,400 +11.2% |
| 2000 | $2,014 | $114,600 |
Find assessor info on the county website
Monthly payment
Est. payment
Payment breakdown
Explore the cost of this home by adjusting the details. Changes won't be saved.Climate risks
Neighborhood: Island Estate
Nearby schools
Schools provided by the listing agent
- Elementary: Sandy Lane Elementary-PN
- Middle: Dunedin Highland Middle-PN
- High: Clearwater High-PN
Source: Stellar MLS. This data may not be complete. We recommend contacting the local school district to confirm school assignments for this home.
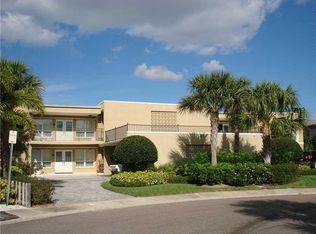
- $750,0002 bd2 ba1.9k sqft210 Dolphin Point APT B, Clearwater, FL 33767For Sale

- $588,8003 bd2 ba2k sqft210 Dolphin Pt APT D, Clearwater Beach, FL 33767Off Market
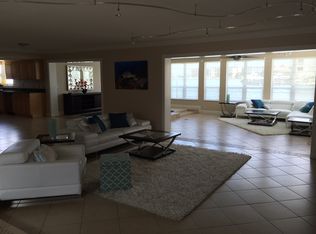
- $374,9722 bd2 ba2k sqft210 Dolphin Pt APT A, Clearwater, FL 33767Off Market
- $387,8001 bd1 ba750 sqft210 Dolphin Point, Clearwater, FL 33767Off Market
Similar homes
- $575,0002 bd2 ba1.2k sqft400 ISLAND WAY #904, CLEARWATER BEACH, FL 33767For Sale
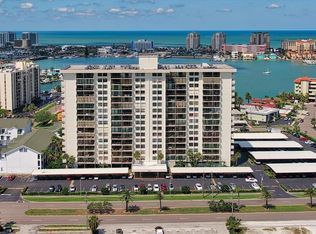
 MLS ID #TB8558791, Susan Gaddis, COASTAL PROPERTIES GROUP INTERNATIONAL. Stellar MLS
 - $749,0003 bd2 ba1.4k sqft415 ISLAND WAY #311, CLEARWATER BEACH, FL 33767For Sale
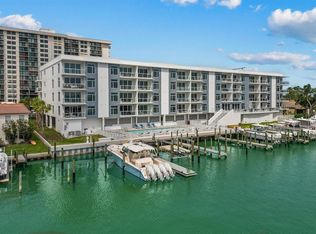 MLS ID #TB8520578, Lindsay Light, PREFERRED SHORE LLC. Stellar MLS
 - $699,0002 bd2 ba1.9k sqft55 ROGERS STREET #P5, CLEARWATER, FL 33756For Sale
 MLS ID #TB8523606, Lindsay Clemmons, VREELAND REAL ESTATE LLC. Stellar MLS
 - $624,7003 bd3 ba1.9k sqft240 WINDWARD PASSAGE #702, CLEARWATER, FL 33767For Sale
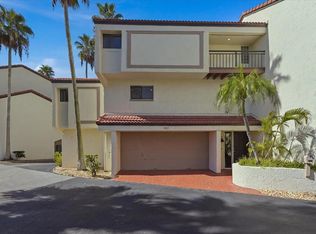 MLS ID #TB8542493, James Snyder, FUTURE HOME REALTY INC. Stellar MLS
 - $929,0003 bd3 ba1.9k sqft223 ISLAND WAY #7F, CLEARWATER BEACH, FL 33767For SaleMLS ID #TB8529957, Angela Grieco, PREMIER SOTHEBY'S INTL REALTY. Stellar MLS
- $489,9002 bd2 ba1.3k sqft644 ISLAND WAY #405, CLEARWATER, FL 33767For SaleMLS ID #TB8521698, Chrisy Tellis, MAGNATE REALTY, LLC. Stellar MLS
- $735,0002 bd2 ba1.5k sqft1621 GULF BOULEVARD #1408, CLEARWATER BEACH, FL 33767For SaleMLS ID #TB8526507, Tom Smith, BEACHWISE REAL ESTATE. Stellar MLS
- $450,0002 bd2 ba979 sqft223 ISLAND WAY #4C, CLEARWATER BEACH, FL 33767For SaleMLS ID #TB8515778, Sylvia Haddad, REDFIN CORPORATION. Stellar MLS
- $799,0003 bd3 ba1.9k sqft218 SKIFF POINT, CLEARWATER BEACH, FL 33767For SaleMLS ID #TB8520037, Christy HAUTER,, GULF TO BAY REAL ESTATE. Stellar MLS
- $505,0002 bd2 ba1.2k sqft400 ISLAND WAY #1411, CLEARWATER BEACH, FL 33767For SaleMLS ID #TB8499684, Joseph Gnapp, QUICKSILVER REAL ESTATE GROUP. Stellar MLS
- $515,0002 bd2 ba1.1k sqft868 BAYWAY BOULEVARD #101, CLEARWATER BEACH, FL 33767For SaleMLS ID #TB8488114, Lorette Vosloo, COLDWELL BANKER REALTY. Stellar MLS
- $489,0002 bd2 ba1.3k sqft660 ISLAND WAY #202, CLEARWATER BEACH, FL 33767For SaleMLS ID #TB8488372, Tara Beheshti, COASTAL PROPERTIES GROUP INTERNATIONAL. Stellar MLS
- $745,0002 bd2 ba1.5k sqft1621 GULF BOULEVARD #501, CLEARWATER BEACH, FL 33767For SaleMLS ID #TB8533813, Donna Rossi, CENTURY 21 COAST TO COAST. Stellar MLS
- $480,0002 bd2 ba1.3k sqft400 ISLAND WAY #701, CLEARWATER BEACH, FL 33767For SaleMLS ID #TB8549555, Kristin Vincelli, BEACHWISE REAL ESTATE. Stellar MLS
- $795,0002 bd2 ba1.8k sqft1600 GULF BOULEVARD #617, CLEARWATER BEACH, FL 33767For SaleMLS ID #TB8537218, Alfio Carroccetto, DALTON WADE INC. Stellar MLS
- $599,0002 bd2 ba2.1k sqft628 CLEVELAND STREET #1507, CLEARWATER, FL 33755For SaleMLS ID #TB8538665, Abi Neal, MIHARA & ASSOCIATES INC.. Stellar MLS
- $660,0003 bd2 ba1.8k sqft2121 BEECHER ROAD, CLEARWATER, FL 33763For SaleMLS ID #W7888471, Rikki Donaldson, LLC, HOMAN REALTY GROUP INC. Stellar MLS
- $798,0002 bd2 ba1.8k sqft920 N OSCEOLA AVENUE #201, CLEARWATER, FL 33755For SaleMLS ID #TB8548397, Donna Andrus, STONEBRIDGE REAL ESTATE CO. Stellar MLS
- $524,0002 bd2 ba1.4k sqft500 N OSCEOLA AVENUE #406, CLEARWATER, FL 33755For SaleMLS ID #TB8479503, Anna Stamas, FLORIDA PREMIERE REALTY. Stellar MLS
- $555,0002 bd2 ba1.3k sqft1581 GULF BOULEVARD #302N, CLEARWATER BEACH, FL 33767For SaleMLS ID #TB8513292, Mike Willey, BLACKSTONE REAL ESTATE SERVICES. Stellar MLS
