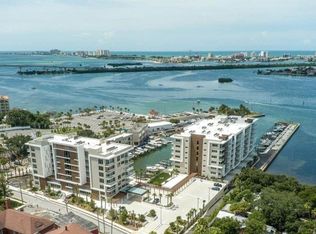
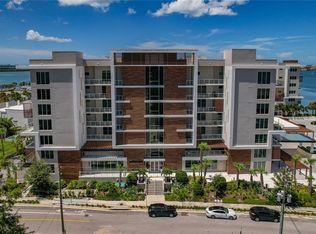
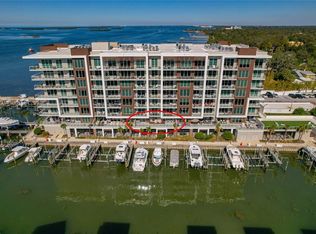

WOW — this is a stunning south-facing unit in a rare 2021 luxury waterfront building right on the Intracoastal, steps form Downtown Clearwater and the beaches! Step onto your private balcony and enjoy breathtaking ever changing water views with your morning coffee or evening glass of wine. The south-facing orientation floods the home with natural light, making it feel bright and airy all day long. The layout flows beautifully from a seamless, open-concept gourmet kitchen into the expansive living area. The primary suite is a true retreat, featuring a generous walk-in closet and a spa-inspired bathroom with a large walk-in shower and separate controls. Both bedrooms open directly onto the balcony, inviting the serenity of the waterway inside. A spacious 12 × 11 den provides elegant flexibility as a refined home office or third bedroom. The kitchen shines with white wood cabinetry, quartz counters, and a large center island with seating. Resort-style amenities elevate everyday living: a 25-meter saltwater lap pool with Baja shelves, sauna, steam room, state-of-the-art fitness center, putting green, elegant clubroom, full concierge service, and more. This is coastal living at its finest — where every day feels like an exclusive vacation. A rare opportunity not to be missed! The unit comes with 2 parking spaces and storage space.
Sold for $843,000
$843,000
920 N OSCEOLA AVENUE #603, CLEARWATER, FL 33755
2beds
1,865sqft
Condominium
Built in 2021
-- sqft lot
$842,900 Zestimate®
$452/sqft
$3,802 Estimated rent
Home value
$842,900
$775,000 - $910,000
$3,802/mo
Zestimate® history
Owner options
List your home for rent
$3,802/mo
Rent Zestimate®
Find your next renter with Zillow Rental Manager. Plus, with online applications, you can quickly screen prospective tenants – for free.
$3,802/mo
Rent Zestimate®
Refinance and save
$7,629/mo
Est. payment
Refinancing to a lower rate could help reduce your monthly payments and save thousands over the life of the loan.
$7,629/mo
Est. payment
Explore your selling options
Work with a Zillow partner agent
Leverage their expertise and Zillow's premium Showcase listings to get your home seen by more buyers.
Get startedList with your own agent
Get your home in front of millions of buyers by listing it on Zillow.
Learn how to do itSell it yourself
Take full control of how buyers see your home on Zillow by listing For Sale by Owner (FSBO).
List your homeWhat's special
Private balconyRight on the intracoastalSeamless open-concept gourmet kitchenPutting greenSouth-facing unitSteam roomGenerous walk-in closet
Zillow last checked:
Listing updated:
Listed by:
Tomoko Ryan 310-729-8662,
GREAT HOMES REALTY INC 727-488-4825
Bought with:
Tomoko Ryan, 3327833
GREAT HOMES REALTY INC
Source: Stellar MLS,MLS#: TB8499529 Originating MLS: Suncoast Tampa
Originating MLS: Suncoast Tampa
Facts & features
Interior
Bedrooms & bathrooms
- Bedrooms: 2
- Bathrooms: 2
- Full bathrooms: 2
Rooms
- Room types: Den/Library/Office, Storage Rooms
Primary bedroom
- Features: Walk-In Closet(s)
- Level: First
- Area: 221 Square Feet
- Dimensions: 13x17
Bedroom 2
- Features: Built-in Closet
- Level: First
- Area: 132 Square Feet
- Dimensions: 11x12
Primary bathroom
- Level: First
- Area: 156 Square Feet
- Dimensions: 12x13
Den
- Level: First
- Area: 132 Square Feet
- Dimensions: 12x11
Dining room
- Level: First
- Area: 136 Square Feet
- Dimensions: 17x8
Kitchen
- Level: First
- Area: 238 Square Feet
- Dimensions: 17x14
Living room
- Level: First
- Area: 306 Square Feet
- Dimensions: 17x18
Heating
- Central
Cooling
- Central Air
Appliances
- Included: Oven, Cooktop, Dishwasher, Disposal, Electric Water Heater, Exhaust Fan, Microwave, Range, Refrigerator
- Laundry: Inside, Laundry Closet
Features
- High Ceilings, Living Room/Dining Room Combo, Open Floorplan, Solid Surface Counters, Solid Wood Cabinets, Walk-In Closet(s)
- Flooring: Carpet, Porcelain Tile
- Doors: Outdoor Grill, Outdoor Shower, Sliding Doors
- Windows: Hurricane Shutters/Windows
- Has fireplace: No
Interior area
- Total structure area: 1,865
- Total interior livable area: 1,865 sqft
Property
Parking
- Total spaces: 2
- Parking features: Assigned, Boat, Driveway, Electric Vehicle Charging Station(s), Ground Level, Guest, Off Street, On Street, Other, Under Building
- Attached garage spaces: 2
- Has uncovered spaces: Yes
Features
- Levels: One
- Stories: 1
- Exterior features: Balcony, Irrigation System, Lighting, Outdoor Grill, Outdoor Shower, Sauna, Sidewalk, Storage
- Has private pool: Yes
- Pool features: Deck, Gunite, Heated, Lap, Salt Water
- Fencing: Other,Vinyl
- Has view: Yes
- View description: Water, Intracoastal Waterway
- Has water view: Yes
- Water view: Water,Intracoastal Waterway
- Waterfront features: Waterfront, Intracoastal Waterway, Bay/Harbor Access, Marina Access, Lift, Seawall
Lot
- Features: Flood Insurance Required, FloodZone, Near Marina, Near Public Transit, Sidewalk, Above Flood Plain
- Residential vegetation: Bamboo, Trees/Landscaped
Details
- Parcel number: 092915552450016030
- Zoning: DOWNTOWN
- Special conditions: None
Construction
Type & style
- Home type: Condo
- Architectural style: Contemporary
- Property subtype: Condominium
- Attached to another structure: Yes
Materials
- Block, Concrete
- Foundation: Slab, Raised
- Roof: Built-Up,Concrete
Condition
- New construction: No
- Year built: 2021
Details
- Builder name: DeAngelis Diamond
Utilities & green energy
- Sewer: Public Sewer
- Water: Public
- Utilities for property: BB/HS Internet Available, Cable Available, Cable Connected, Electricity Available, Electricity Connected, Fire Hydrant, Propane, Public, Sewer Connected, Street Lights, Underground Utilities, Water Available, Water Connected
Green energy
- Energy efficient items: HVAC, Roof, Water Heater, Windows
- Indoor air quality: No/Low VOC Cabinets/Counters, No/Low VOC Flooring, No/Low VOC Paint/Finish, Ventilation
- Construction elements: Conserving Methods, Onsite Recycling Center
- Water conservation: Drip Irrigation, Irrigation-Reclaimed Water, Low-Flow Fixtures, Fl. Friendly/Native Landscape
Community & HOA
Community
- Features: Boat Slip, Dock, Fishing, Intracoastal Waterway, Marina, Waterfront, Association Recreation - Owned, Buyer Approval Required, Clubhouse, Fitness Center, Gated Community - No Guard, Pool, Sidewalks
- Security: Closed Circuit Camera(s), Fire Alarm, Fire Sprinkler System, Gated Community, Key Card Entry, Security Gate, Security System Owned, Smoke Detector(s), Fire Resistant Exterior, Fire/Smoke Detection Integration, Lightning Protection System
- Pet fee: $0 monthly
- Subdivision: MARINA BAY 880
HOA
- Has HOA: Yes
- Amenities included: Cable TV, Clubhouse, Elevator(s), Fitness Center, Gated, Lobby Key Required, Maintenance, Other, Pool, Recreation Facilities, Spa/Hot Tub, Storage
- Services included: Cable TV, Community Pool, Reserve Fund, Insurance, Internet, Maintenance Structure, Maintenance Grounds, Manager, Pool Maintenance, Recreational Facilities, Sewer, Trash, Water
- HOA fee: $1,782 monthly
- HOA name: Marina Bay 880 Condo Assn/Leslie Larzelere
- HOA phone: 727-210-7686
Location
- Region: Clearwater
Financial & listing details
- Price per square foot: $452/sqft
- Tax assessed value: $879,241
- Annual tax amount: $17,015
- Date on market: 5/8/2026
- Cumulative days on market: 1 day
- Ownership: Condominium
- Total actual rent: 0
- Electric utility on property: Yes
- Road surface type: Paved, Asphalt, Other
Price history
| Date | Event | Price |
|---|---|---|
| 7/1/2026 | Sold | $843,000-6.2%$452/sqft |
Source:  Stellar MLS #TB8499529 Report a problem Stellar MLS #TB8499529 Report a problem | ||
| 5/9/2026 | Pending sale | $899,000$482/sqft |
Source: Stellar MLS #TB8499529 Report a problem | ||
| 5/8/2026 | Listed for sale | $899,000+33.5%$482/sqft |
Source: Stellar MLS #TB8499529 Report a problem | ||
| 4/18/2022 | Sold | $673,500-27.6%$361/sqft |
Source: Public Record Report a problem | ||
| 1/11/2022 | Pending sale | $930,000$499/sqft |
Source: Stellar MLS #U8133979 Report a problem | ||
| 1/5/2022 | Price change | $930,000+3.6%$499/sqft |
Source: Stellar MLS #U8133979 Report a problem | ||
| 12/11/2021 | Pending sale | $898,000$482/sqft |
Source: Stellar MLS #U8133979 Report a problem | ||
| 11/28/2021 | Price change | $898,000-1.3%$482/sqft |
Source: Stellar MLS #U8133979 Report a problem | ||
| 11/18/2021 | Price change | $910,000-3.2%$488/sqft |
Source: Stellar MLS #U8133979 Report a problem | ||
| 11/8/2021 | Price change | $940,000+3.1%$504/sqft |
Source: Stellar MLS #U8133979 Report a problem | ||
| 8/18/2021 | Listed for sale | $912,000$489/sqft |
Source: Stellar MLS #U8133979 Report a problem | ||
Public tax history
| Year | Property taxes | Tax assessment |
|---|---|---|
| 2025 | $17,015 -3.5% | $879,241 -2.3% |
| 2024 | $17,630 +11.8% | $899,543 +10% |
| 2023 | $15,763 +0.2% | $817,766 +0.8% |
| 2022 | $15,727 | $810,983 |
| 2021 | -- | -- |
Find assessor info on the county website
Neighborhood: Old Clearwater Bay
Nearby homes
- $799,0002 bd2 ba1.6k sqft920 N Osceola Ave #801, Clearwater, FL 33755For Sale
- $958,0002 bd2 ba1.9k sqft920 N Osceola Ave UNIT 202, Clearwater, FL 33755Sold
- $825,0003 bd2 ba1.7k sqft920 N Osceola Ave UNIT 205, Clearwater, FL 33755Sold
- $750,0002 bd2 ba1.8k sqft920 N Osceola Ave UNIT 307, Clearwater, FL 33755For Sale
- $675,0002 bd2 ba1.6k sqft920 N Osceola Ave #401, Clearwater, FL 33755Sold
- $825,0002 bd2 ba1.8k sqft920 N Osceola Ave UNIT 402, Clearwater, FL 33755Sold
- $825,0002 bd2 ba1.8k sqft920 N Osceola Ave UNIT 507, Clearwater, FL 33755Sold
- $850,0002 bd2 ba2k sqft920 N Osceola Ave #604, Clearwater, FL 33755For Sale
Nearby schools
GreatSchools rating
- 8/10Sandy Lane Elementary SchoolGrades: PK-5Distance: 1.4 mi
- 9/10Dunedin Highland Middle SchoolGrades: 6-8Distance: 2.2 mi
- 5/10Clearwater High SchoolGrades: 9-12Distance: 2.9 mi
Get a cash offer in 3 minutes
Find out how much your home could sell for in as little as 3 minutes with a no-obligation cash offer.
Estimated market value
$842,900
Get a cash offer in 3 minutes
Find out how much your home could sell for in as little as 3 minutes with a no-obligation cash offer.
Estimated market value
$842,900
- Florida
- Pinellas County
- Clearwater
- 33755
- Old Clearwater Bay
- 920 N OSCEOLA AVENUE Unit 603
Nearby cities
Nearby neighborhoods
Nearby zip codes
Other Clearwater Topics
